

We are thrilled to announce the nominees for our 2026 Design Awards, celebrating the most innovative and impactful architectural projects of the year. After reviewing a staggering number of submissions, our panel of judges has selected a diverse group of visionary designs that push the boundaries of creativity, sustainability, and functionality. These finalists represent the best of the best, showcasing exceptional talent, craftsmanship, and forward-thinking design.
Take a look through the list of projects below, and be sure to secure your tickets to our 2026 Design Awards Gala on November 6th, where we will be announcing our award winners as well as voting for the coveted People’s Choice Award!
Click the photos of each project to expand your view.
Categories
Adaptive Reuse
Creekside Center
By Leddy Maytum Stacy Architects
Photography by Bruce Damonte Photography & Henrik Kam Photography
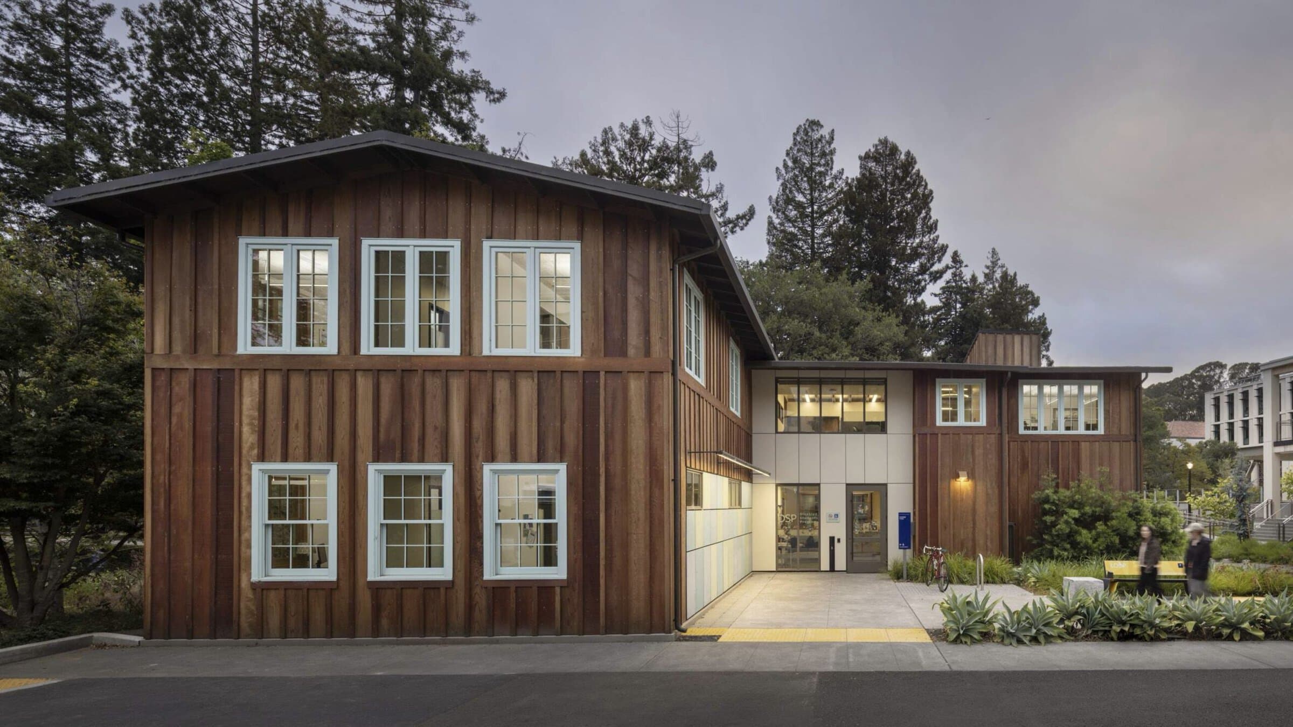
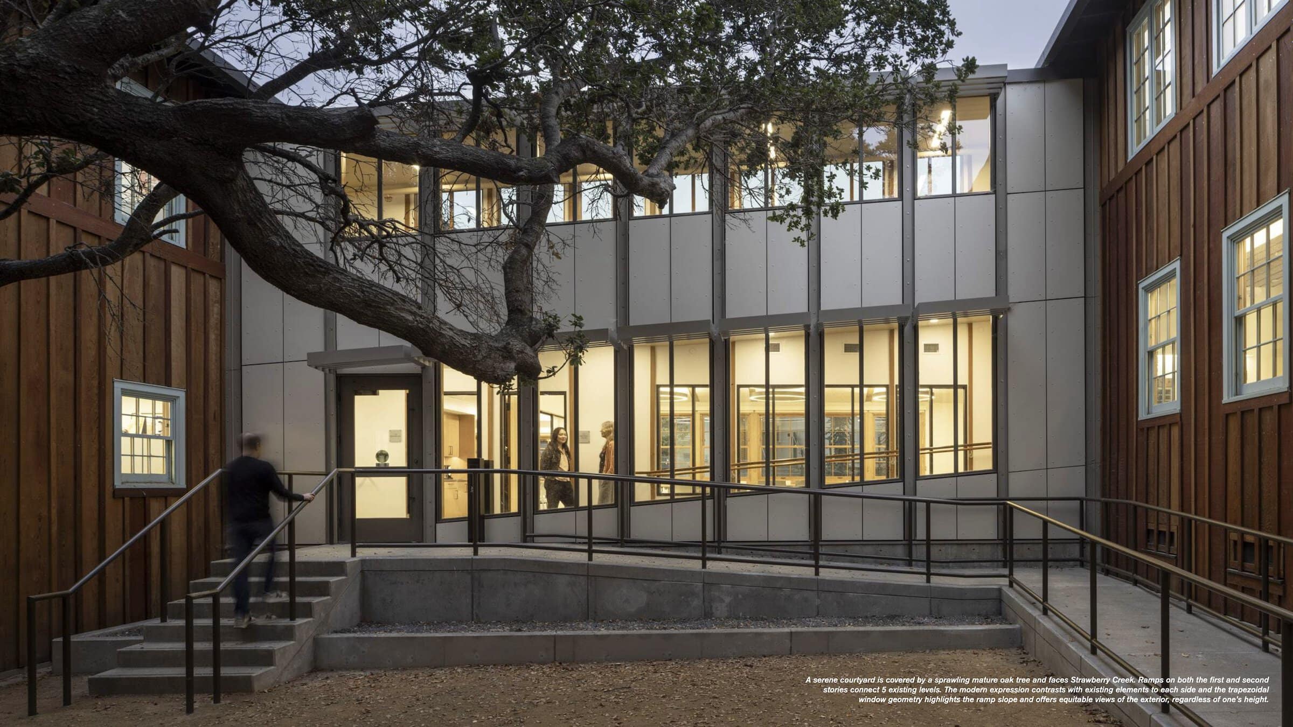
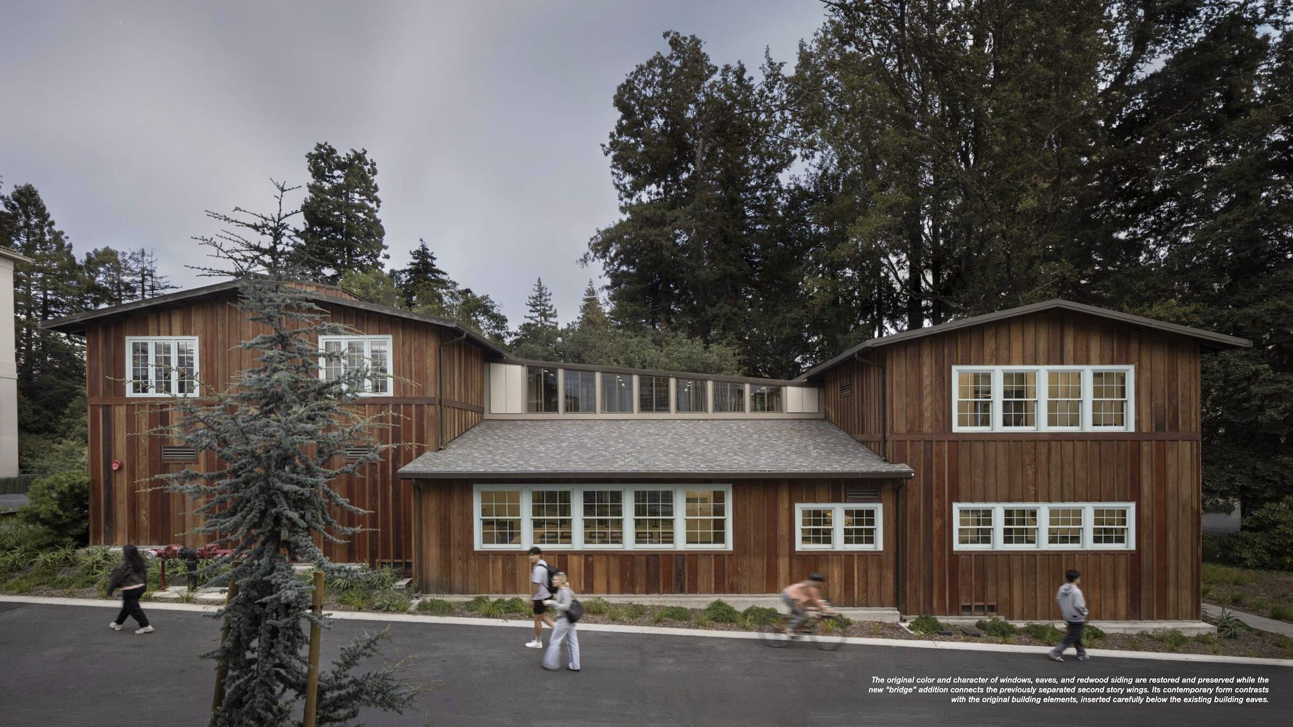
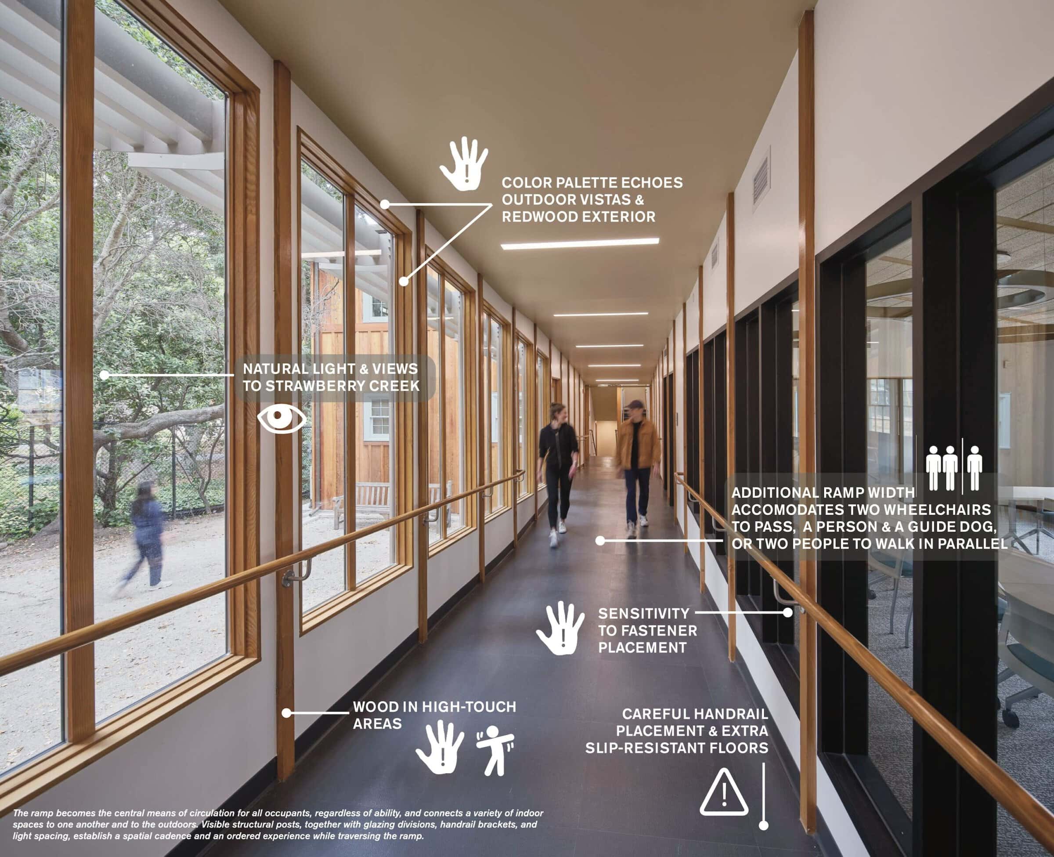
Creekside Center transformed a modest building in UC Berkeley campus’s classical core into an inclusive, accessible home for the university’s Disabled Students’ Program (DSP). This adaptive reuse project addresses common challenges relating to accessible design within historic structures.
Formerly called Dwinelle Hall Annex, the 100-year-old building had seen some neglect. Creekside Center is now a welcoming hub for comfort, health, and resilience that is a model for universal design. Shaped by an extensive programming process, including feedback from students, staff, and campus stakeholders, the project is rooted in DSP’s belief that “an accessible environment universally benefits everyone.” Over 4,000 students visit regularly to receive services such as accessible media, captioning, ASL, proctoring, accessible classroom furniture, note-taking, and lab assistants. The building also houses services beyond legal minimums, including services for those on the autism spectrum and career placement.
DM FY21 Campus High Voltage Switch Station 8 Rehabilitation
By Interactive Resources, Inc.
Photography by Hopscotch Interactive
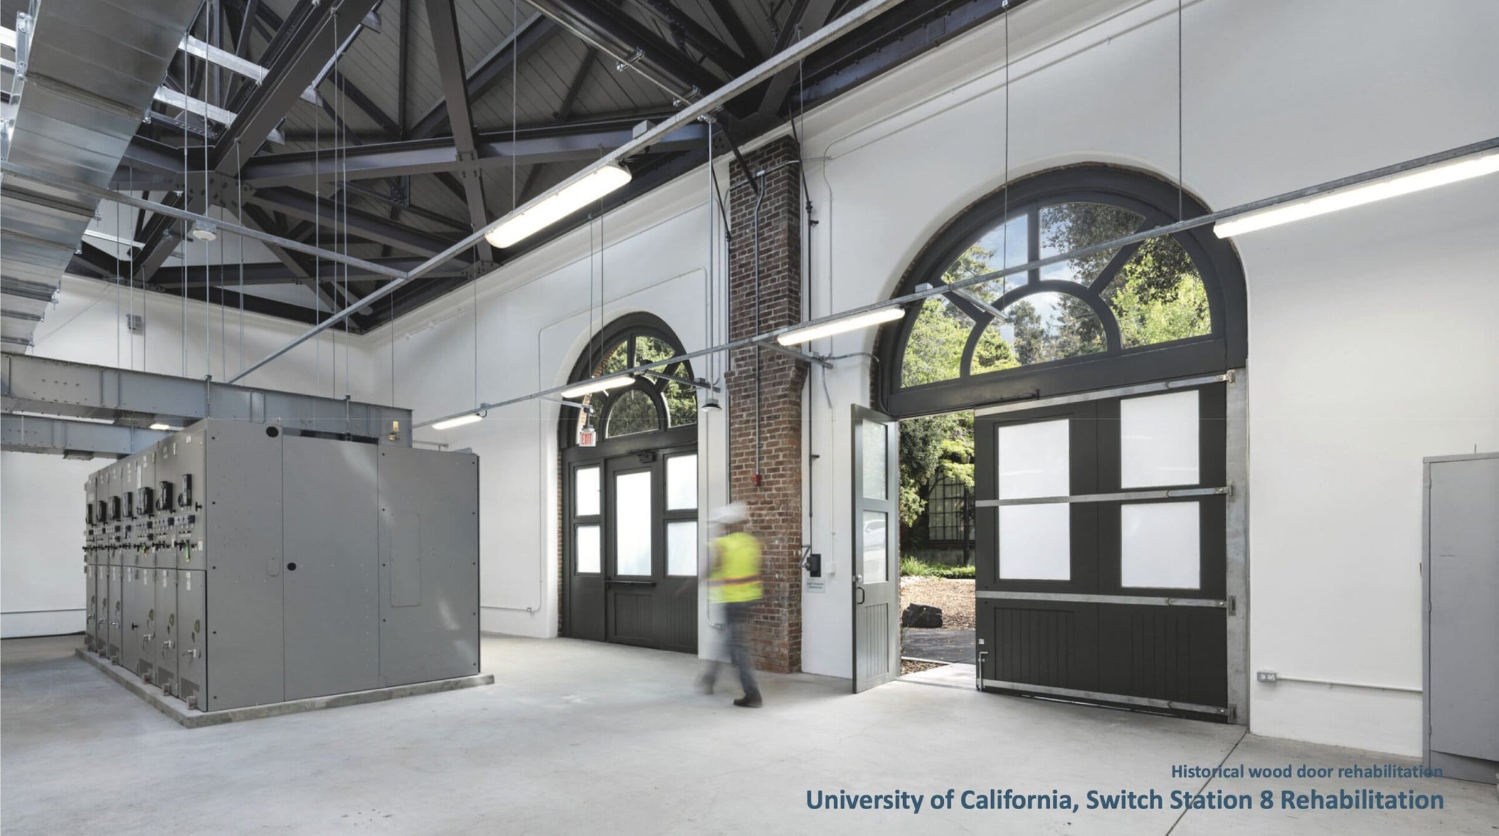
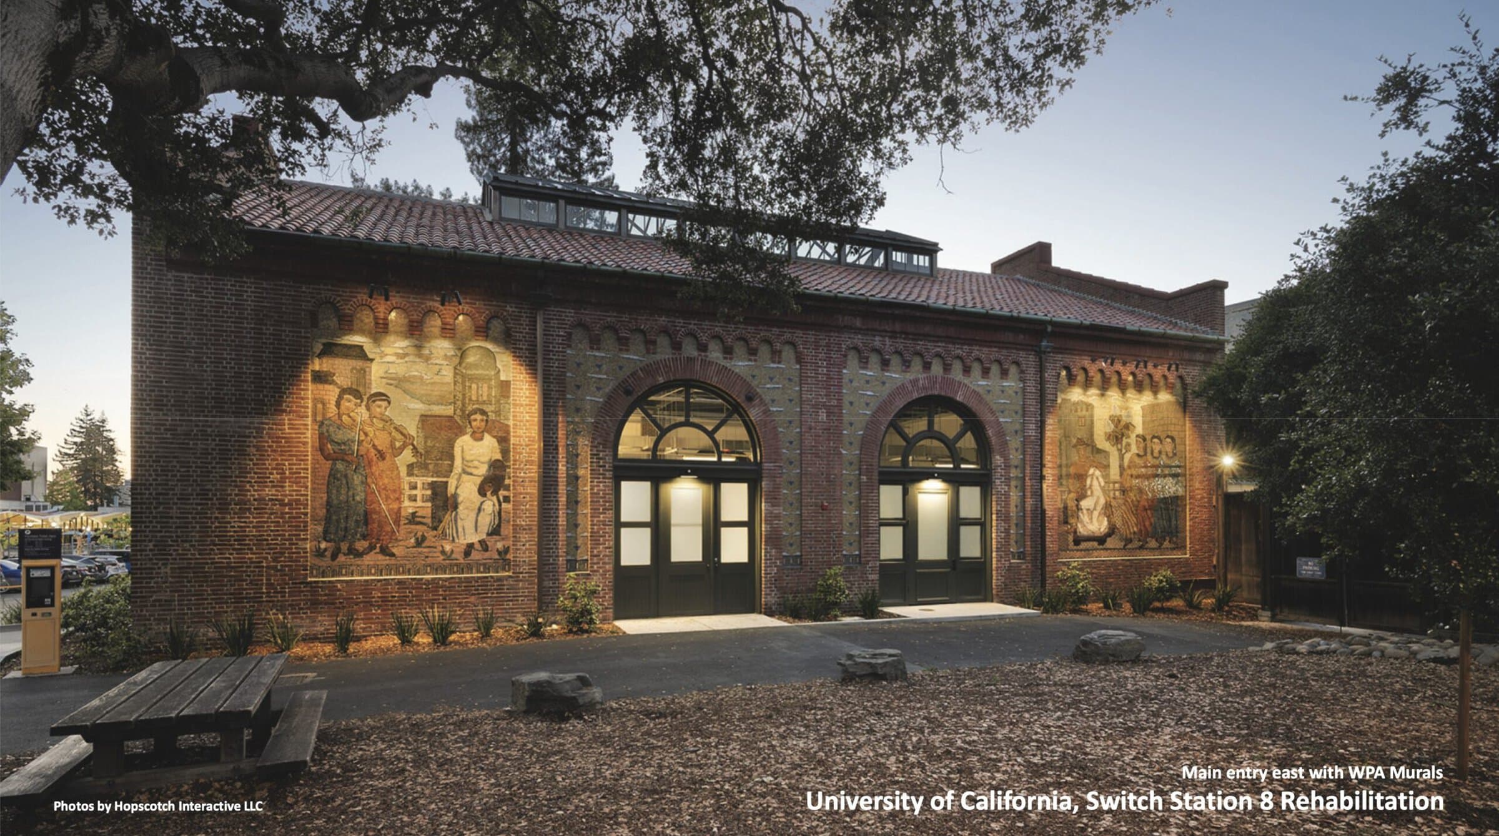
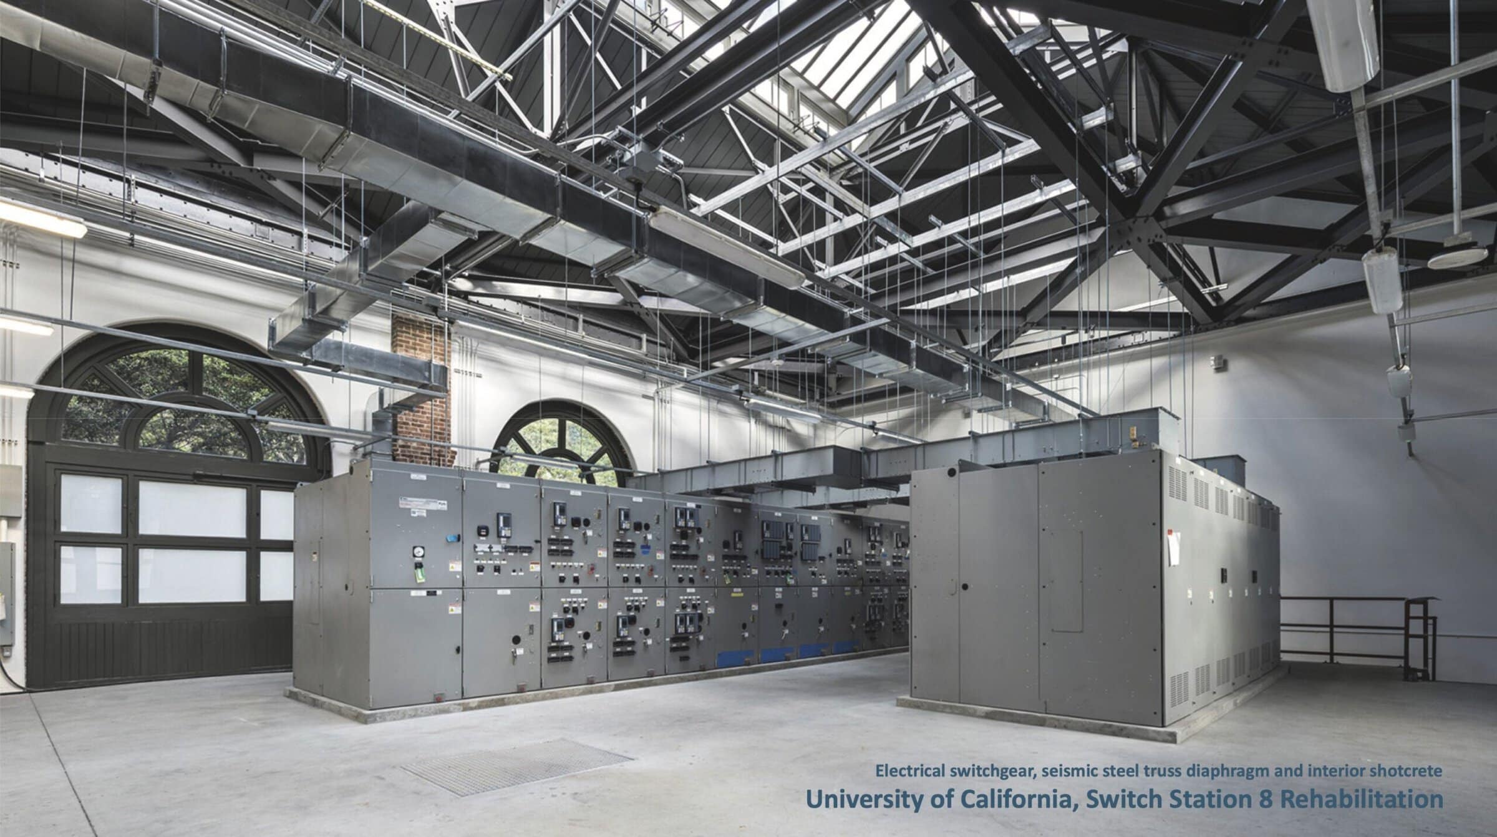
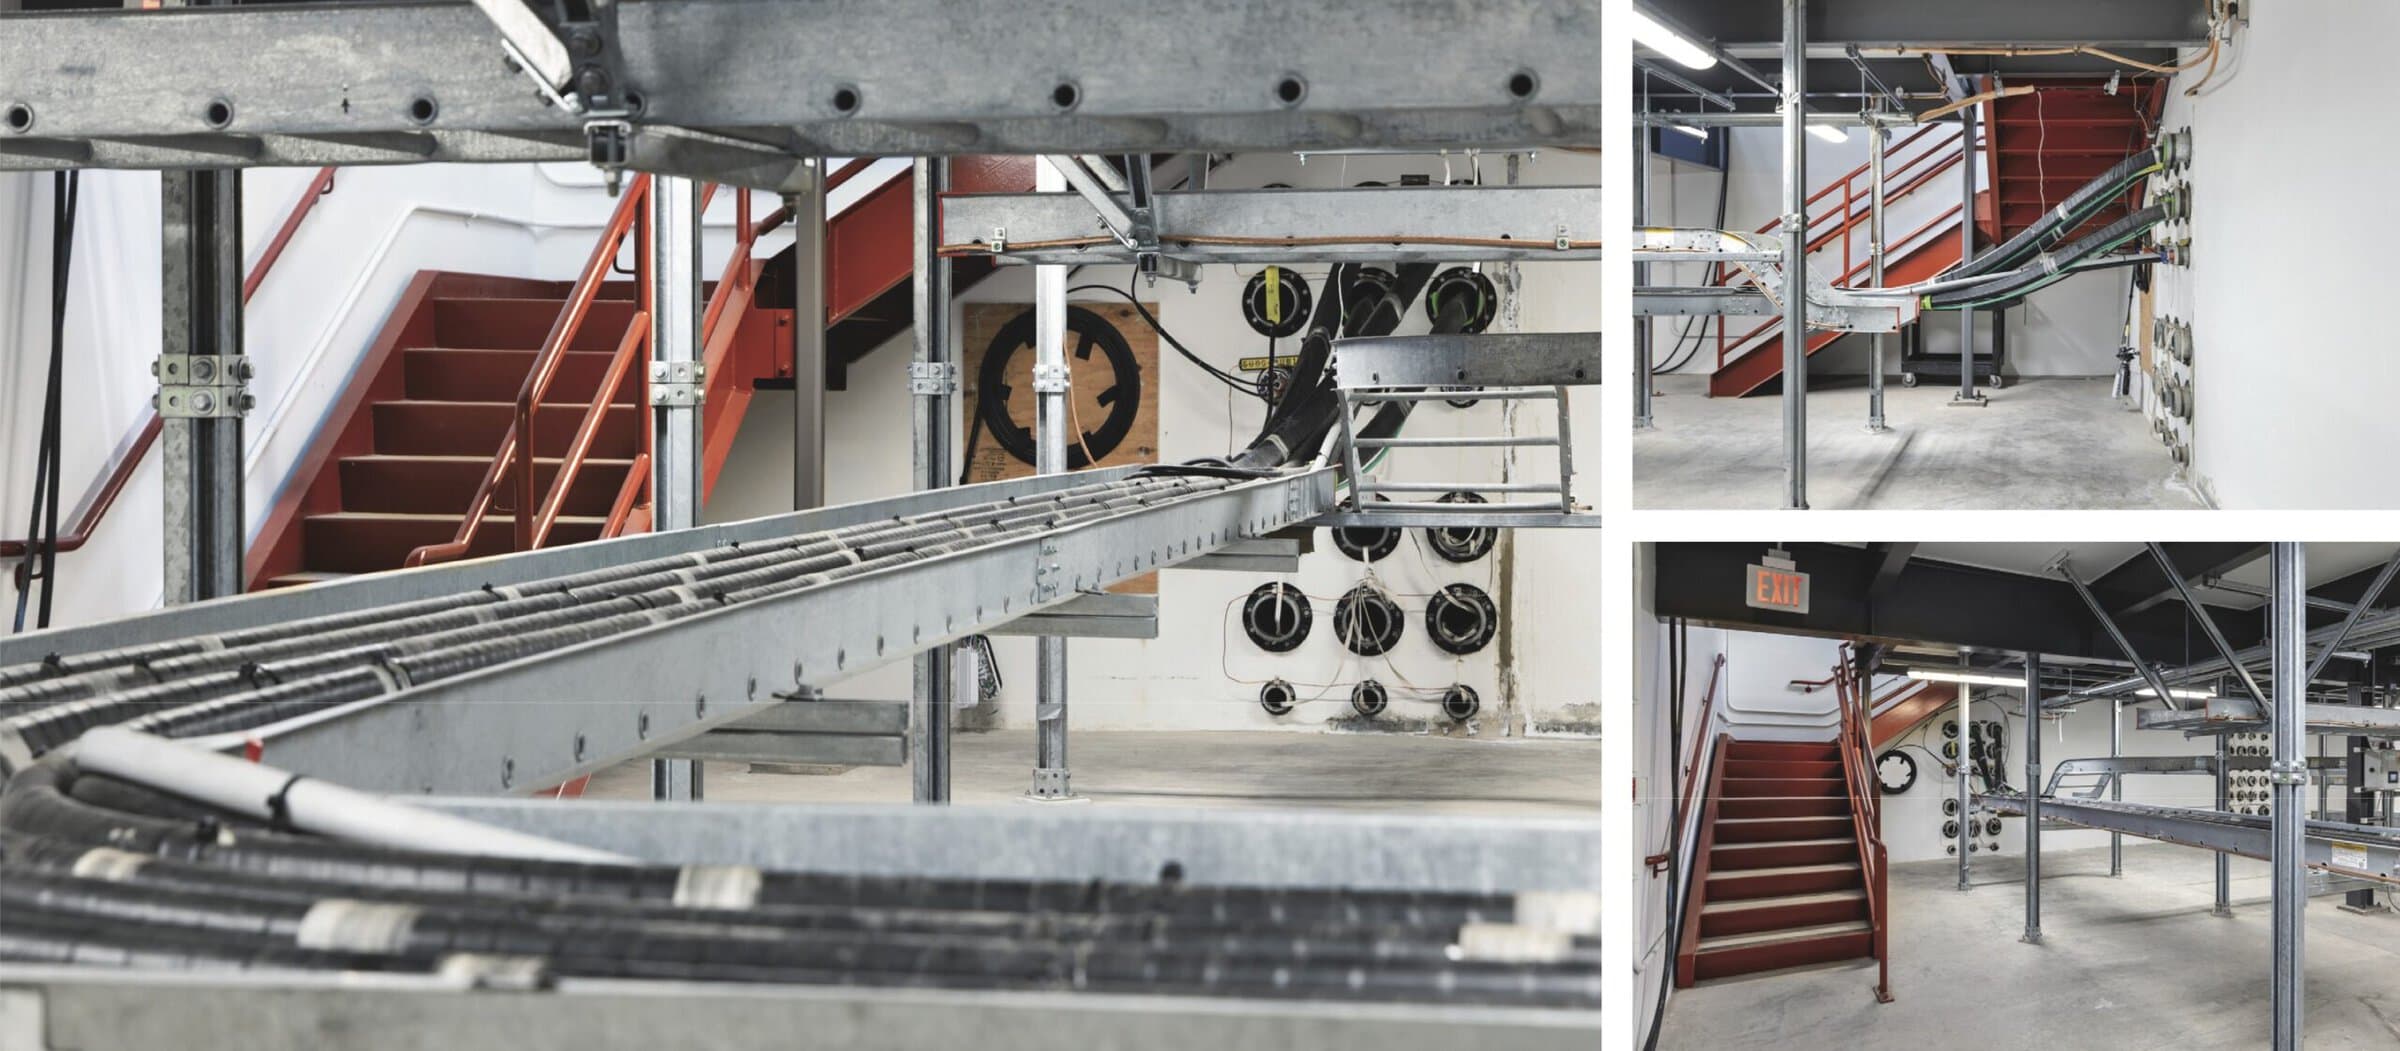
The rehabilitation of UC Berkeley’s long-abandoned 1904 Campus Powerhouse—now Switch Station 8—transforms a significant historic resource into a critical component of the University’s Campus Electrification Clean Energy Initiative, supporting its goal of achieving 100% renewable energy by 2030. Designed by renowned architect John Galen Howard, the building is eligible for the National Register of Historic Places, and its rehabilitation was guided by the Secretary of the Interior’s Standards.
The project presented an extraordinary challenge: integrating state-of-the-art high-voltage electrical infrastructure into a historic industrial building while preserving its architectural character and cultural significance. Electrical equipment now fills both interior levels, leaving little opportunity to compromise the historic fabric. The design carefully balanced preservation, structural resilience, building performance, and the demanding requirements of a modern electrical utility facility.
Goodnight's Prime Steak + Spirits
By Goring & Straja Architects
Photography by Bruce Damonte Photography
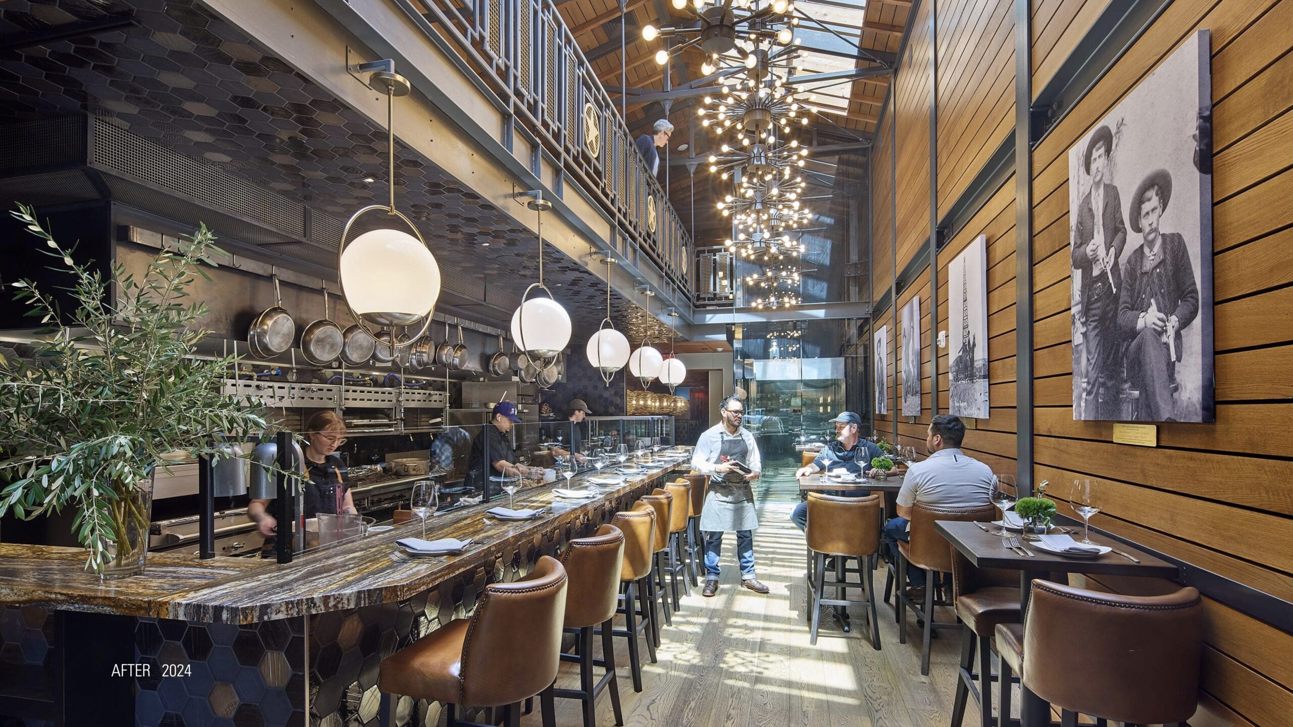
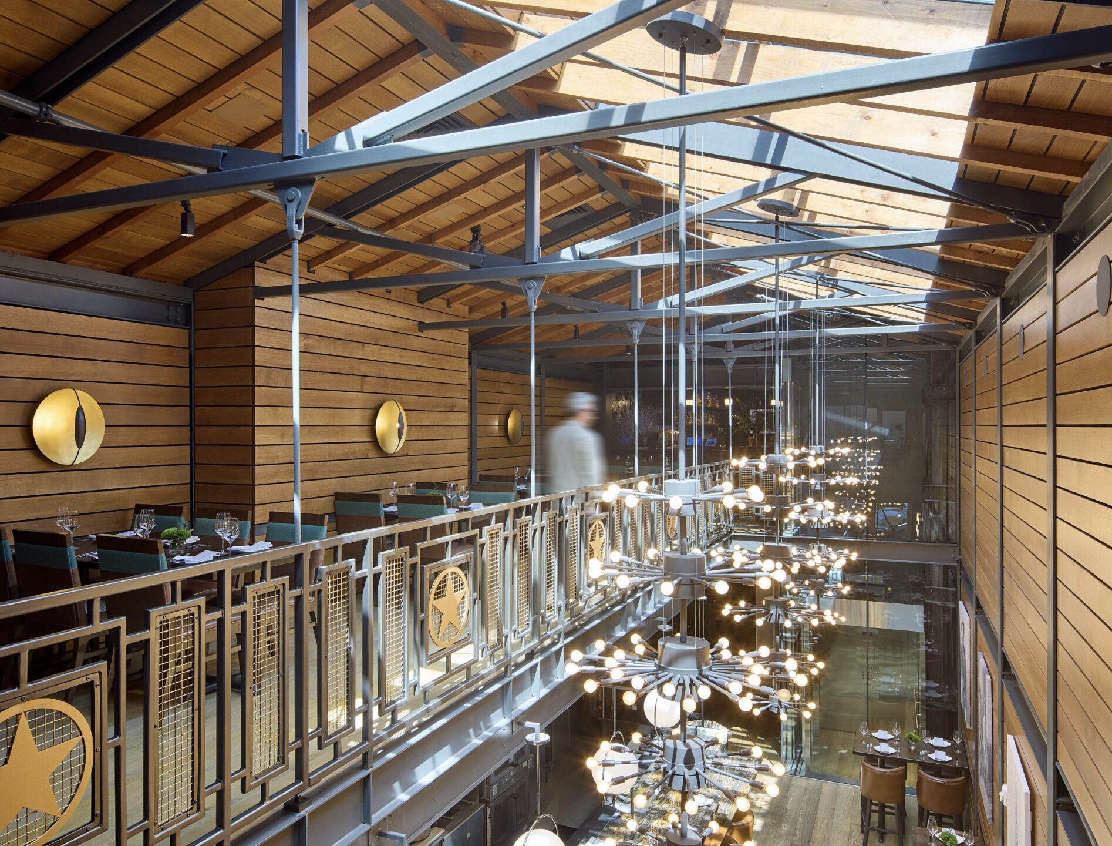
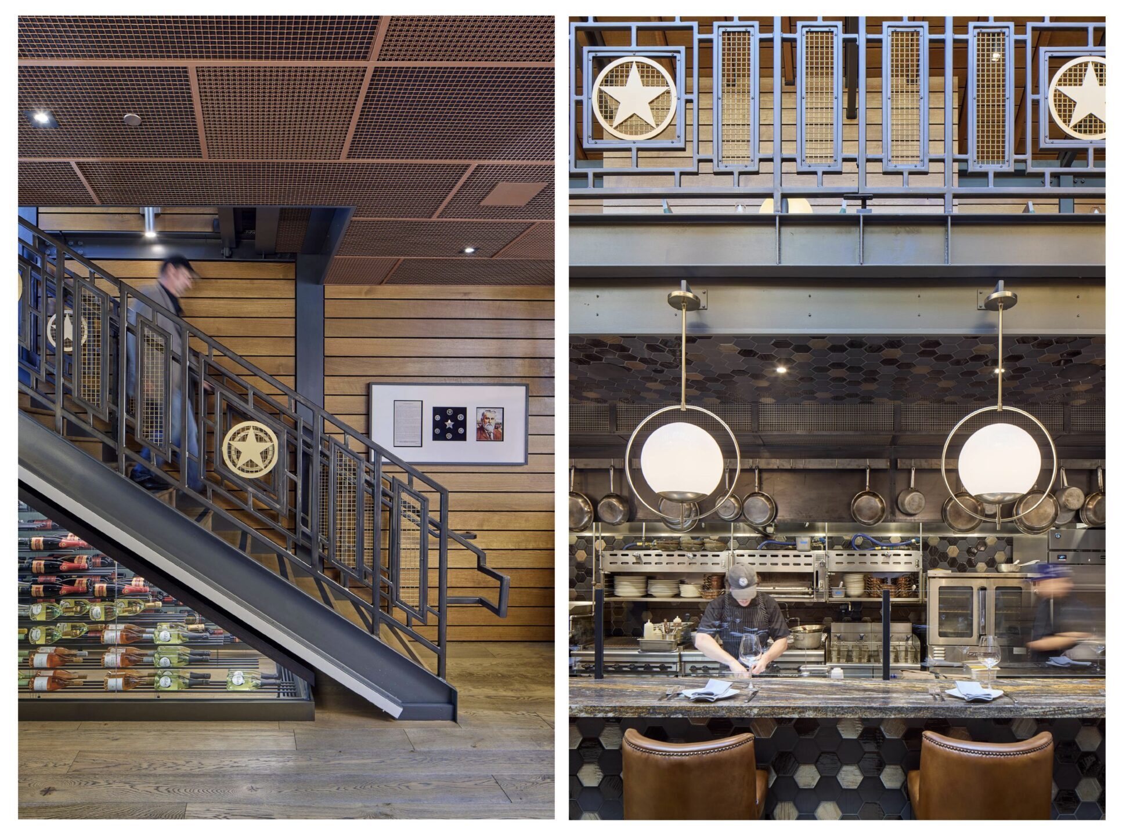
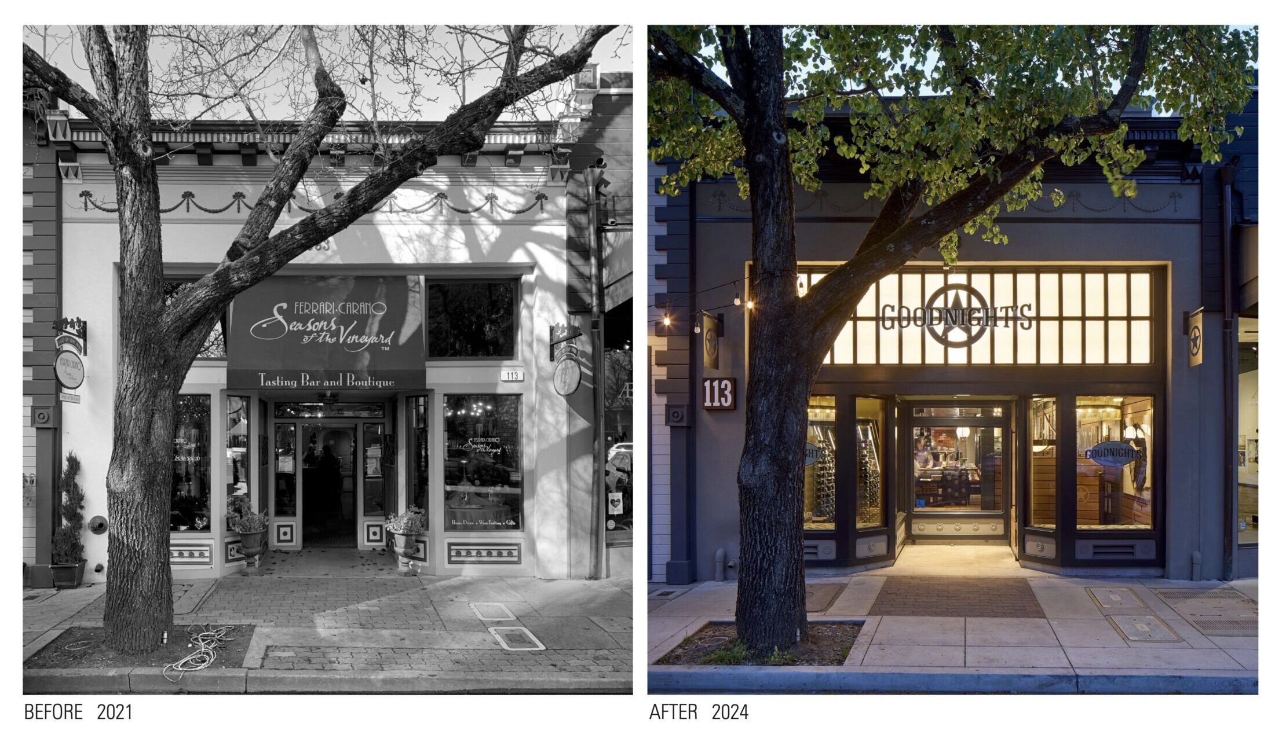
Located on the north side of the historic plaza in downtown Healdsburg. The project consisted of converting the existing Tasting Room (originally a shoe store built in 1880) into a unique high-end restaurant and bar. The design aimed to restore the storefront to its original character preserving the history and local architectural character while integrating contemporary elements. Approximately 3,205 SF existing net space was substantially remodeled, all existing mechanical, electrical and plumbing systems were replaced and upgraded. One of the distinguished aspects of the design was increasing floor area by raising the roof and adding a 750 SF mezzanine level and a 150 SF roof terrace on the south side of the upper floor mezzanine. The additional square footage allows for more intimate spaces for diners and flow throughout the building, and the outdoor patio provides diners the option to dine “al fresco”
Prescott Campus
By FORGE Architecture
Photography by Eli Tye Photography
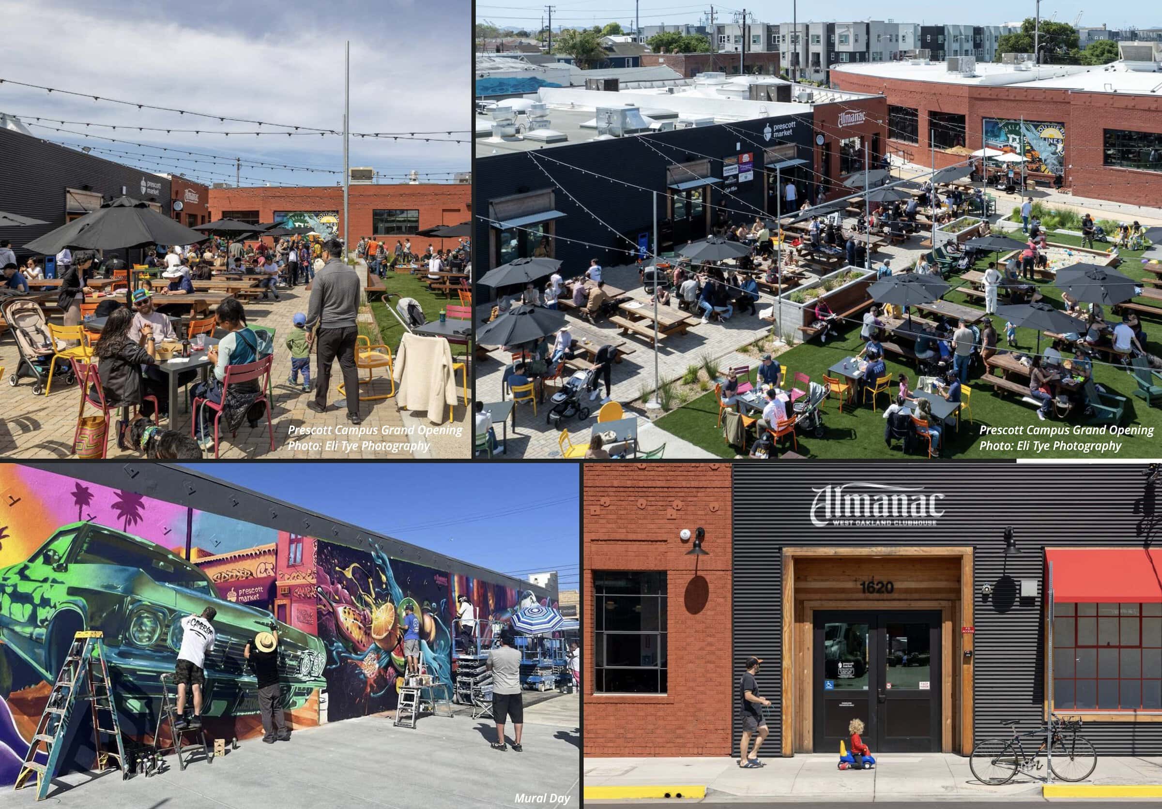
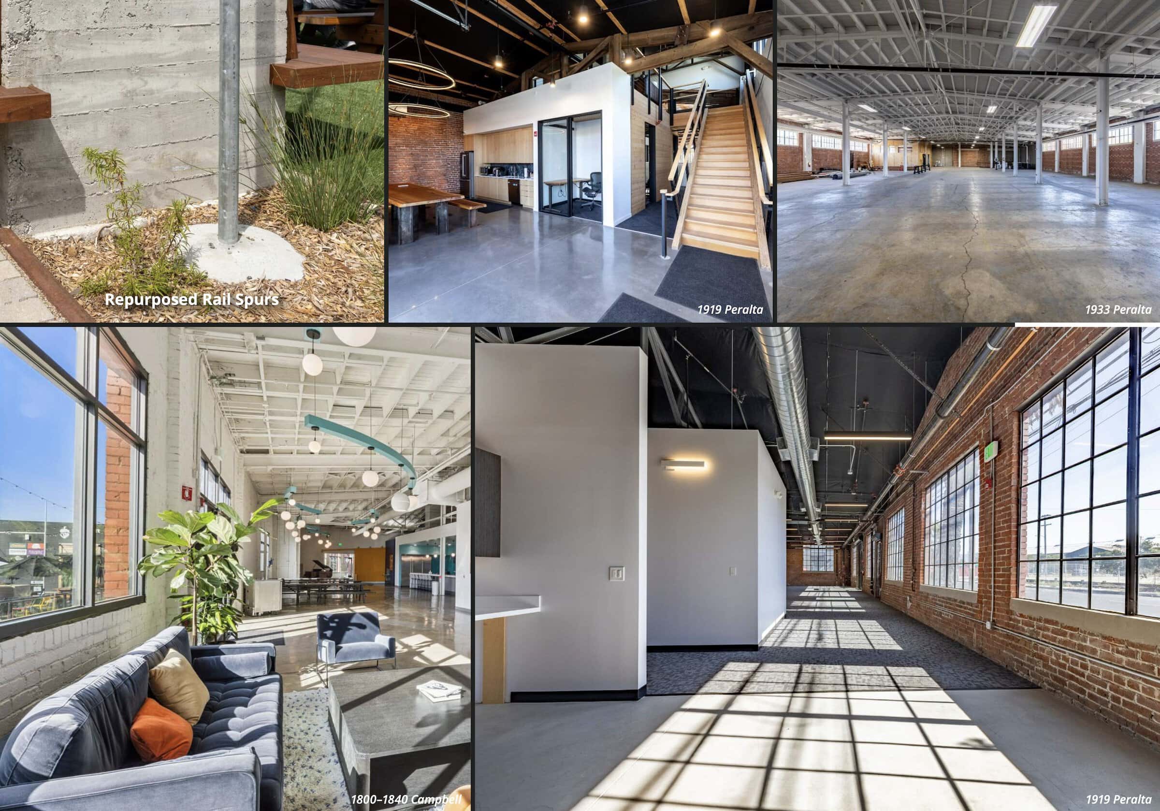
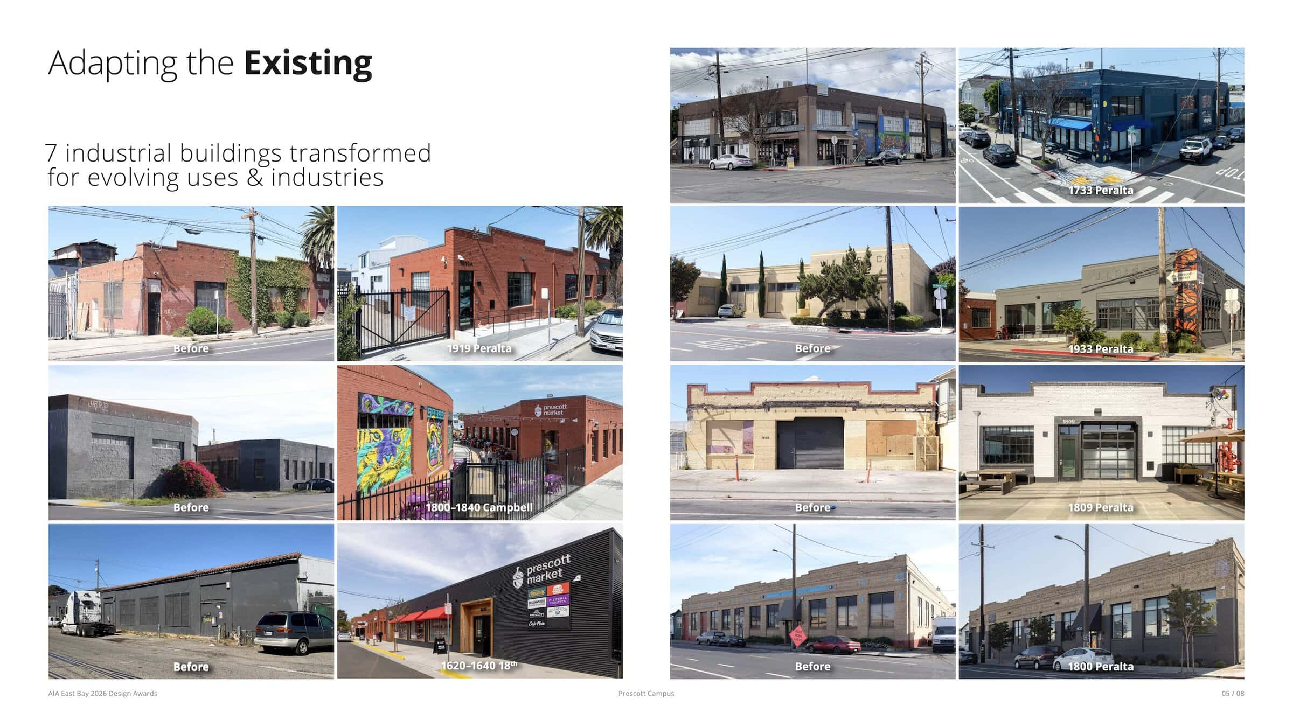
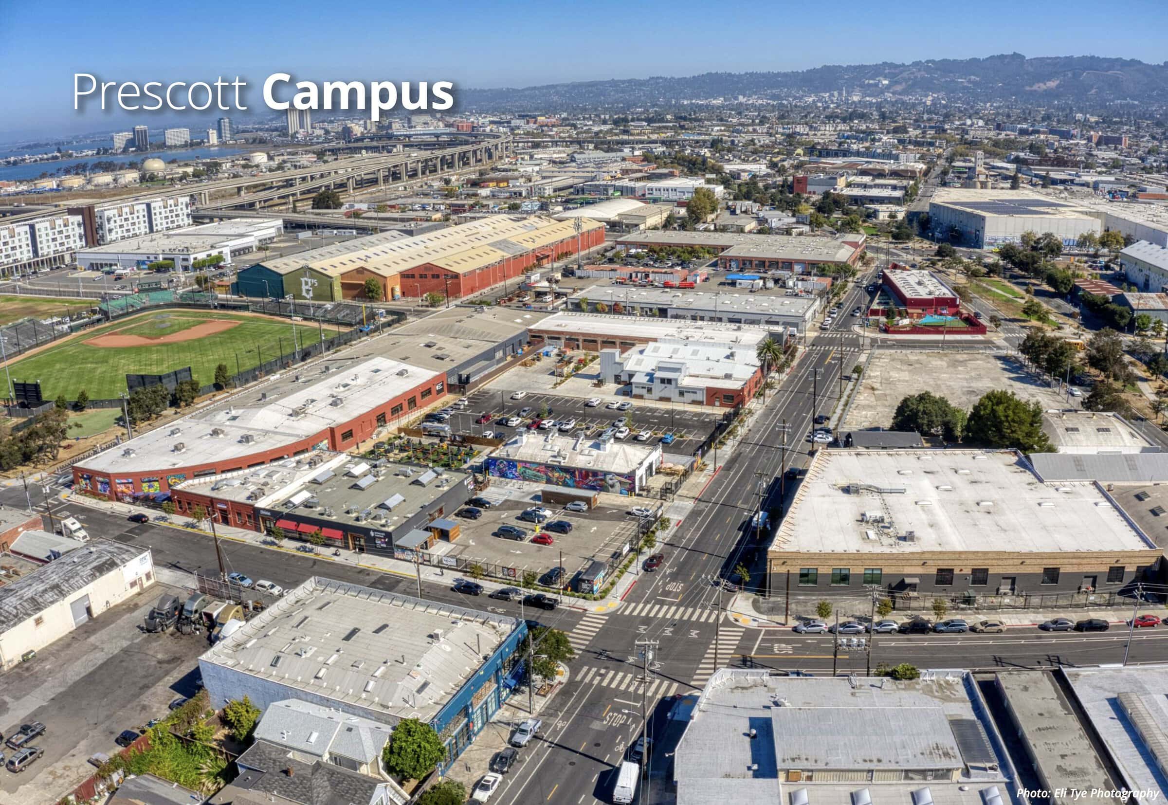
Prescott Campus transforms seven long-abandoned industrial buildings into a contemporary mixed-use campus that demonstrates how adaptive reuse can advance environmental stewardship, economic resilience, and community revitalization. More than 120,000 square feet of existing structures are preserved and reinvented, extending the life of historic structures while creating flexible spaces for advanced manufacturing, robotics, STEM industries, research, and food innovation.
By aligning preservation, adaptability, economic resilience, and community connection, Prescott Campus demonstrates how existing buildings can become the foundation for resilient urban growth. The project extends the value of what already exists while creating new environmental, social, and economic opportunities for West Oakland.
San Francisco Zen Center Beginner's Mind Temple Renovation
By Studio Bondy Architecture
Photography by Cesar Rubio Photography & Janet Delaney
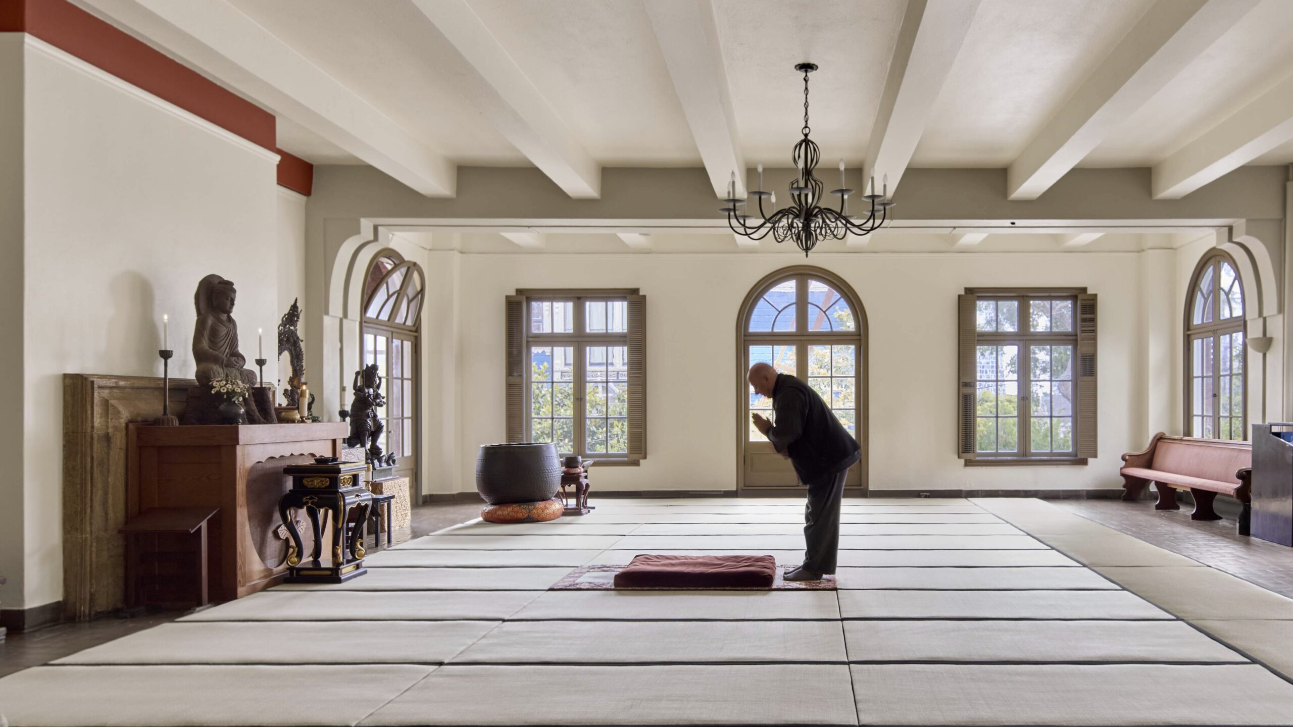
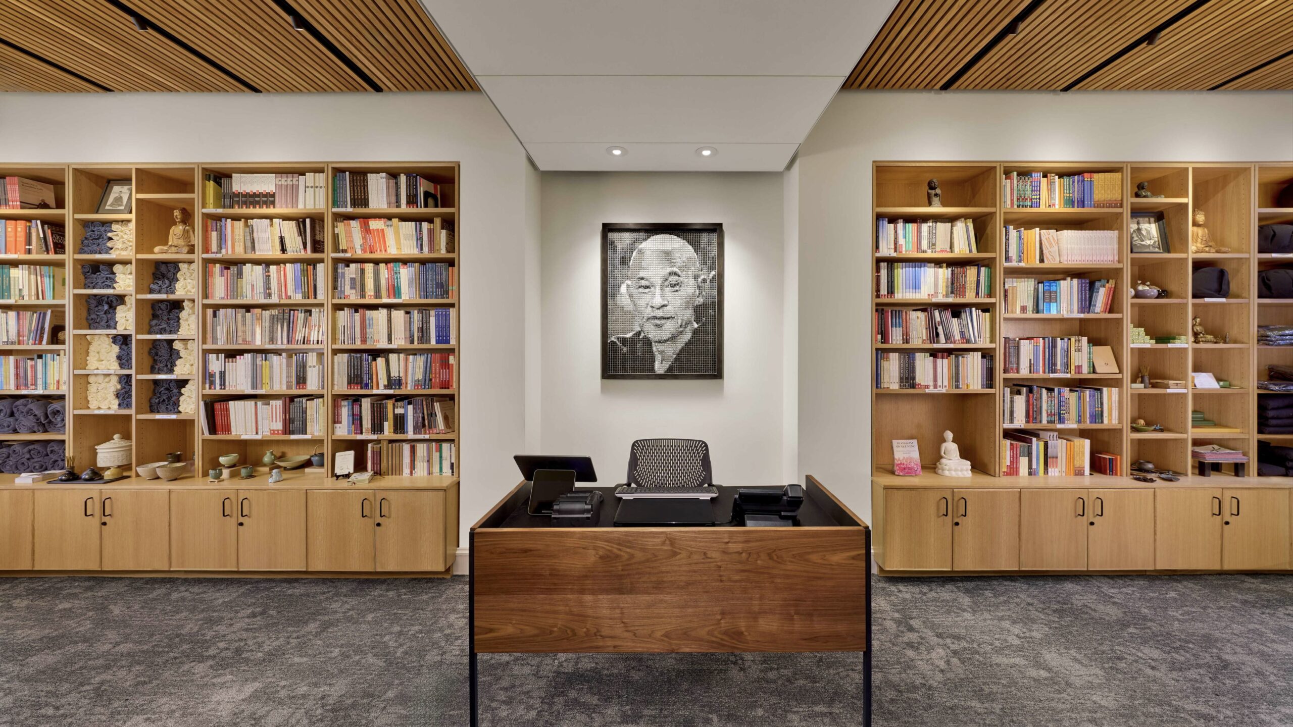
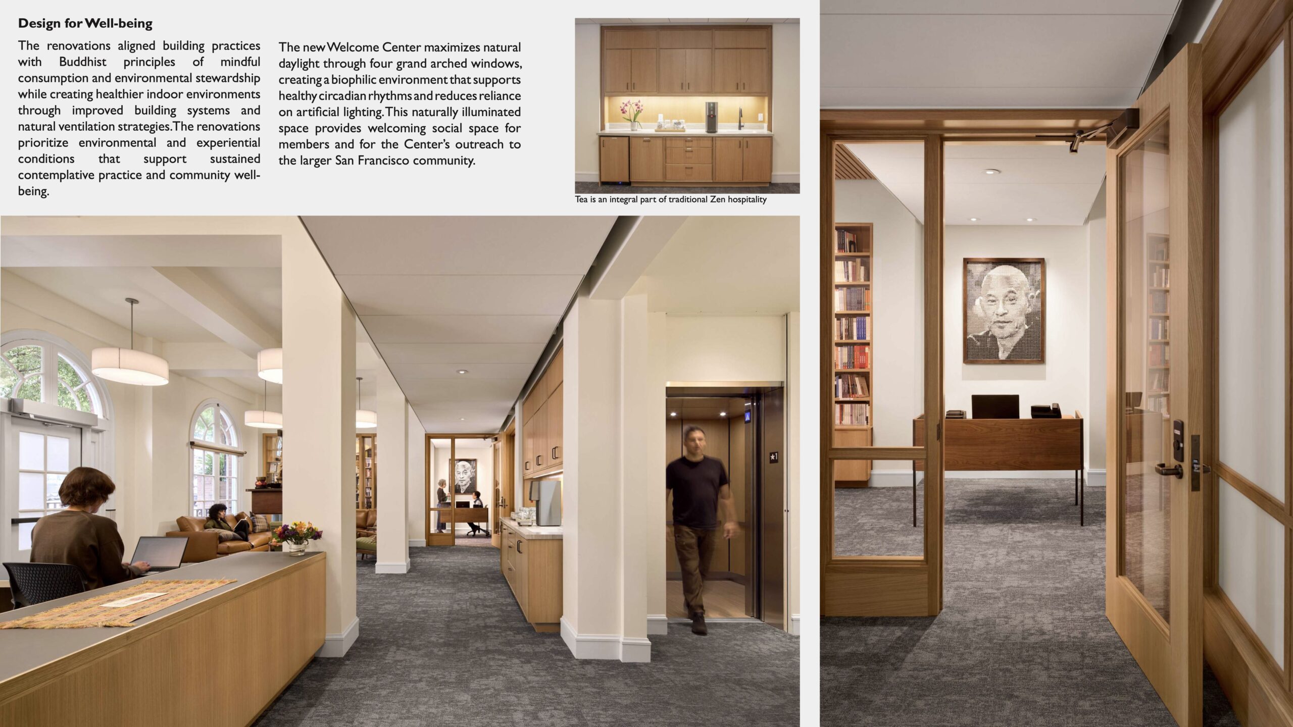
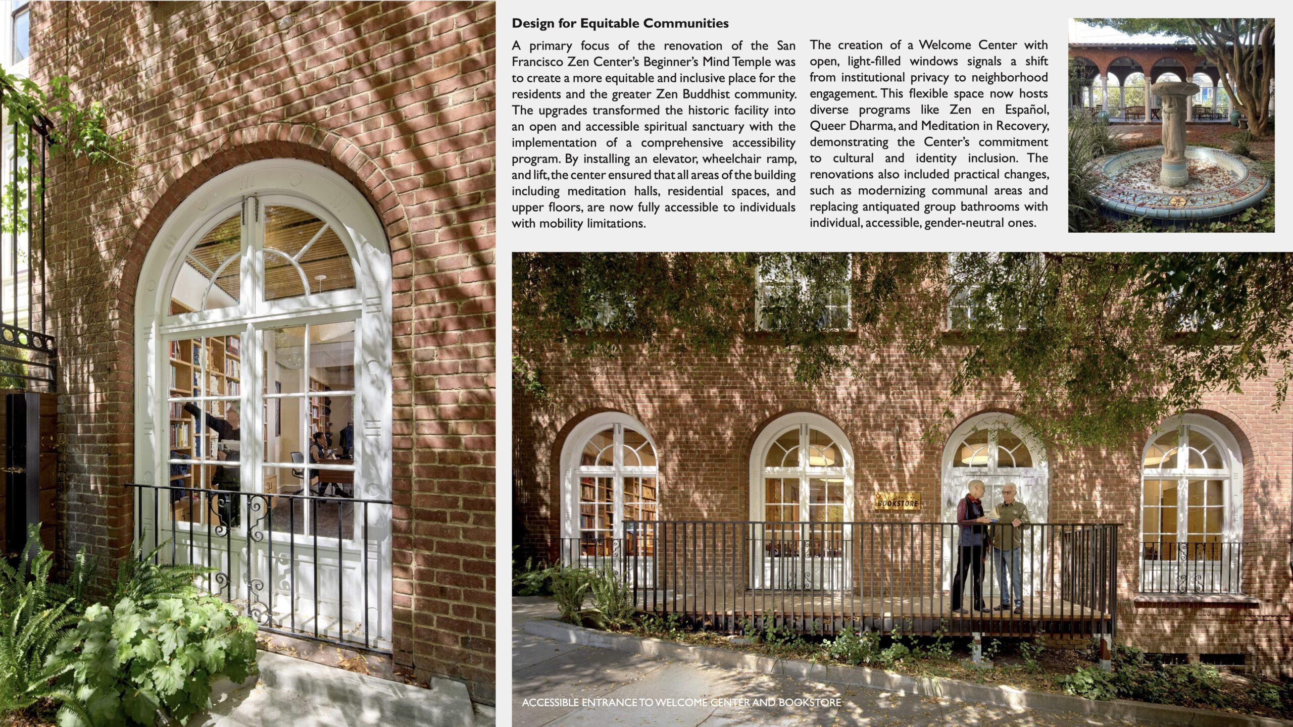
Originally designed in 1922 by Julia Morgan as a residence for young professional Jewish women, the building became the home of the San Francisco Zen Center in 1969. Since then, it has served as a place for reflection and connection for a diverse population of students, visitors, lay people, priests, and monks, and residential living for Zen practitioners.
To improve accessibility, the building now has its first-ever elevator, providing universal access to all four floors. A ramp was added to provide an accessible entrance on Page Street, and a lift was installed at the Laguna Street entrance to complete the accessible path of travel. Additionally, the renovation modernized the original communal bathrooms into individualuse facilities and added new gender-neutral public restrooms. This thoughtful transformation ensures the San Francisco Zen Center can continue its mission for generations to come.
Storehouse Lofts
By Wong Logan Architects
Photography by Maurice Ramirez Photo Design
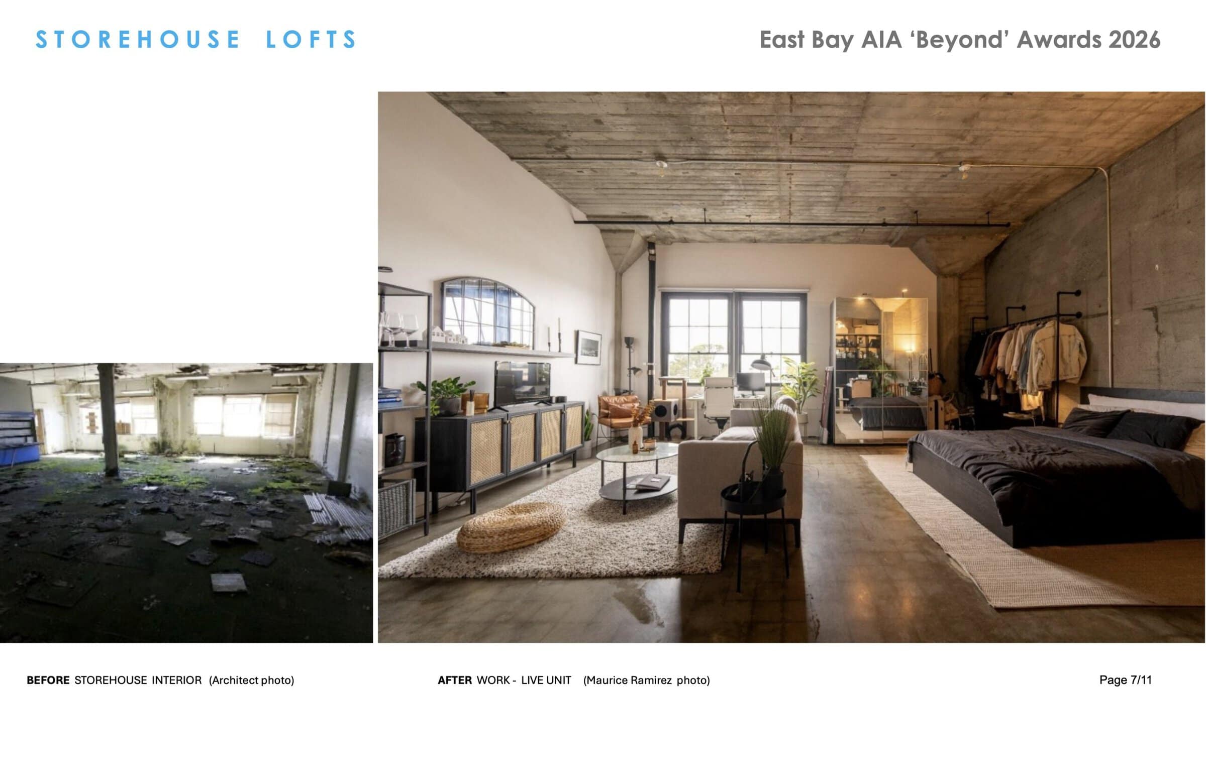
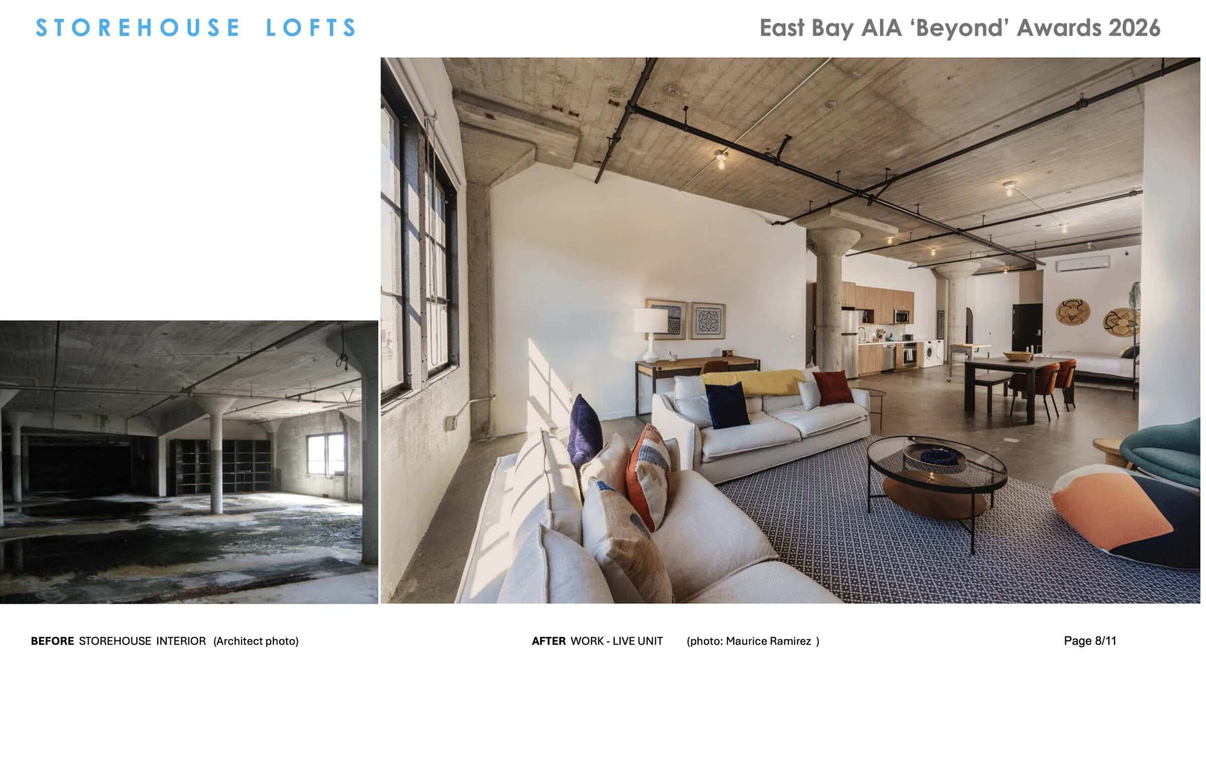
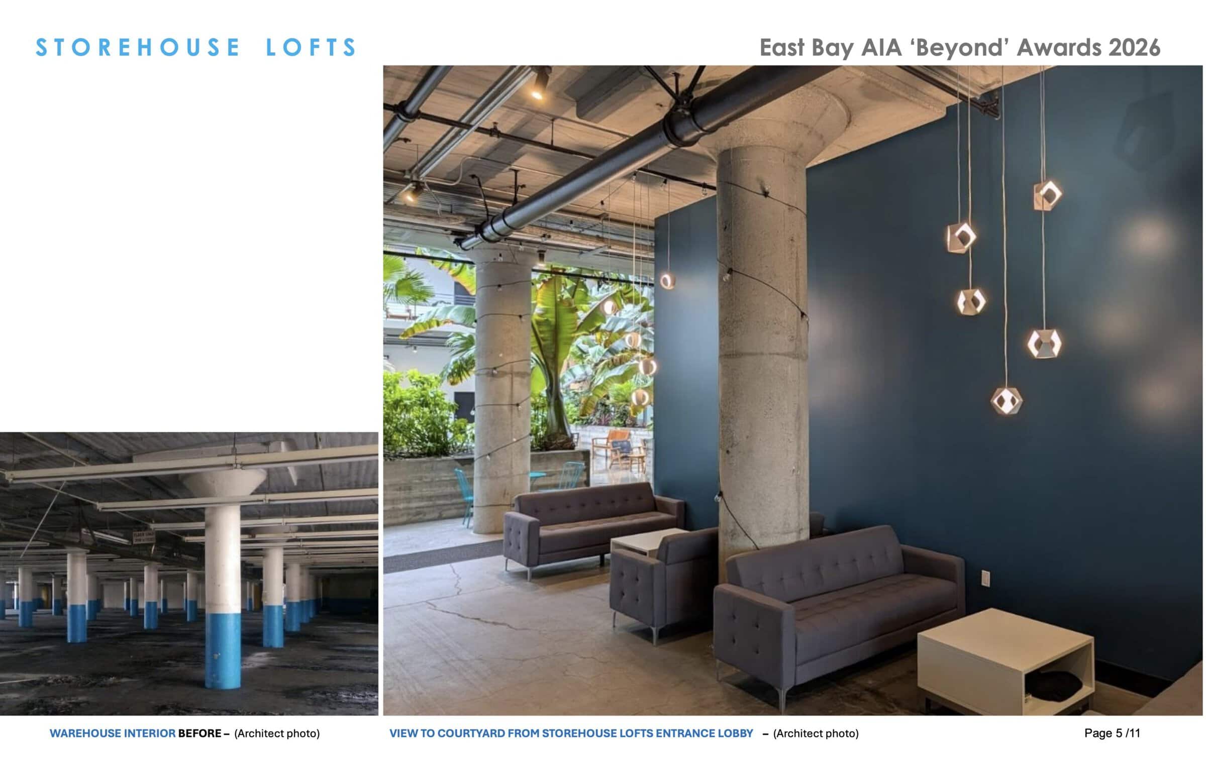
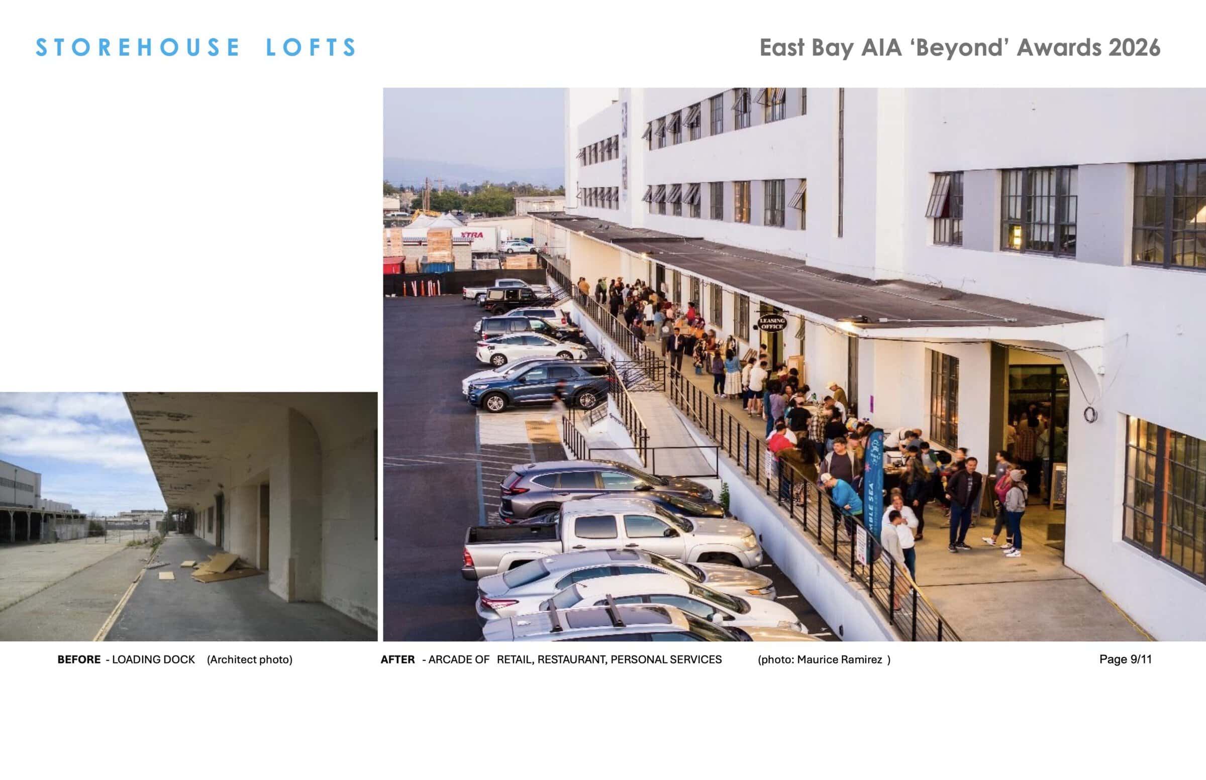
The adaptive reuse of a 3-story, 265,500 square foot World War II era warehouse with 500×180-foot floor plates at the former Naval Air Station (NAS) Alameda results in a vibrant mixed-use community – “Storehouse Lofts” – featuring work-live and commercial spaces. Architects and owner shared the vision for this metamorphosis of a military storage facility into an uplifting environmentally sustainable, working and living complex. With windows only on the perimeter of deep floor plates, dark interiors made the historic building inappropriate for uses other than storage. The foremost design strategy was the carving out courtyards from the immense floor plates, thus introducing daylight and fresh air into the cavernous interiors, consequently expanding programming opportunities. Some 200 work-live units arranged around courtyards and building perimeter provide light-filled, lofty industrial-height spaces with views to courtyards or surrounding hills and cities. The courtyards organize circulation and shape identities of “neighborhoods”. Lush courtyard plantings provide privacy screens for units while forming communal “outdoor rooms”. Amenities include a co-working space to foster the makers / small business community. The expansive rooftop deck with sweeping vistas across the San Francisco Bay and towards the hills provide a dramatic recreation and events venue. Existing warehouse loading doors are fixed open with new window walls set inward from the opening to create storefronts for walk-in businesses along the former loading docks. Restaurants, bars, personal services and stores enliven the street frontage, providing amenities and events for building occupants, while attracting customers from throughout the Bay Area and beyond.
Urban School Performing Arts and Community Center
By Studio Bondy Architecture
Photography by César Rubio Photography
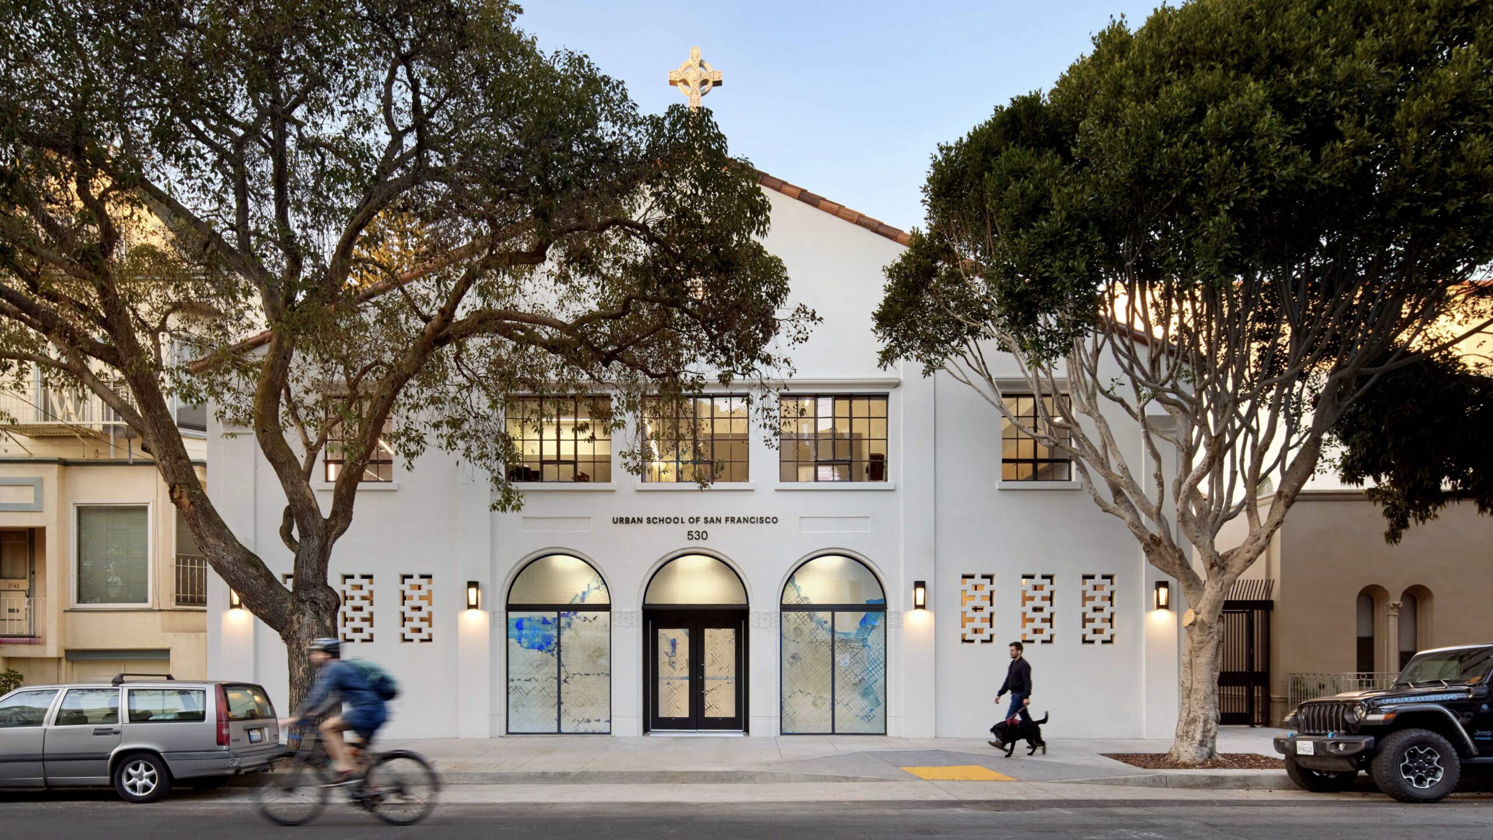
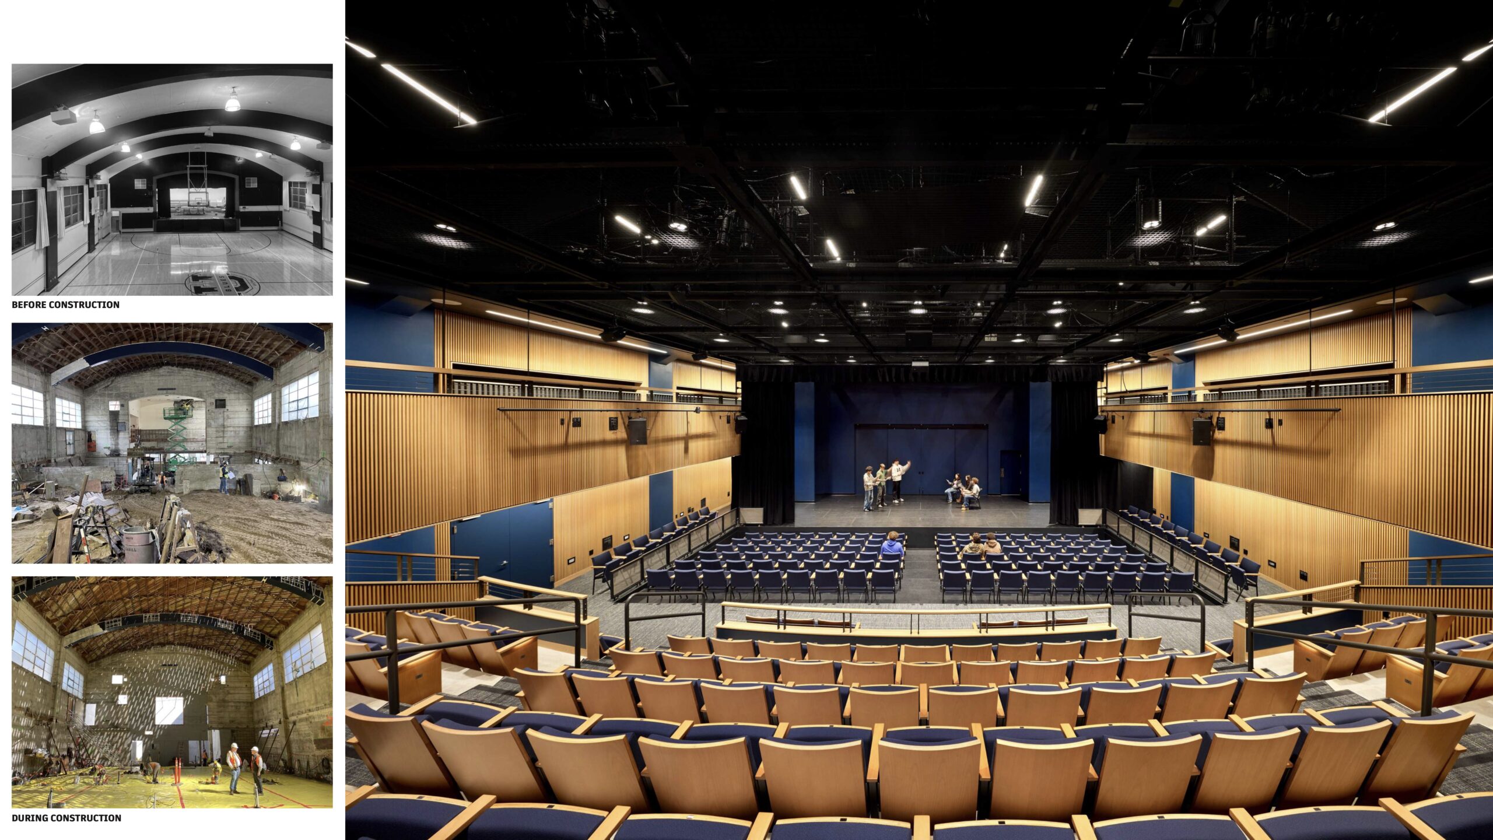

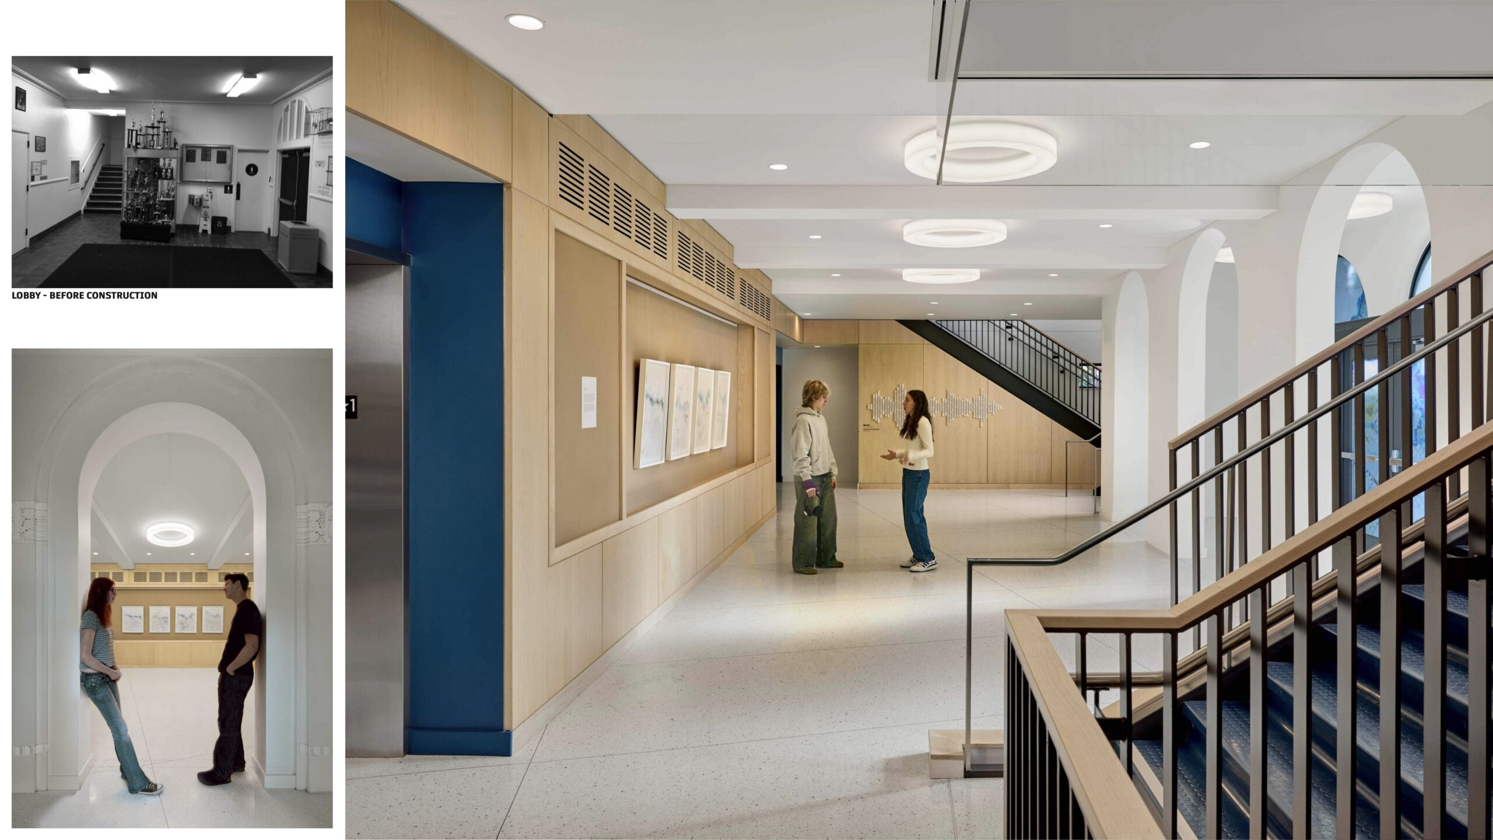
Nestled within the historic Haight-Ashbury neighborhood, Urban School fosters a vibrant and inclusive school community that celebrates diverse backgrounds and perspectives. Committed to preparing students for a multicultural world, Urban has experienced significant growth while adhering to the principle of an intimate campus that nurtures its unique culture and energy. To accommodate this growth while remaining rooted in its neighborhood, Urban embarked on a long-term partnership with its neighbor, the St. Agnes Catholic Church. This collaboration and close engagement with local residents and neighborhood associations led to the repurposing of the historic St. Agnes Church Gymnasium into a vital Performing Arts and Community Center.
The project prioritized accessibility, sustainability, and community engagement, resulting in a state-of-the-art theater, flexible music classrooms, and a welcoming space for students, faculty, and the surrounding neighborhood.
Commercial
Bioterra Research Laboratory
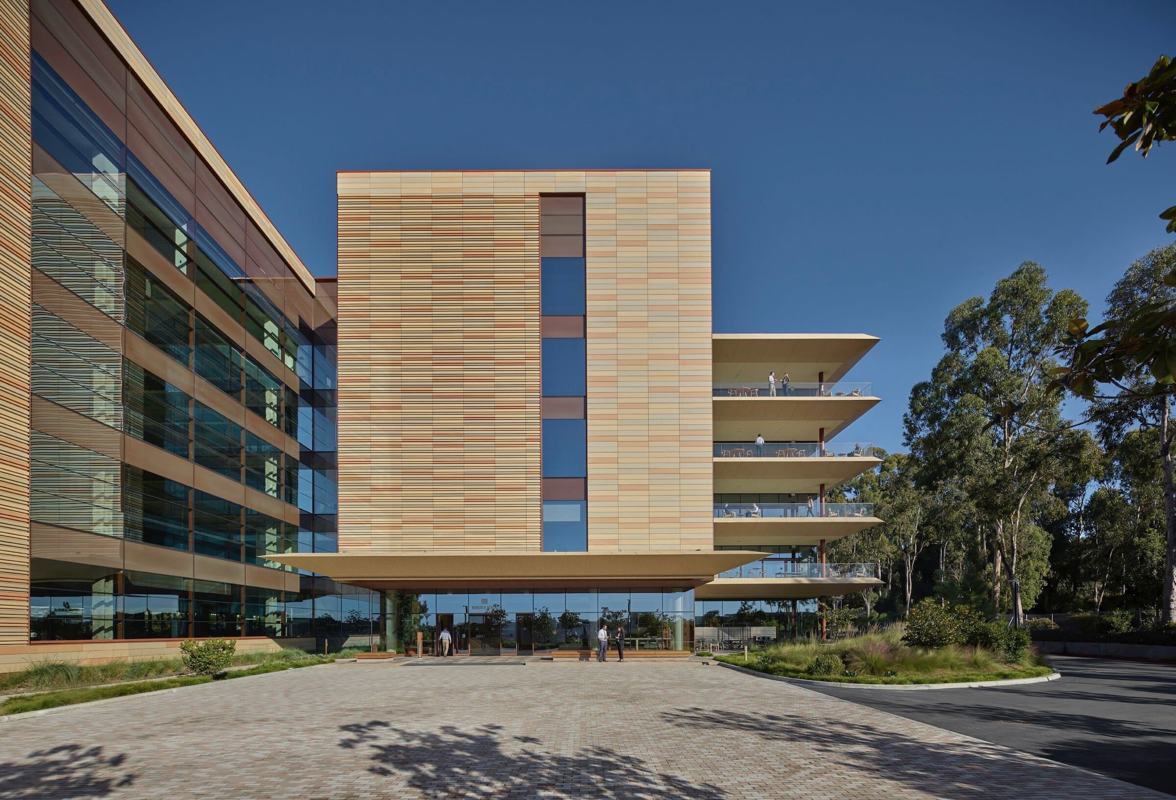
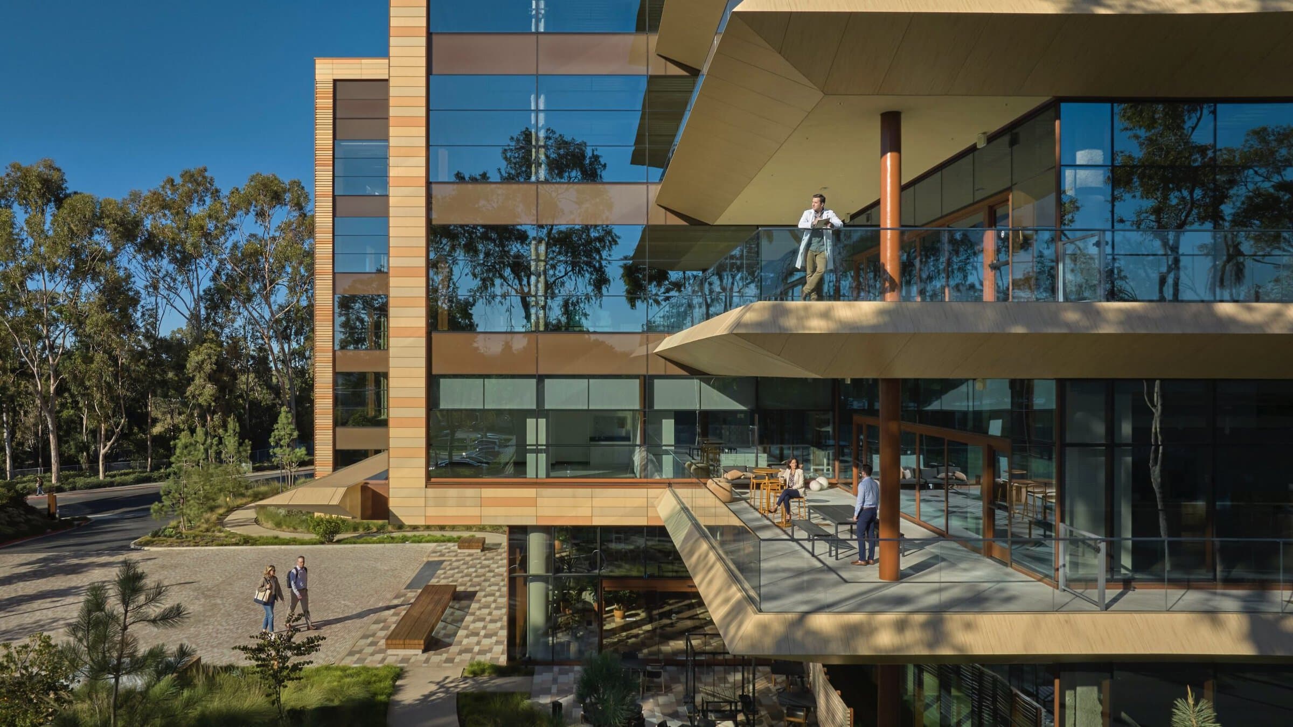
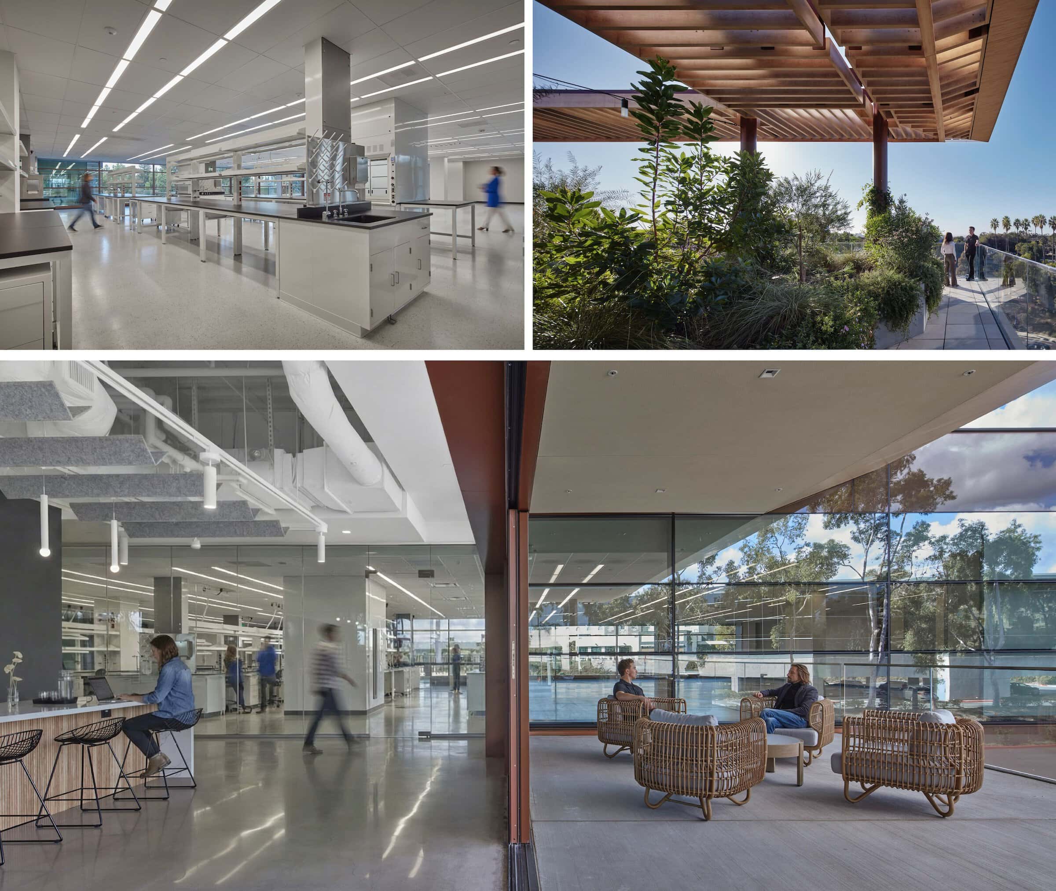
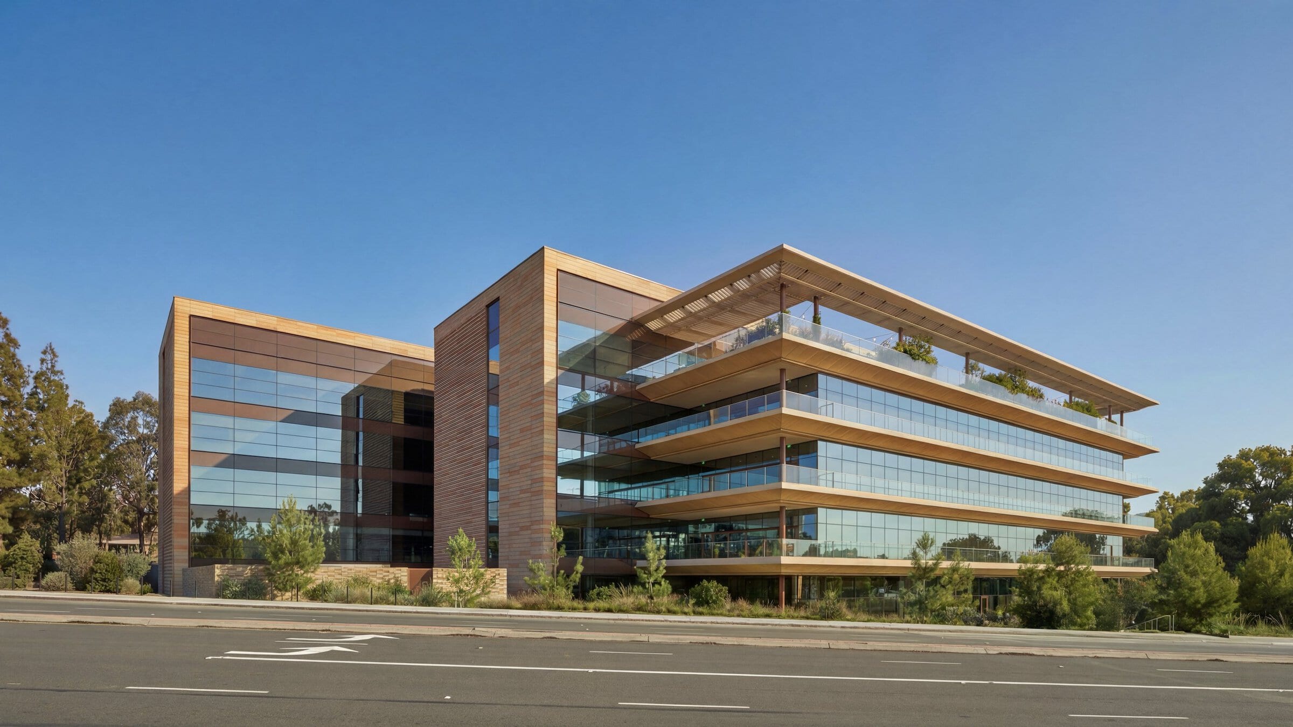
The Bioterra Research Laboratory redefines the relationship between highly specialized laboratory environments and the natural landscape, dissolving conventional boundaries between interior and exterior. From the outset, the design positions scientific research within a continuum of environmental experience, connecting controlled lab spaces to the coastal ecology of San Diego.
Organized as two slender, shifting wings, the building creates a series of interstitial zones terraces, outdoor rooms, and view corridors that extend laboratory life outward. These spaces act as thresholds between tightly controlled interior environments and the surrounding arroyos, Torrey Pines, and coastal climate, offering moments of respite, collaboration, and informal exchange directly adjacent to research spaces.
Cityline Block 3
By Gensler
Photography by Jason O’Rear Photography
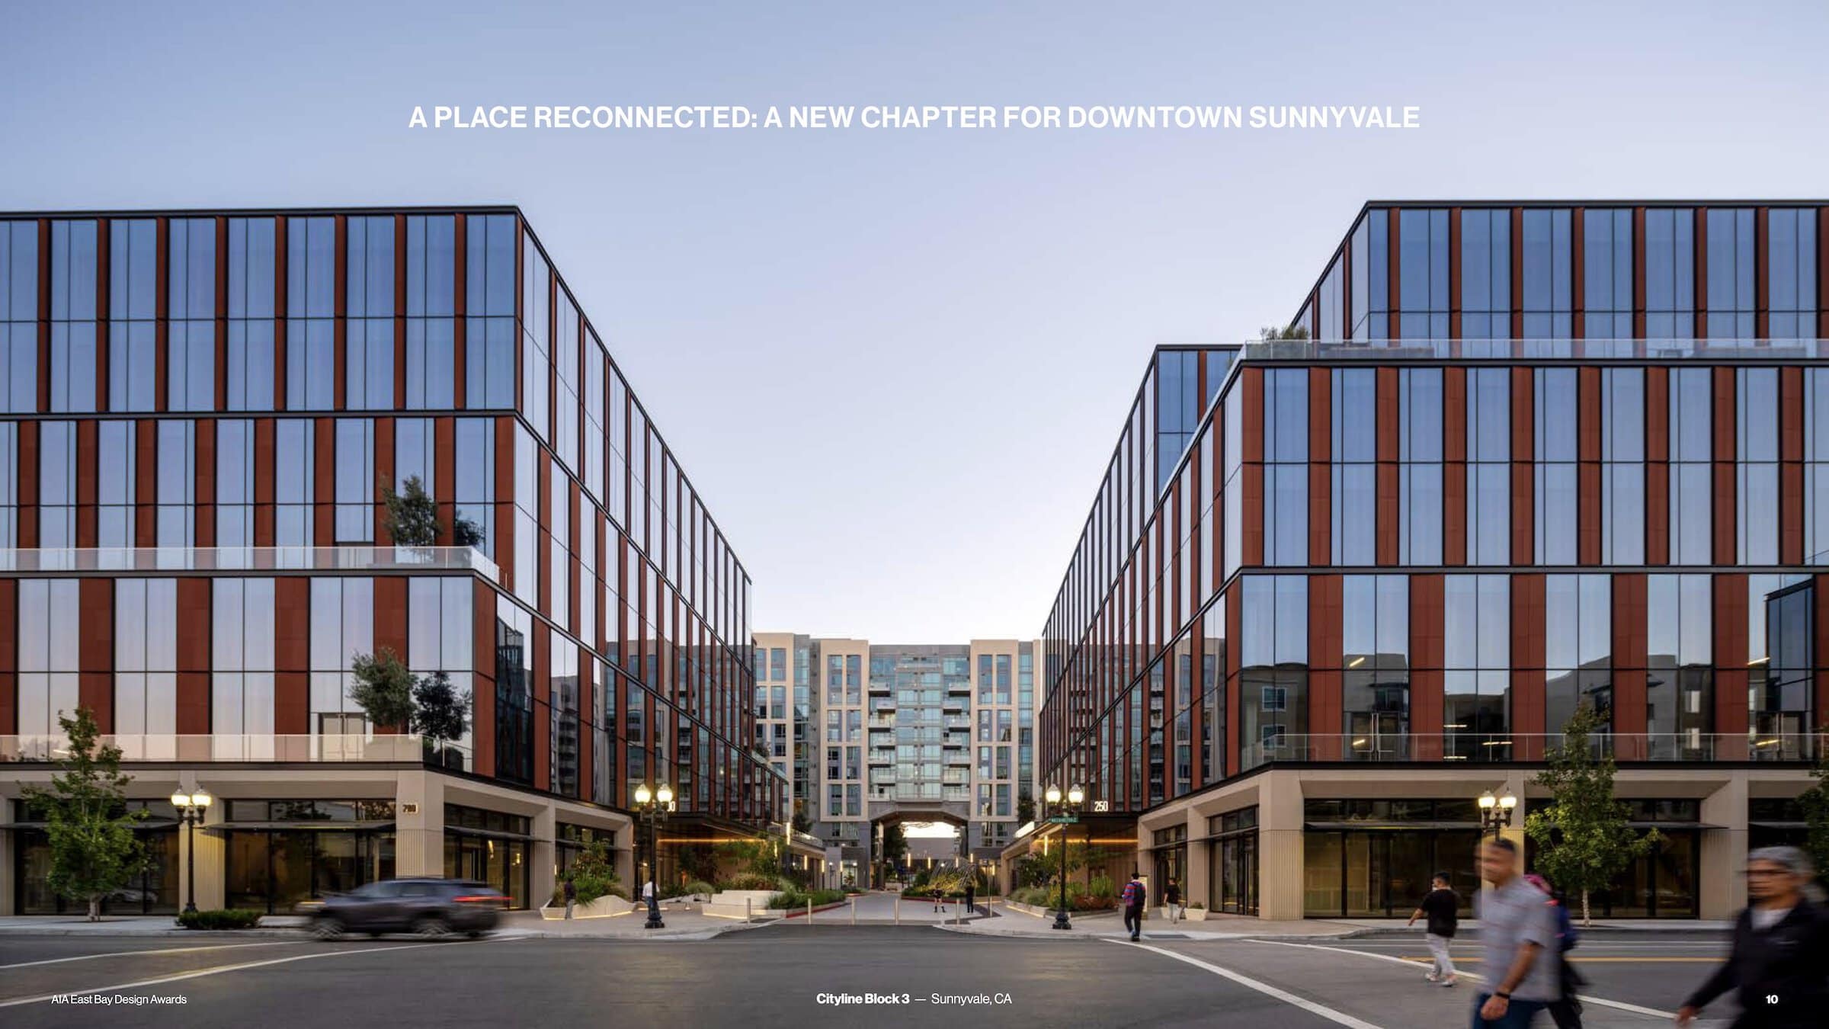
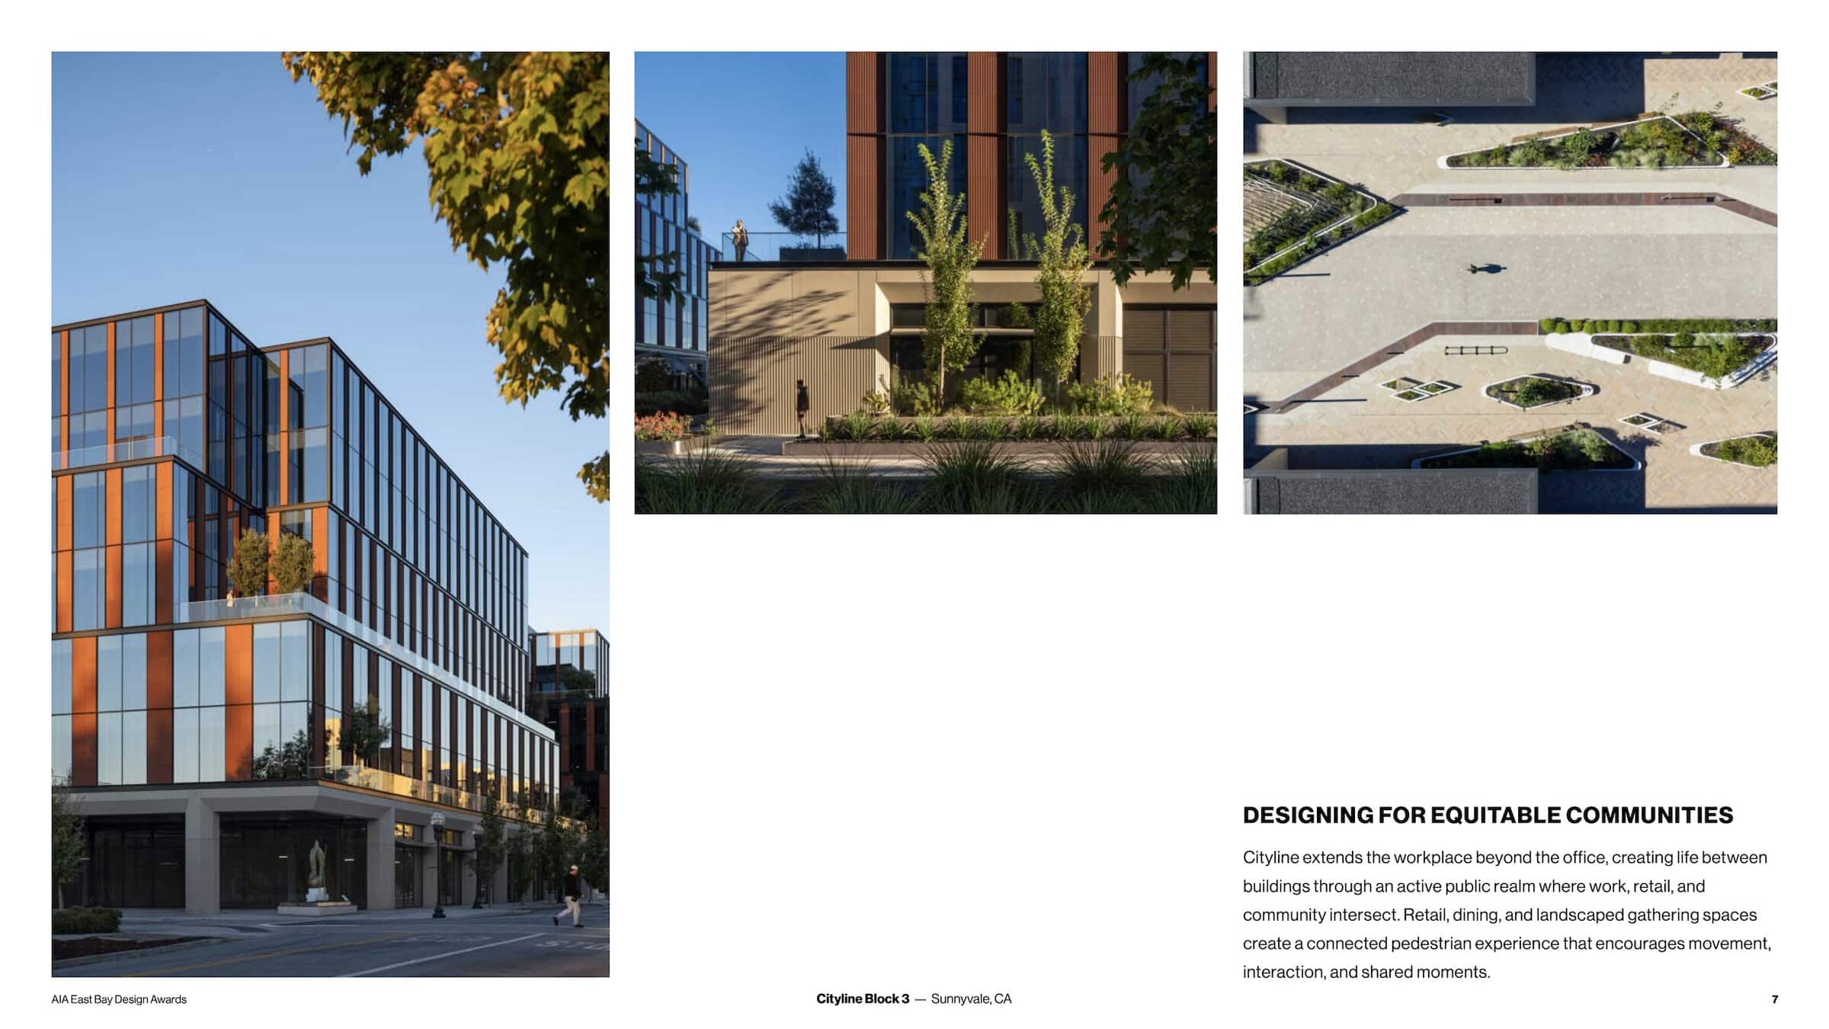
The most enduring architecture is defined not only by what it reveals, but by the relationships it restores. Cityline Block 3 transforms a former inward-facing mall into a vibrant mixed-use district that reconnects Sunnyvale’s historic street network, Murphy Avenue, Redwood Square, and the public realm.
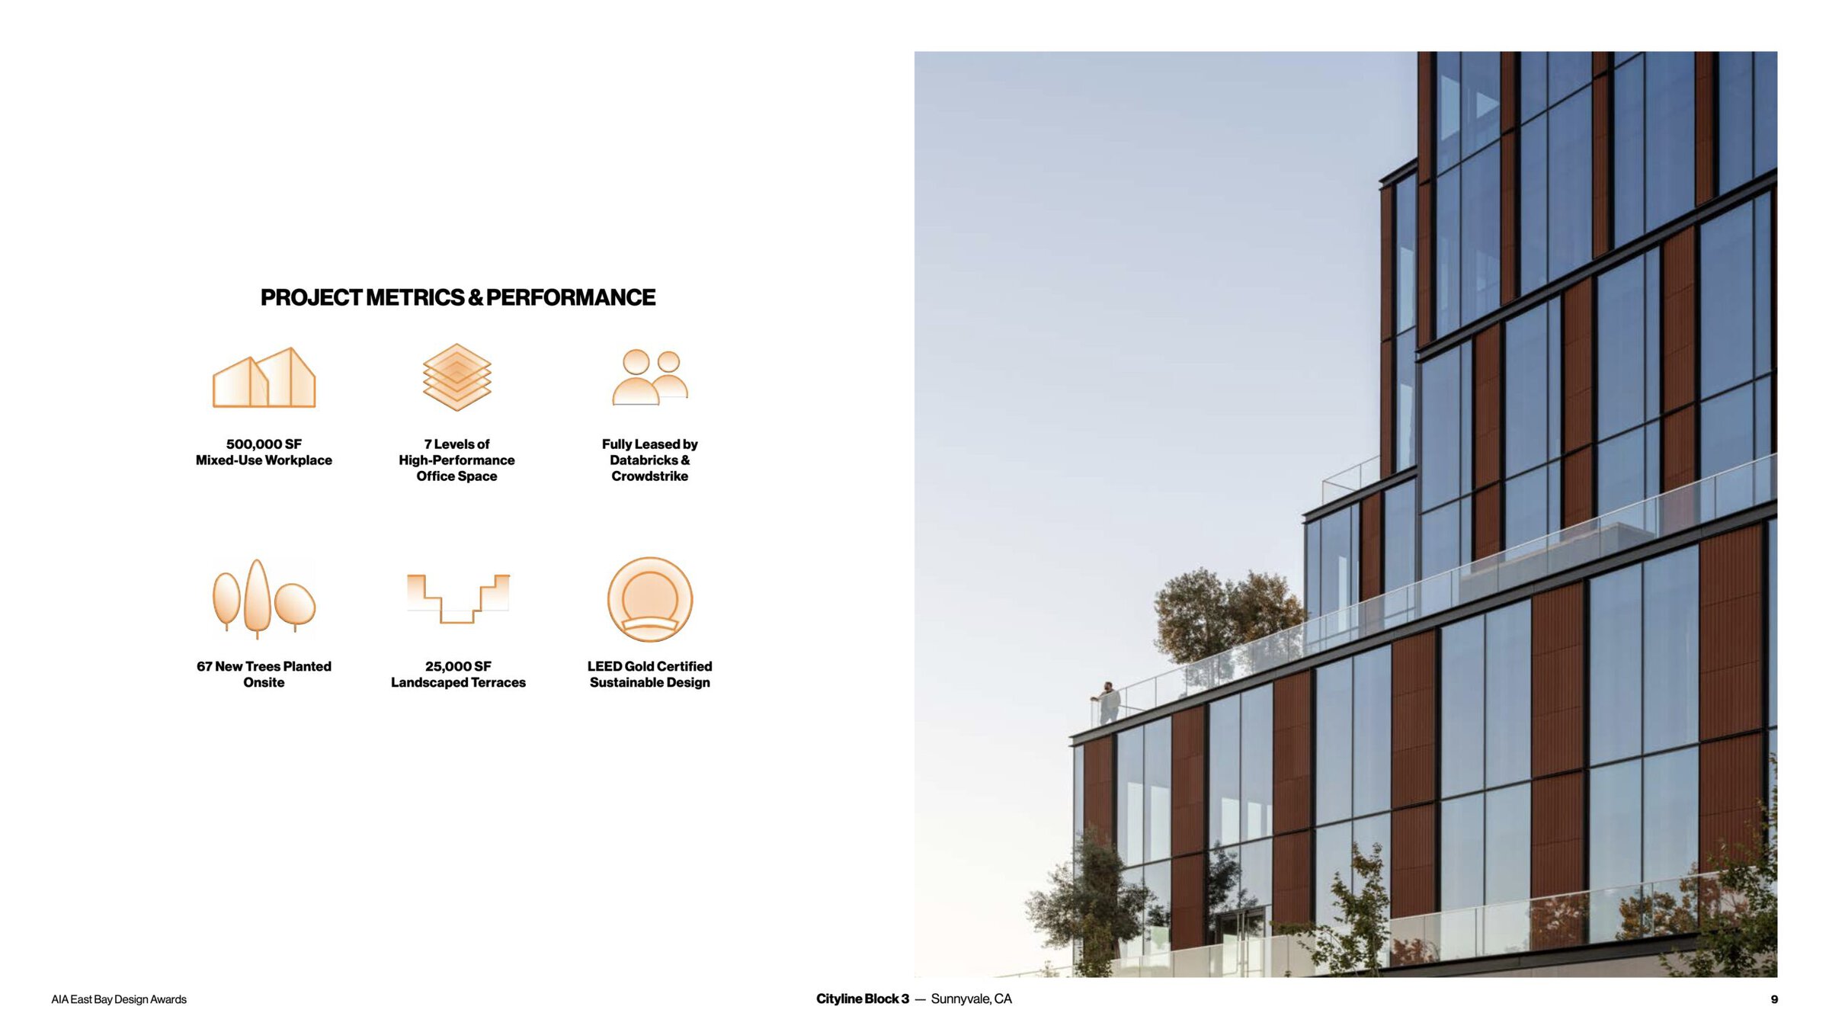
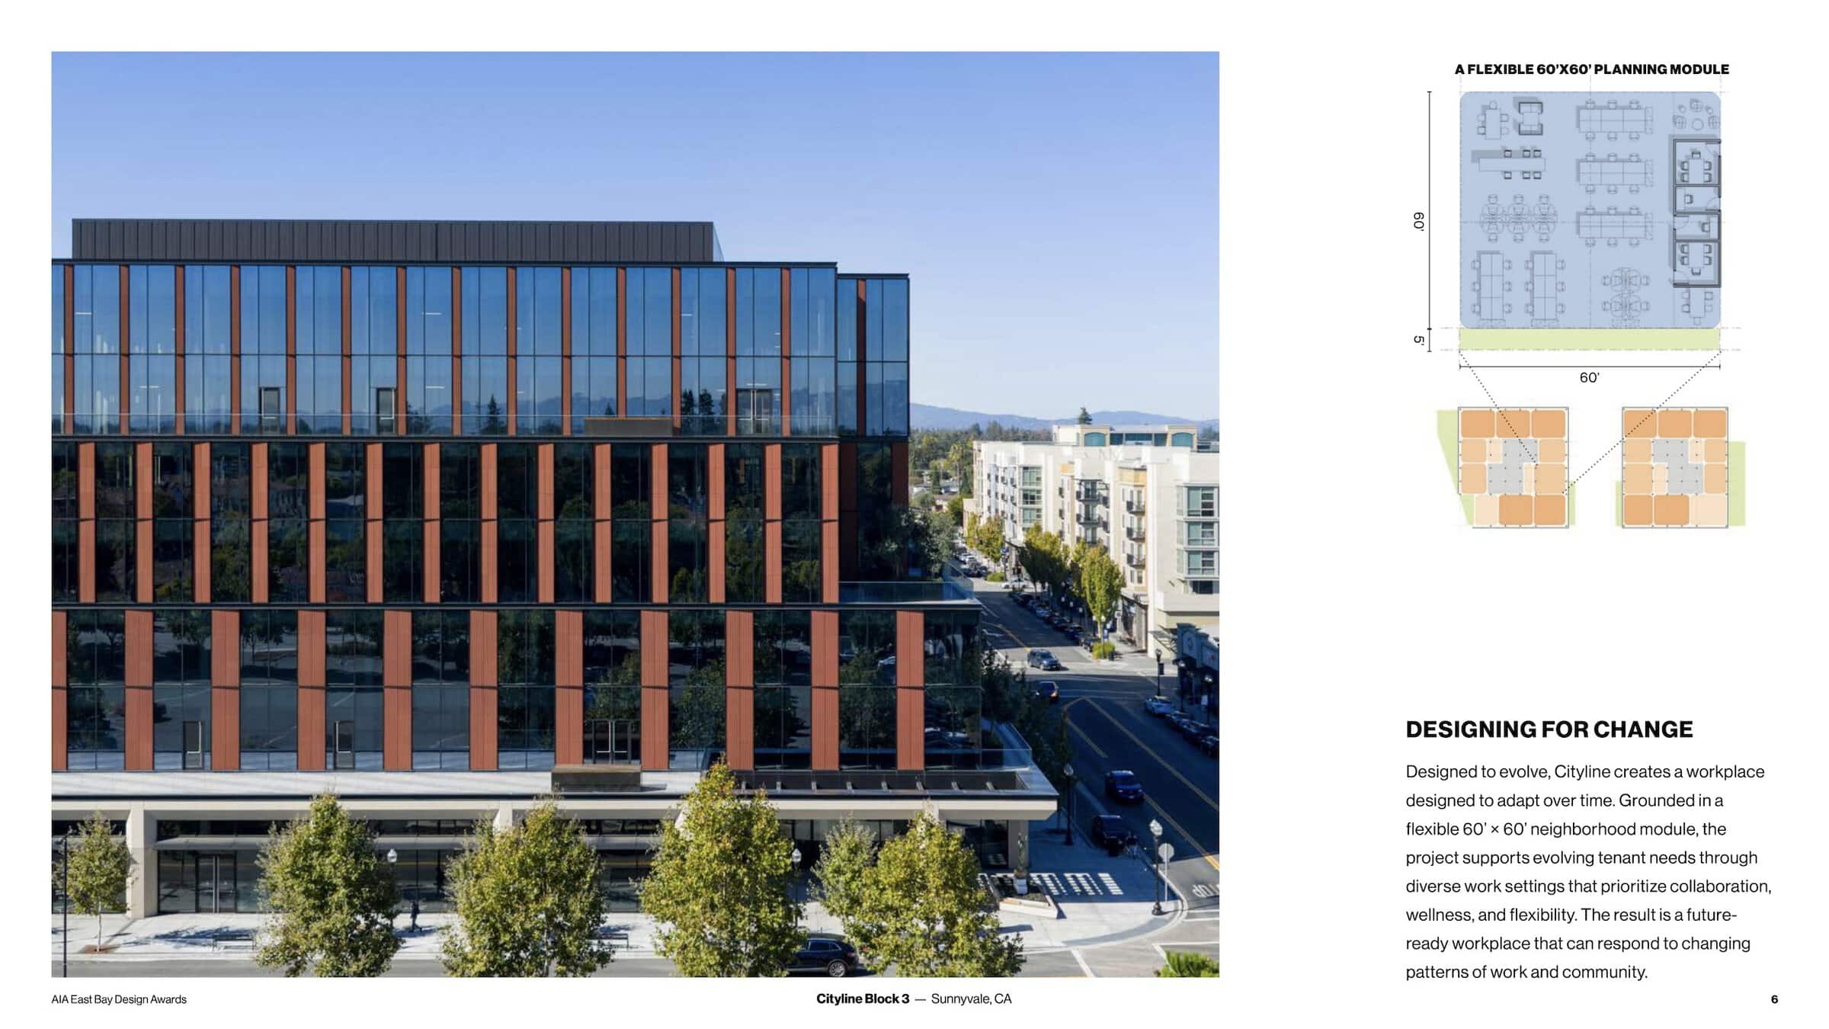
Over 25,000 square feet of landscaped terraces and 67 newly planted trees extend public life beyond the street, creating a vertical neighborhood where work, wellness, and community coexist. Grounded in research on Sunnyvale’s urban fabric, the project embraces a flexible planning framework that supports the evolving future of work while strengthening downtown identity.
Through urban repair, environmental stewardship, and human-centered design, Cityline Block 3 demonstrates that innovation extends beyond the building itself—strengthening connections between people, nature, and place to create a more resilient and connected city
LEVELS - 3rd Street Retail
By studio skaggs kennedy
Photography by Here And Now Agency
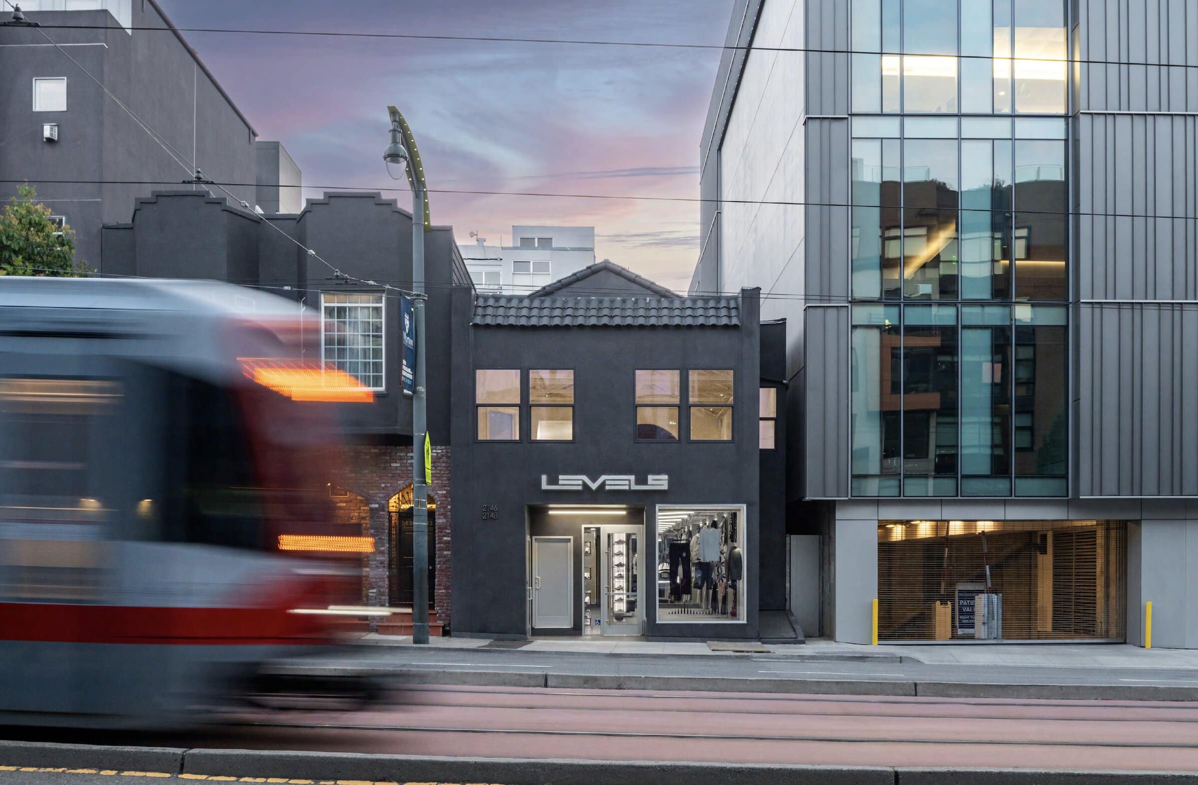
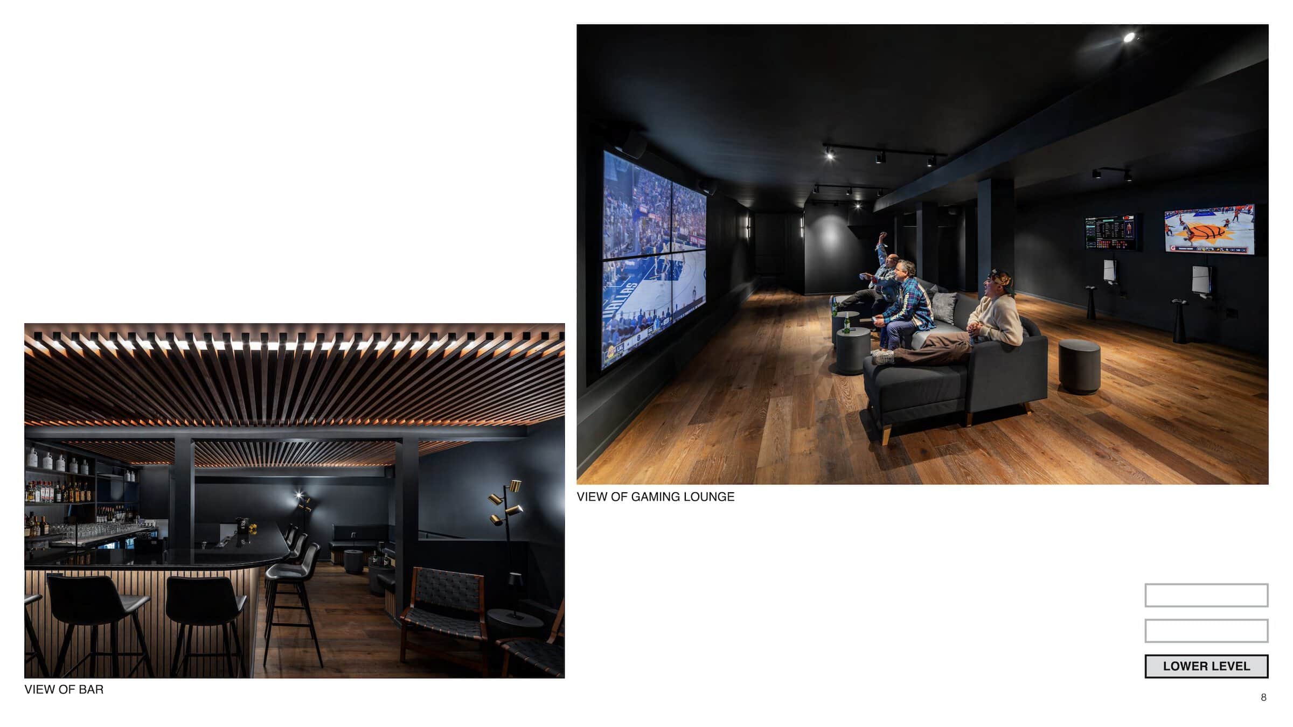
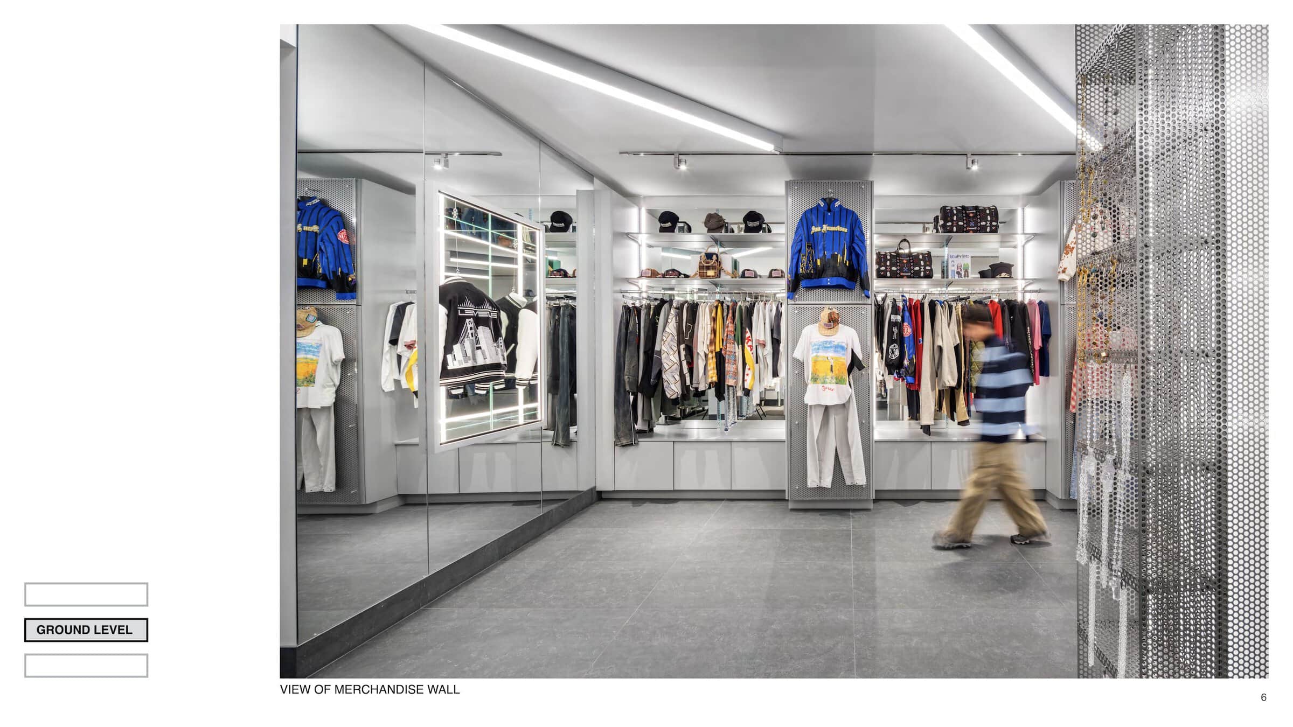
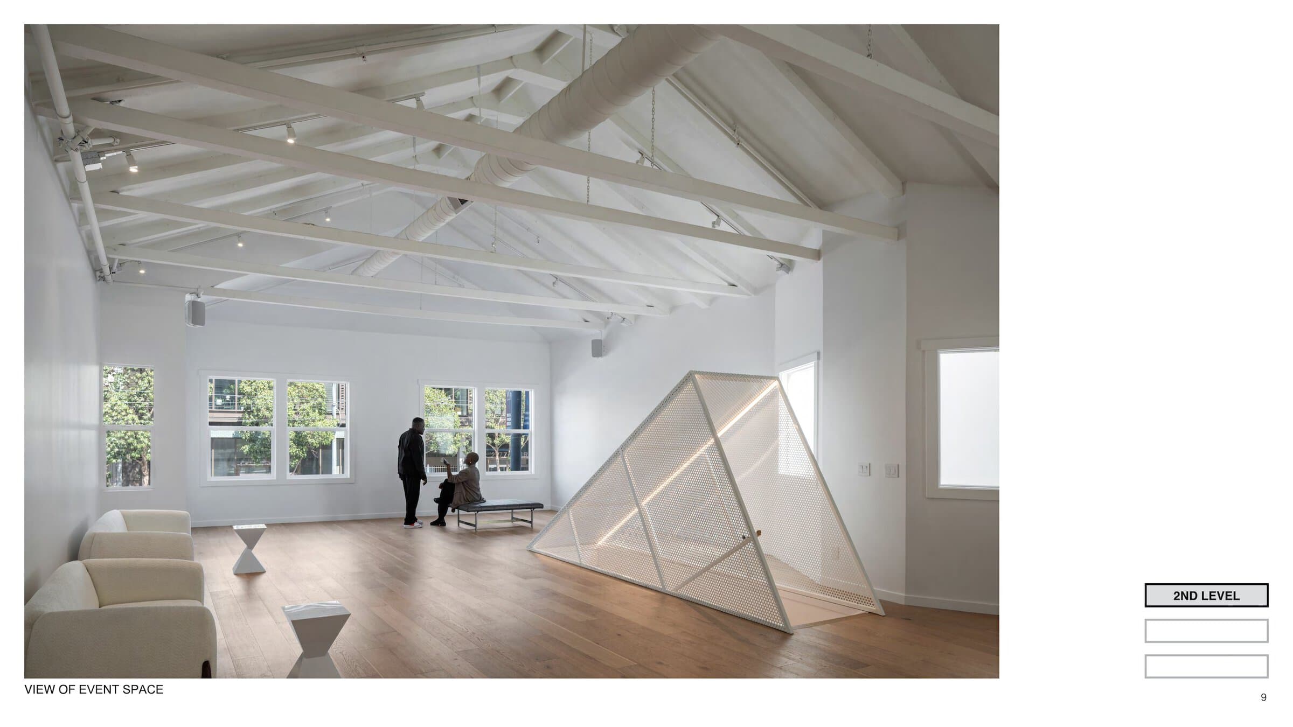
LEVELS is so much more than a retail store – it’s a place where streetwear, music, art and entertainment converge, a place meant to host, celebrate and inspire the visionaries who are shaping the cultural landscape of tomorrow. The multileveled space provides an opportunity to add to and accommodate the growing cultural output of the Dog patch and this once industrial neighborhood.
The building is comprised of 3 levels – a lower-level event, gaming and “speakeasy” space; an upper-level artist-in-residence apartment and flexible VIP event space and the street level retail boutique. The retail level will feature collections from up-and-coming designers alongside current industry staples. All spaces are closely connected and can host larger more immersive gatherings or be activated separately to accommodate smaller scale artists and designers.
Lewis Cellars
By Phillips Win Architecture
Photography by Jamie Mercurio Photography
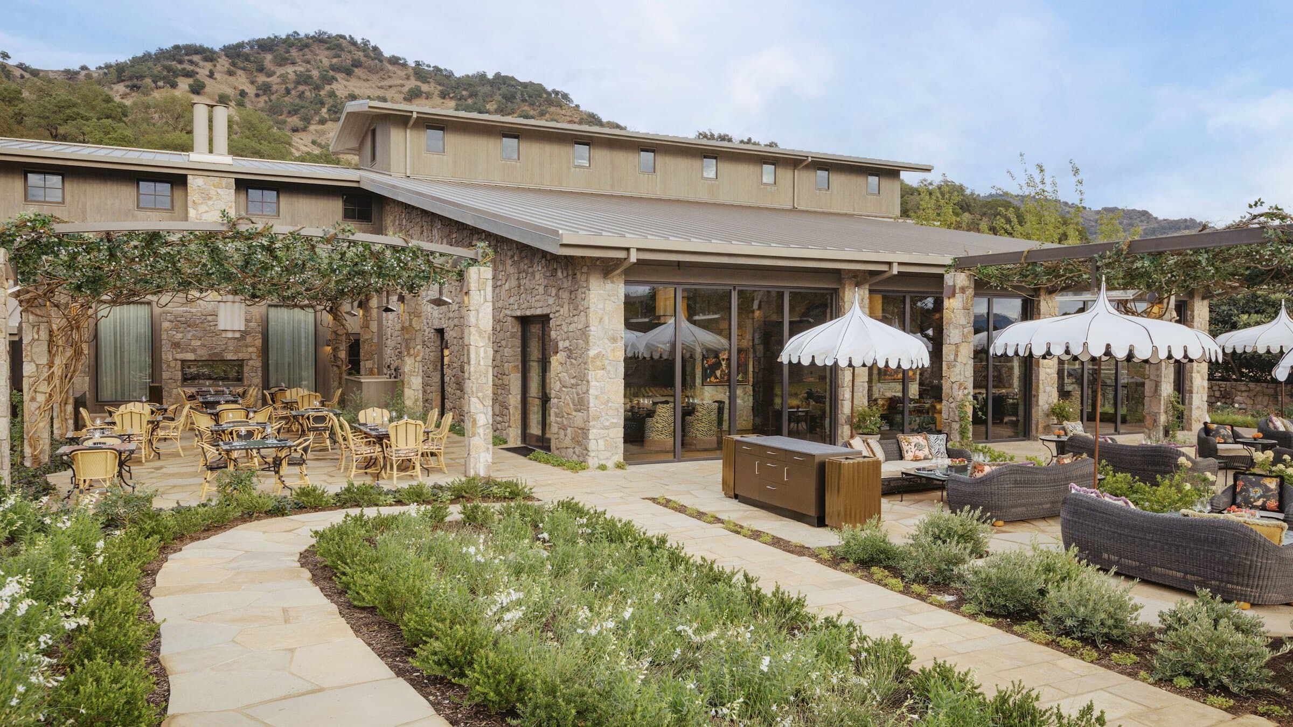
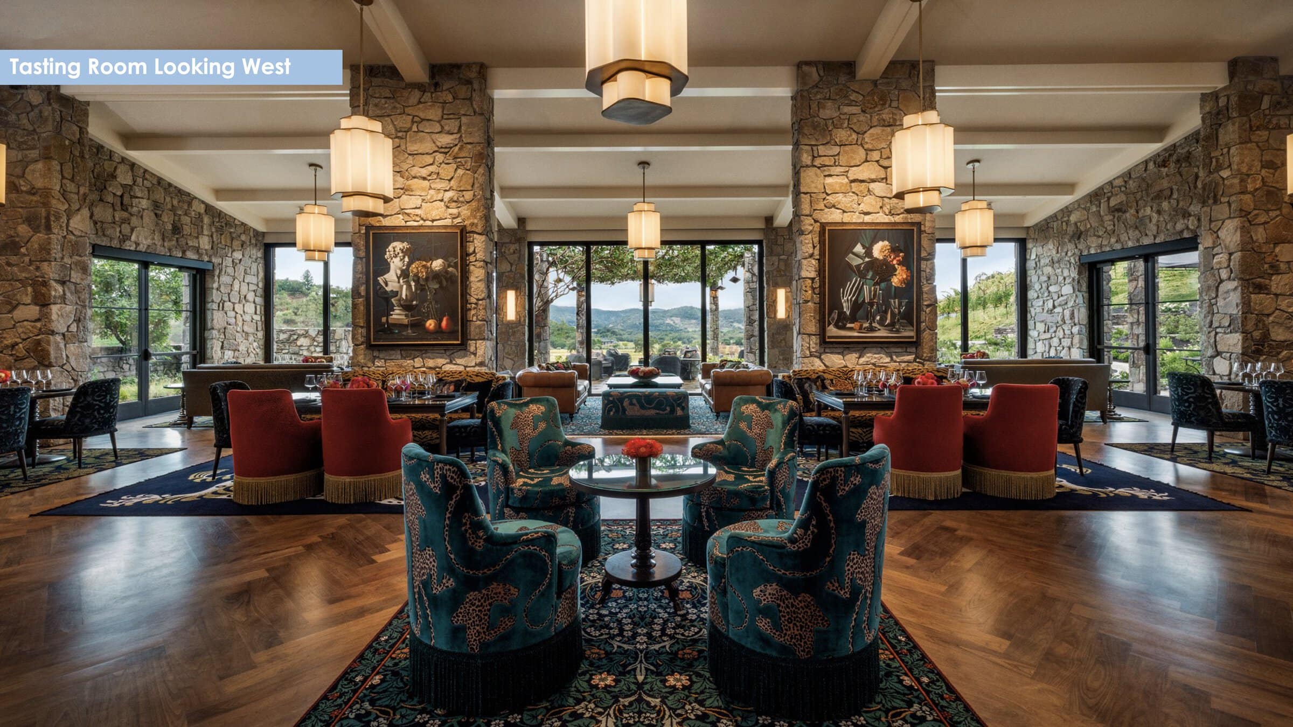
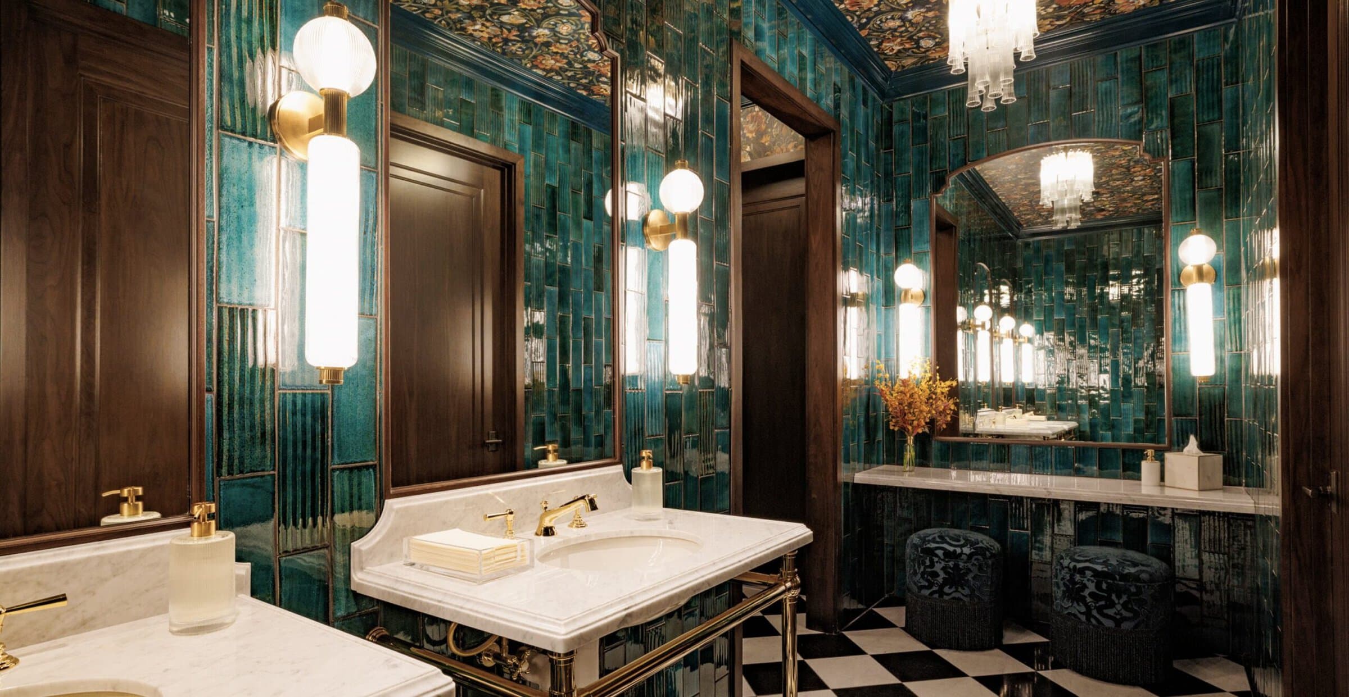
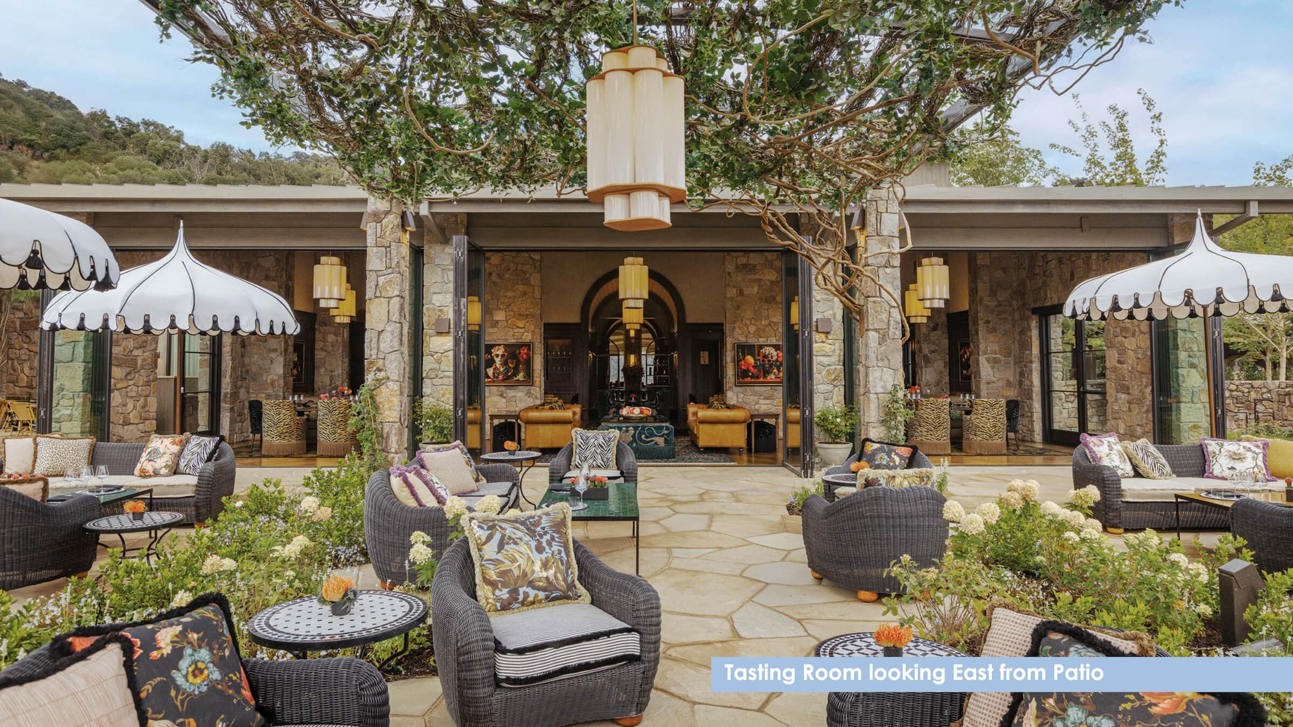
Architecture, landscape, art, and hospitality converge to create a truly immersive sense of place at the stunning new estate for Lewis Cellars.
The existing site had potential, but existing approvals—extended food service, land use restrictions limiting hospitality area and capacity, to name a few—presented opportunities and constraints. The design not only overcame these challenges but in the process, created an expansive new tasting room out of nondescript offices and developed exterior spaces as courtyards and patios well integrated into the architecture and landscape, adding operational flexibility and connection to the outdoors.
The project elevates the visitor’s experience through the confluence of drama, interest and charm. Interior spaces are open and vaulted. Exterior spaces are punctuated by view, shaded by trees and arbors, and animated by daylight and falling water. A thoughtful entry sequence and circulation create a curated experience marked by intentional thresholds—an archway upon arrival, a soaring barrel vault into the new tasting room, and large openings seamlessly merge to sweeping views over the vineyards and valley
Institutional / Education
Merritt College Horticulture Complex
By Noll & Tam Architects
Photography by Adam Potts Photography
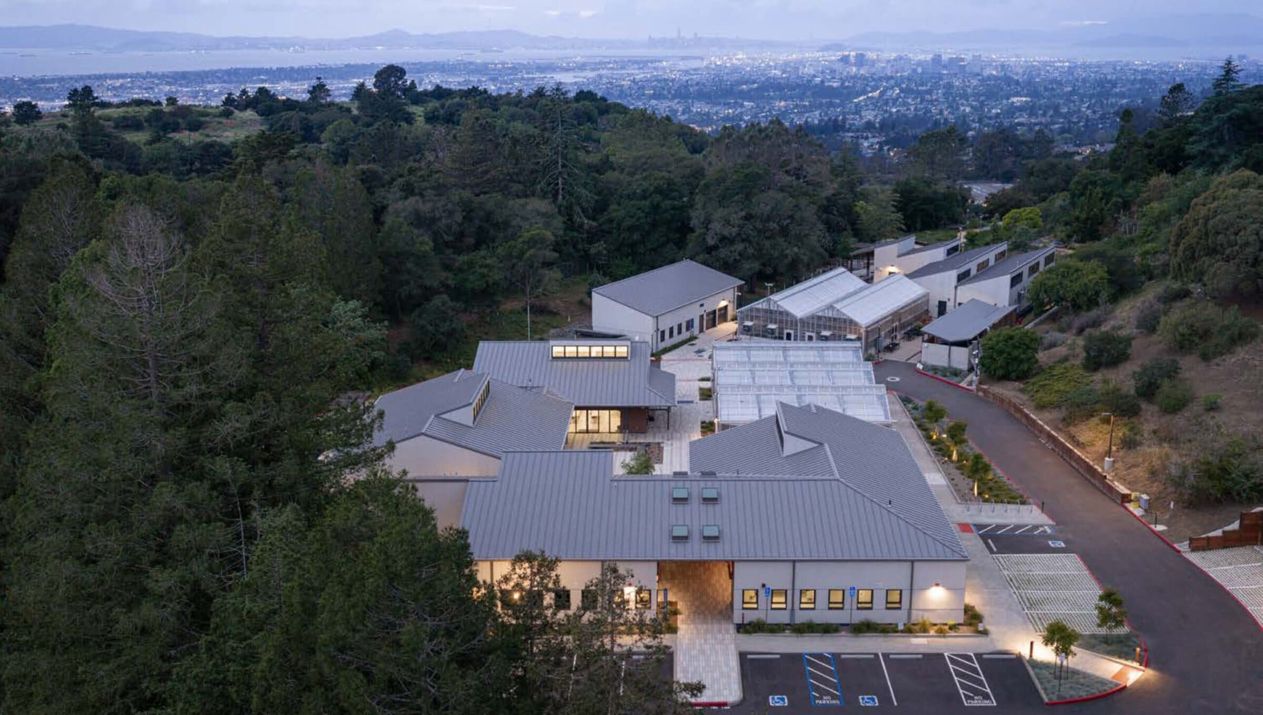
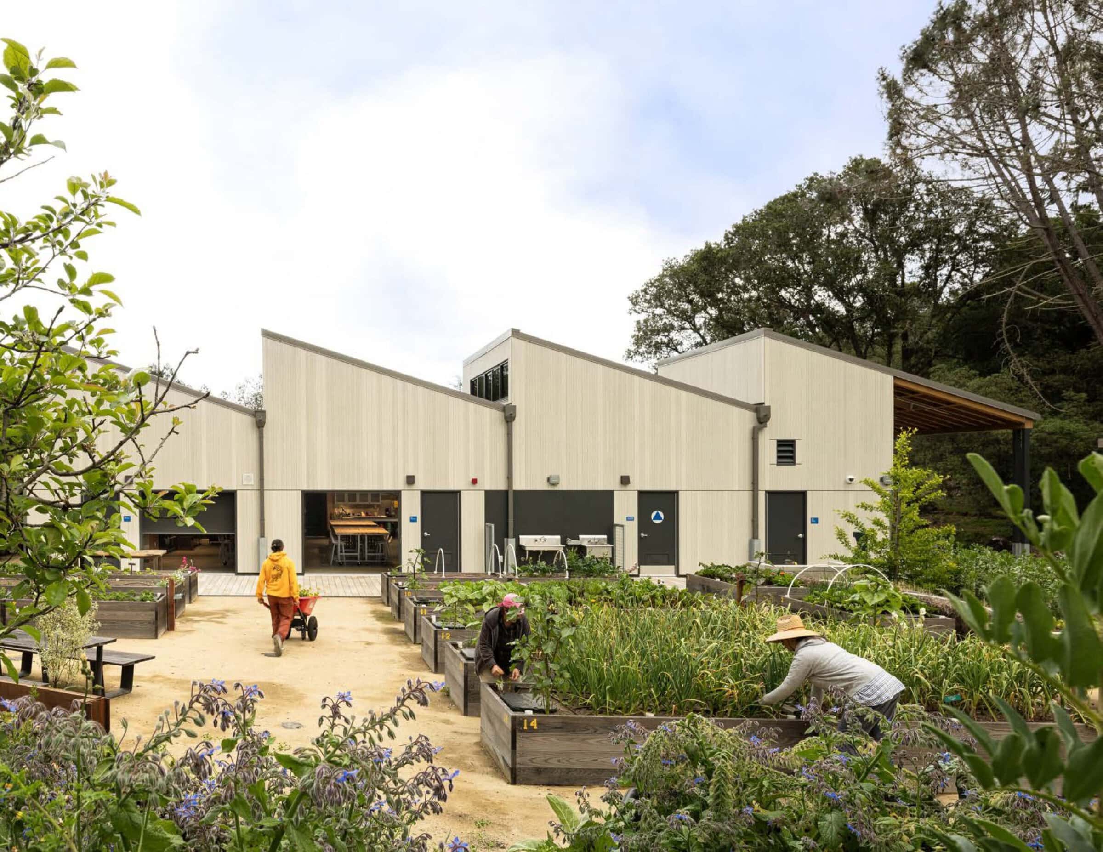
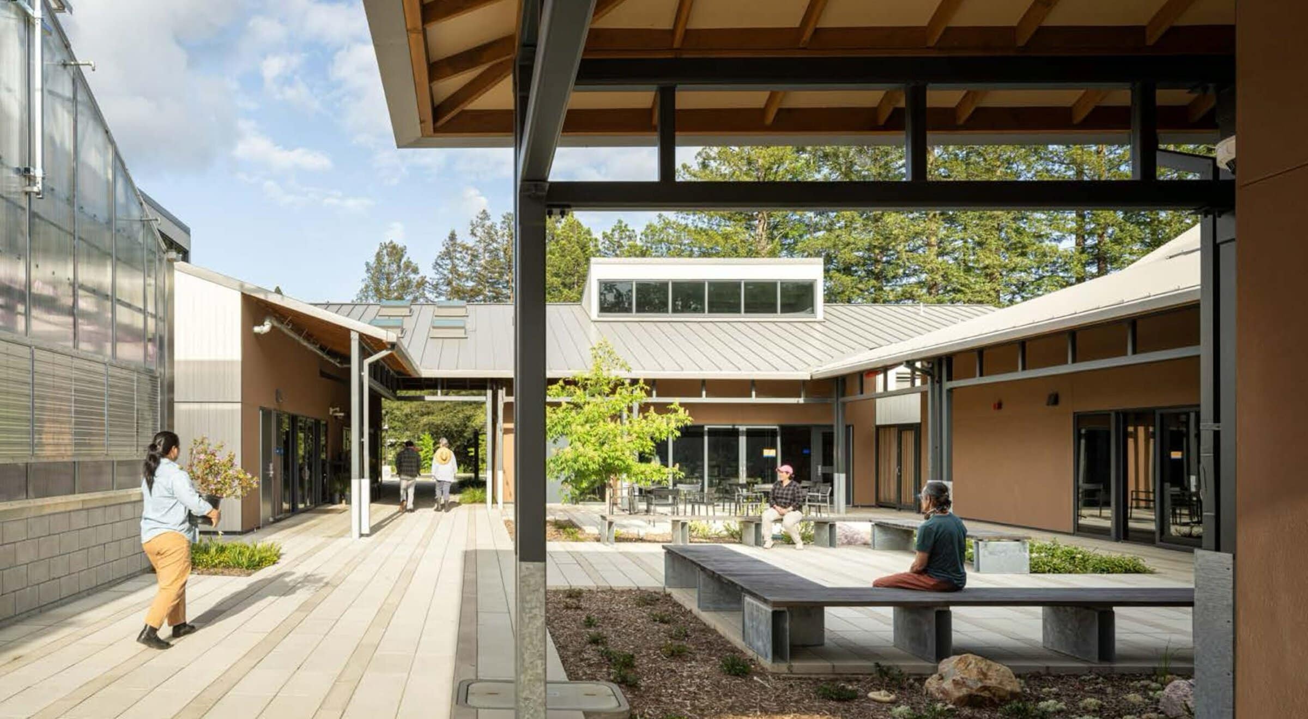
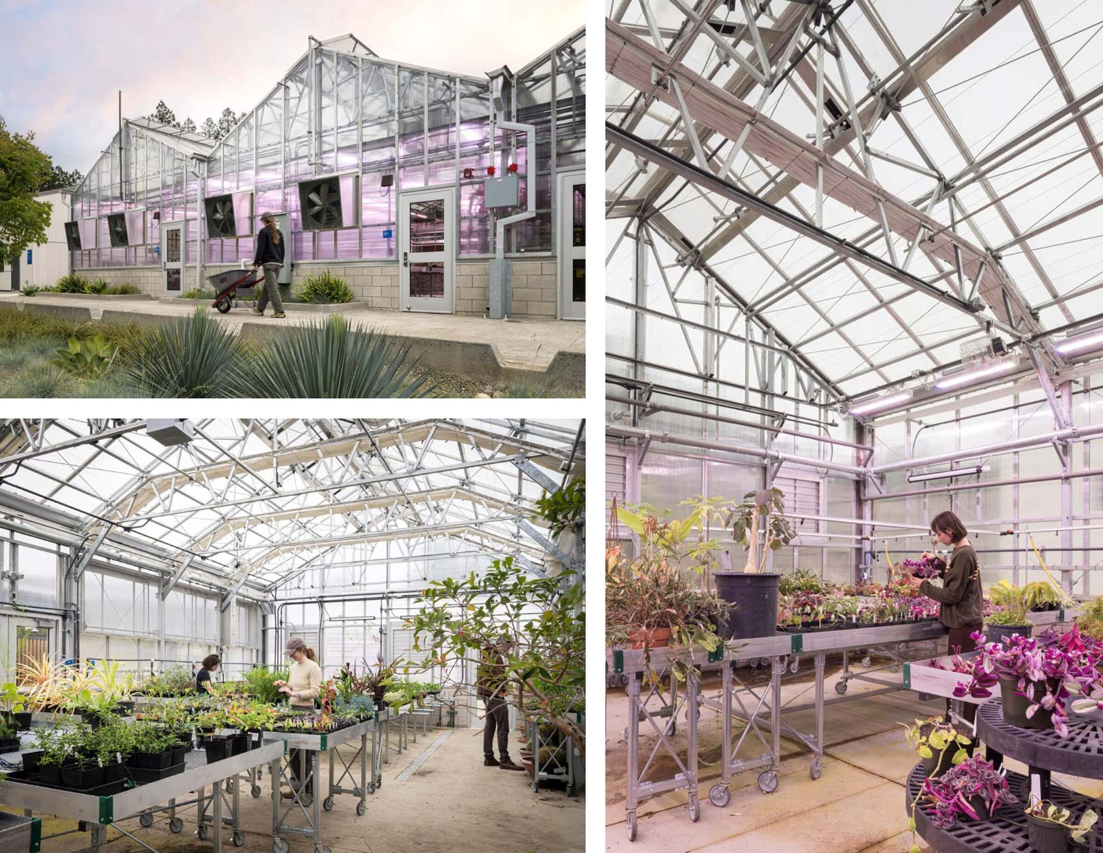
The Merritt College Horticulture Complex is an act of thoughtful repotting. A thriving program had outgrown its former home. The challenge was not to reinvent it, but to transplant its strong culture, community, and handson educational model into a setting where it could flourish.
The design transforms the site’s challenges into opportunities for learning. Topography, wildfire resilience, and water management informed zone planting, permeable paving, rainwater capture, and demonstration cisterns that make sustainable practices visible. Buildings rely on daylighting, natural ventilation, operable openings, and passive strategies whenever possible, while the lath house provides shade and climate moderation without energy-intensive systems.
Mosswood Recreation Center
By Leddy Maytum Stacy Architects
Photography by Henrik Kam Photography
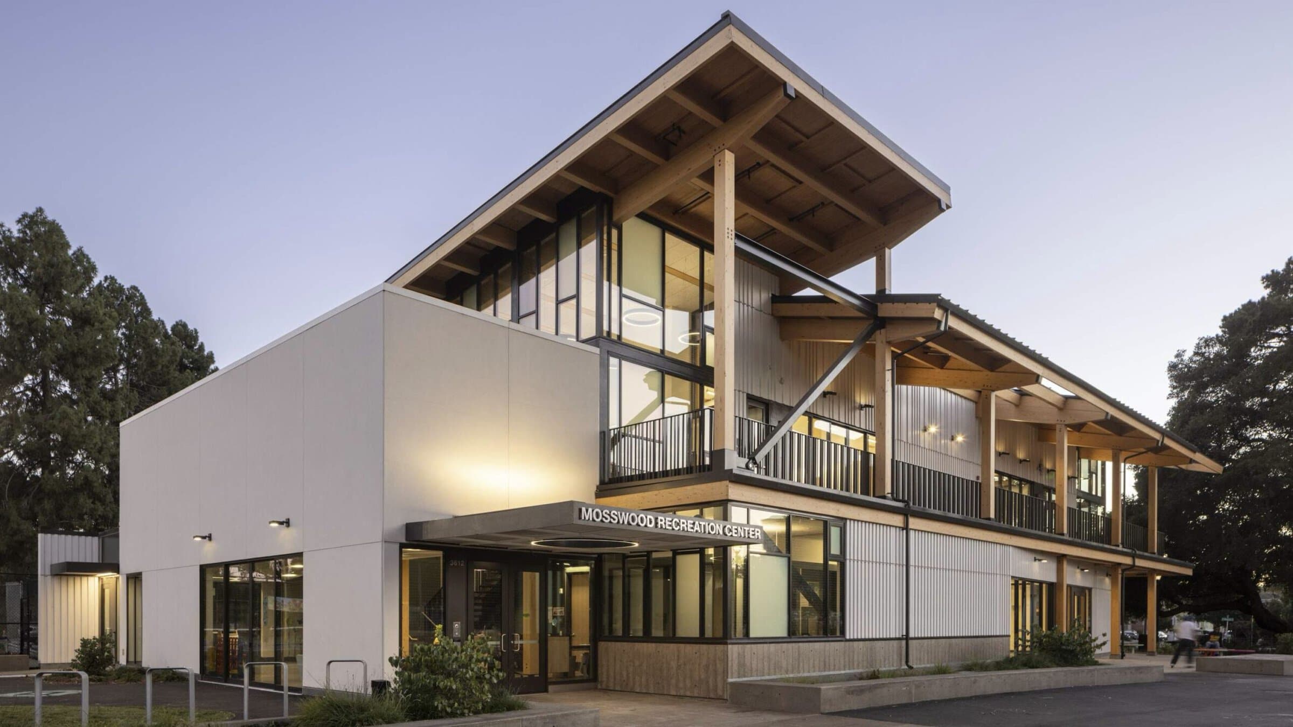
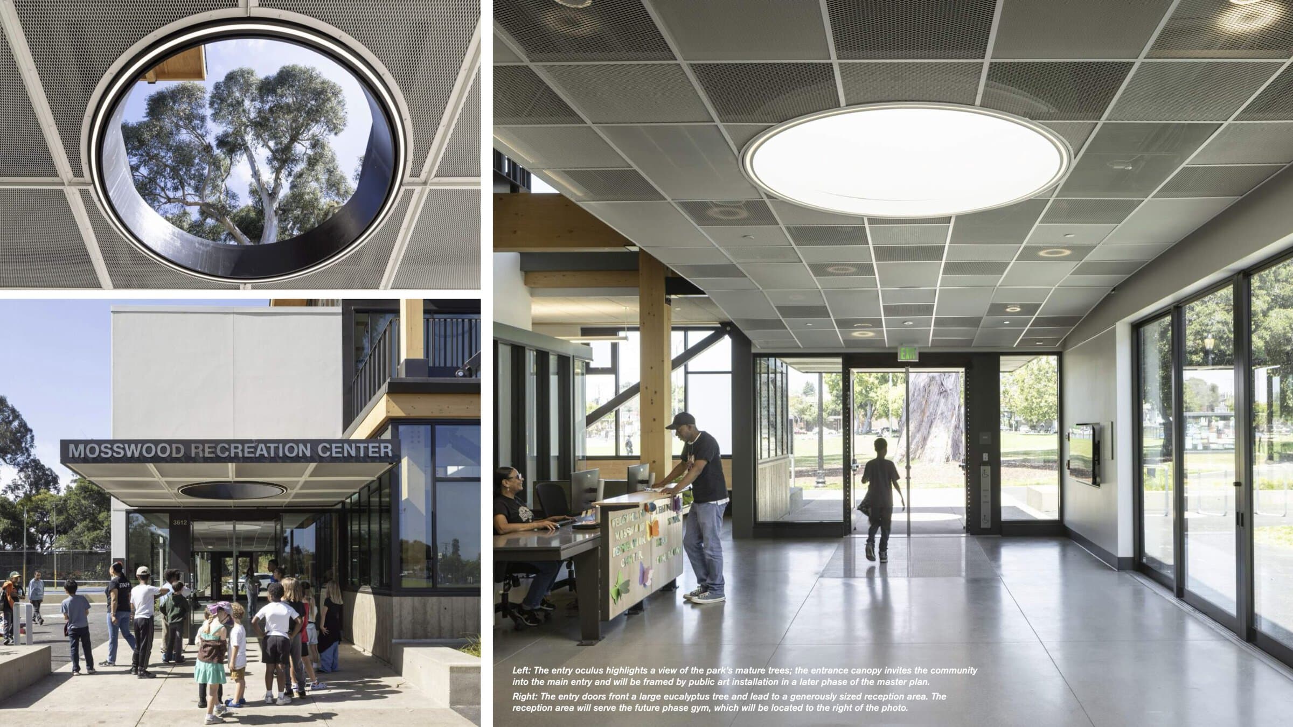
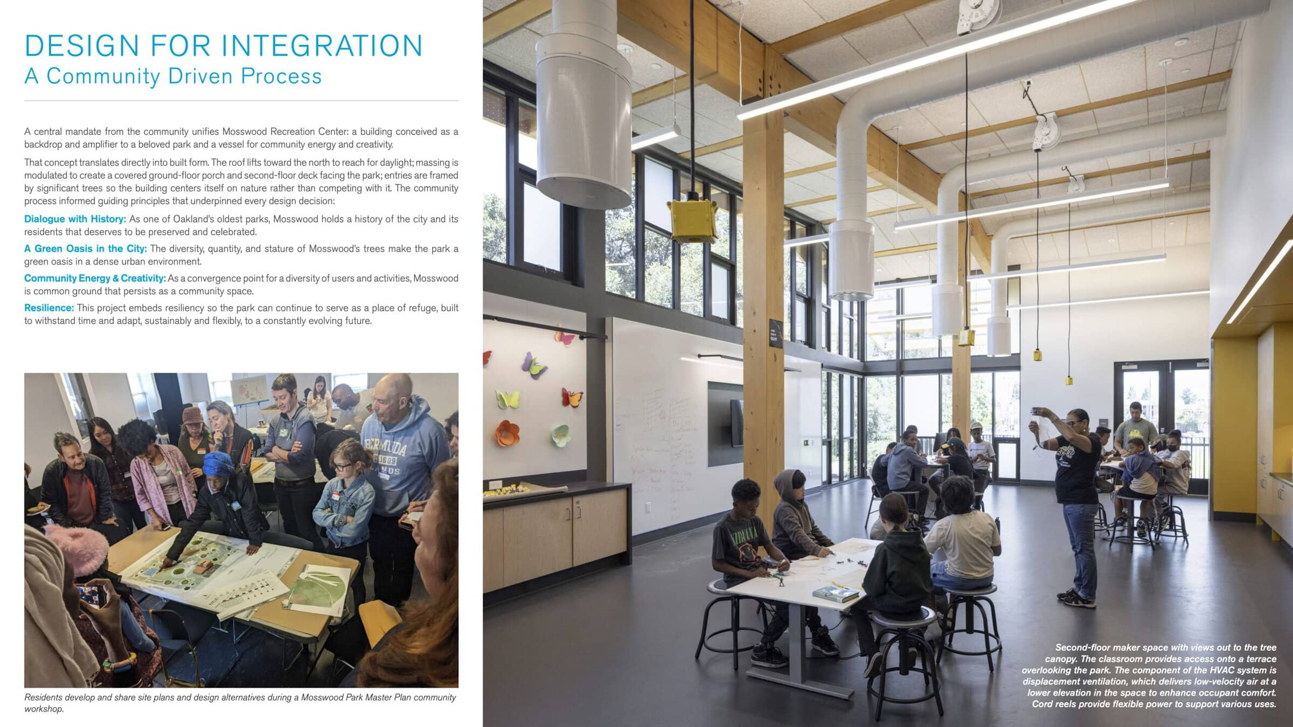
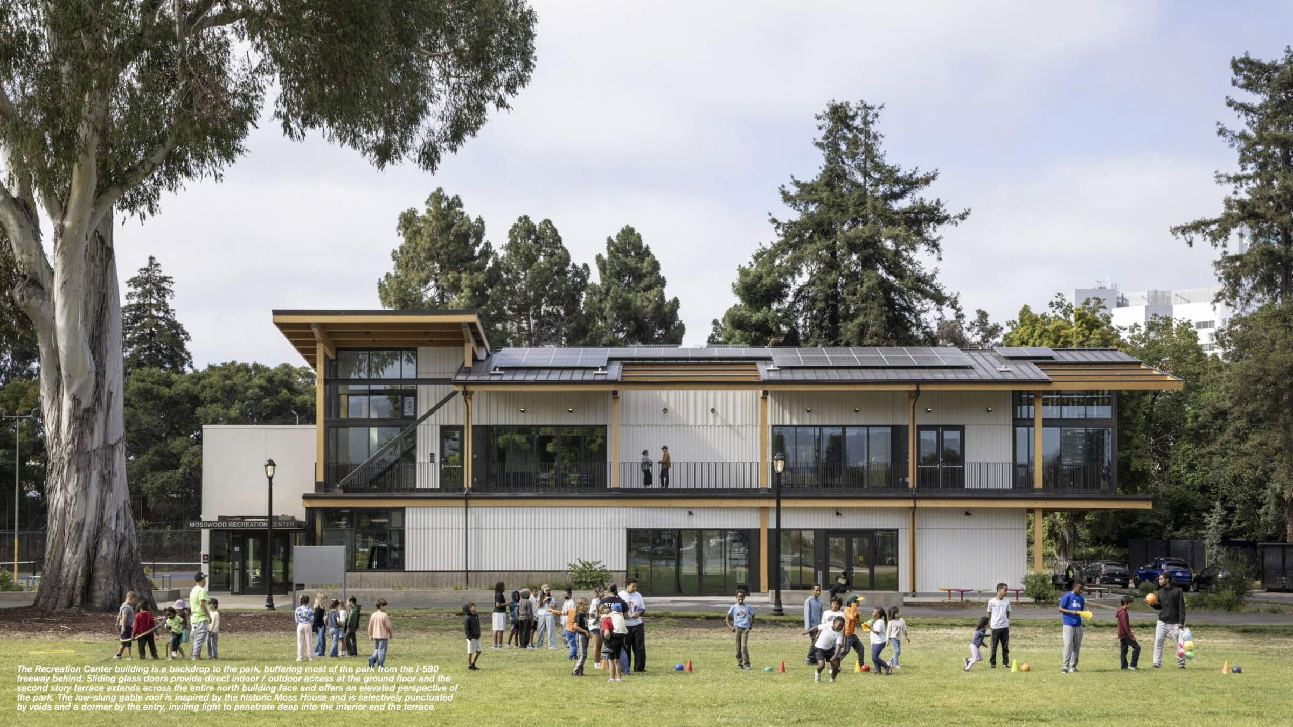
Mosswood Recreation Center returns a beloved Oakland institution to Mosswood Park — an eleven acre park with a mature oak, redwood, and eucalyptus canopy and home to the 1864 J. Mora Moss House. The original 1953 recreation center was destroyed by fire in 2016; for nearly a decade, the community sustained after-school care, summer camp, computer classes, and other programs out of temporary facilities while a community initiated and city-led effort planned its replacement.
A 10-month long, six-workshop community process shaped a master plan before design began, ensuring the rebuilt center reflected community values: sustainability, inclusivity, and beauty. The completed 12,090-square-foot, two-story building houses a social hall, classrooms, teaching kitchen, computer lab, maker space, and second-floor terrace, wrapped by light-filled, purposefully generous circulation that engenders and celebrates the community interactions within.
National Environmental Science Center
By Siegel & Strain Architects
Photography by César Rubio Photography
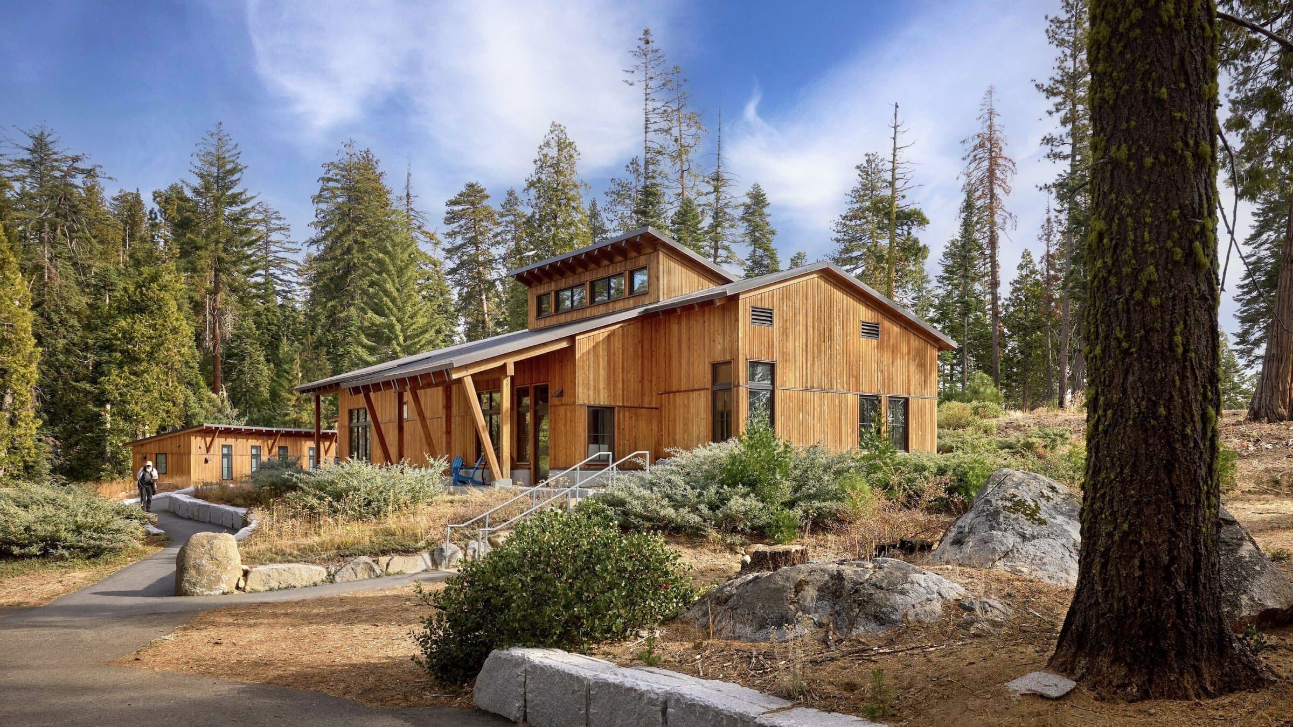
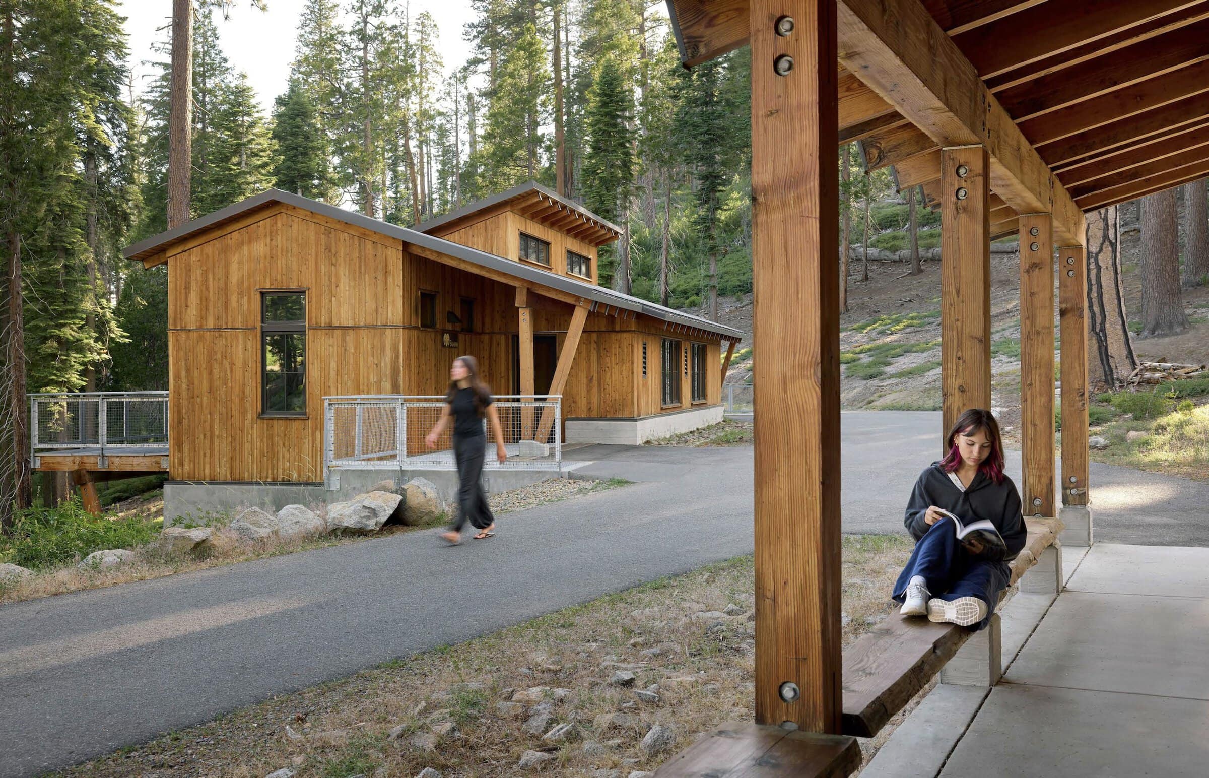
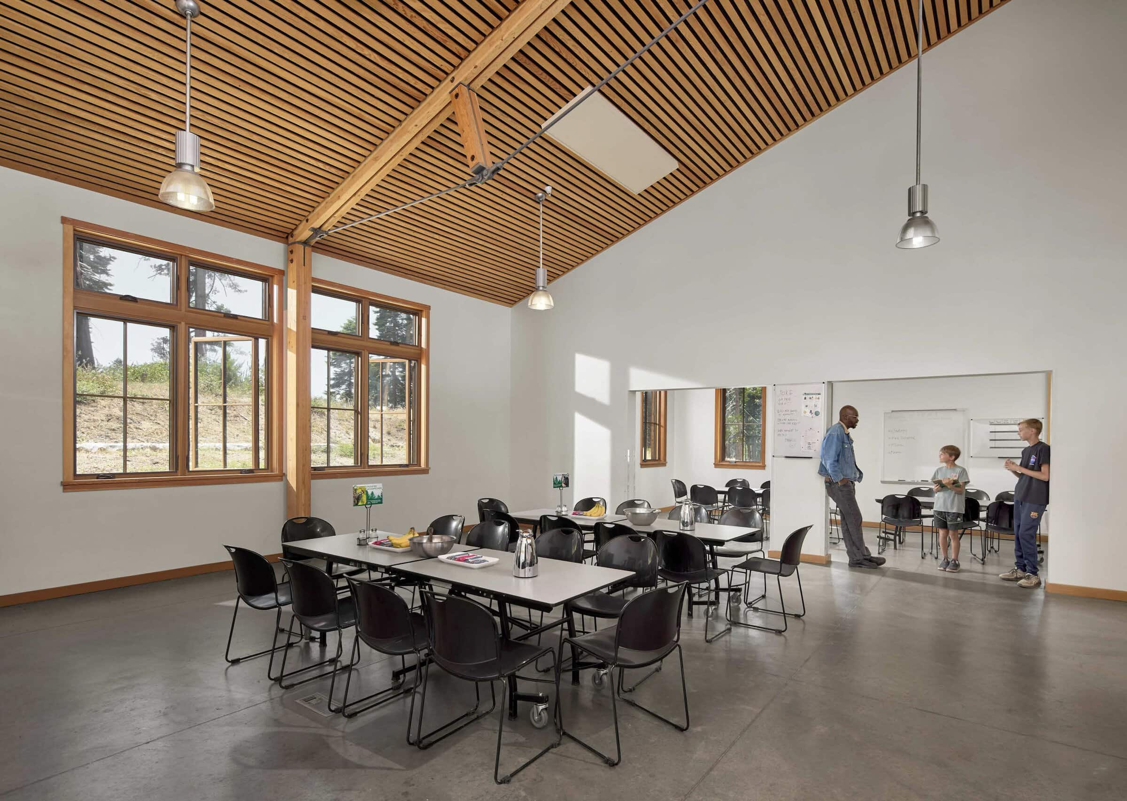
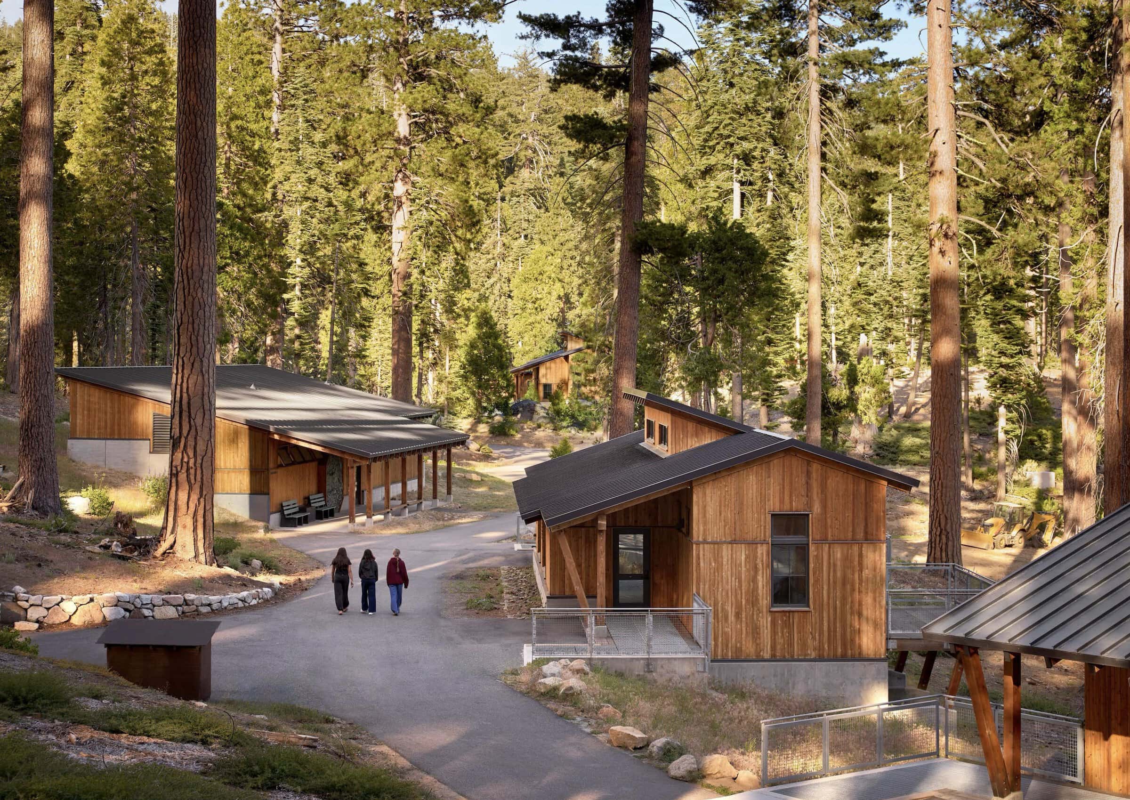
Each year, the outdoor education nonprofit NatureBridge welcomes 13,000 students from all over California to Yosemite National Park to be immersed in outdoor learning, have transformative experiences in nature, and build indelible relationships with classmates. The organization wanted a campus that holistically considers social, cultural and natural resources alongside ease of operations, supporting their mission of connecting youth to the wonder of the natural world. The result is a welcoming, high-performance campus that operates efficiently and nurtures a hands-on science curriculum.
Each building is designed with simplicity and sustainability in mind, facing outward toward the landscape, integrating daylight and natural ventilation, reducing demand on natural resources, and sitting lightly on the land. The practical, replicable sustainable design of the buildings reinforces NatureBridge’s own sustainability curriculum – showcasing strategies students can take back to home and classroom.
Samuel Merritt University
By Perkins&Will
Photography by Bruce Damonte Photography
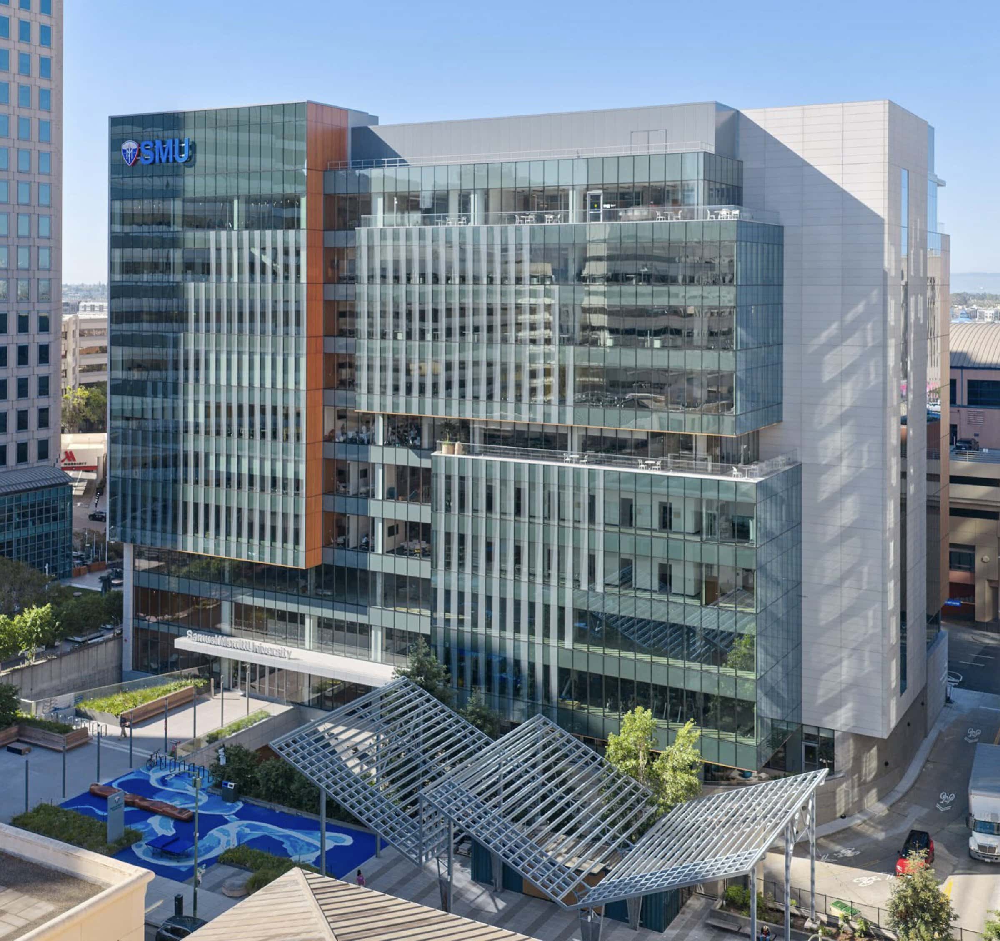
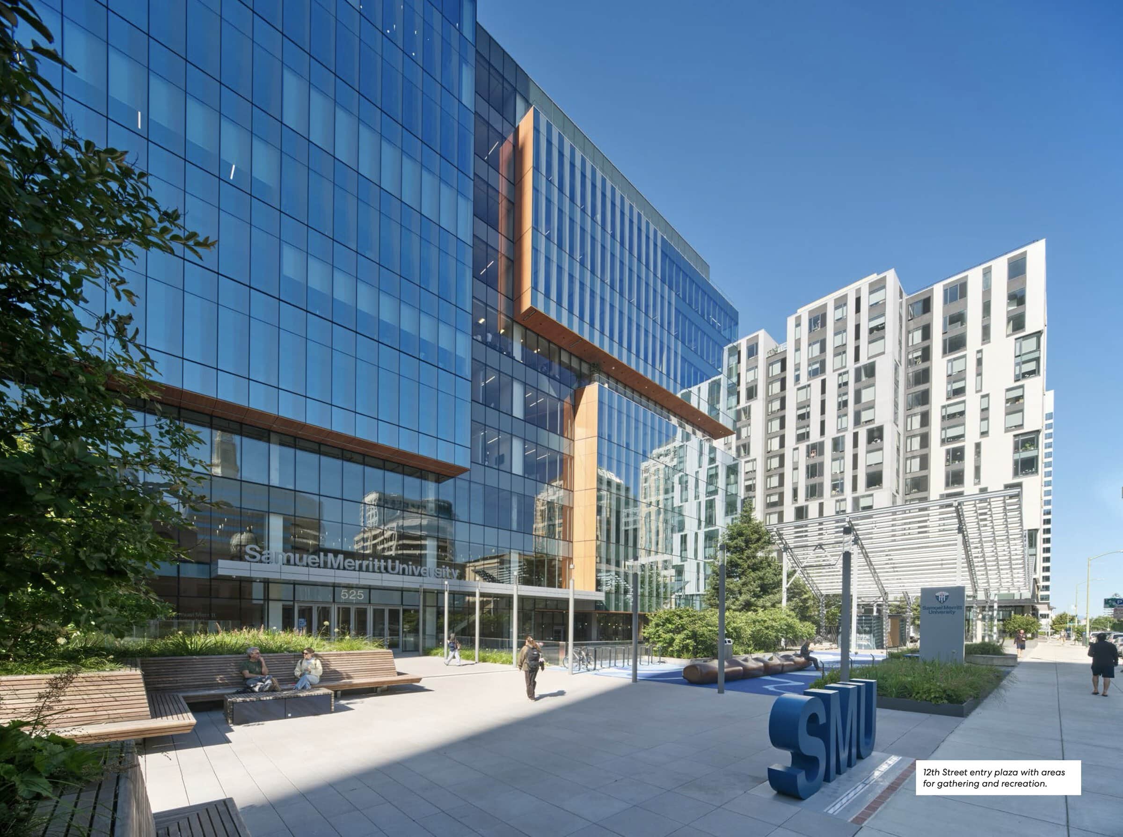
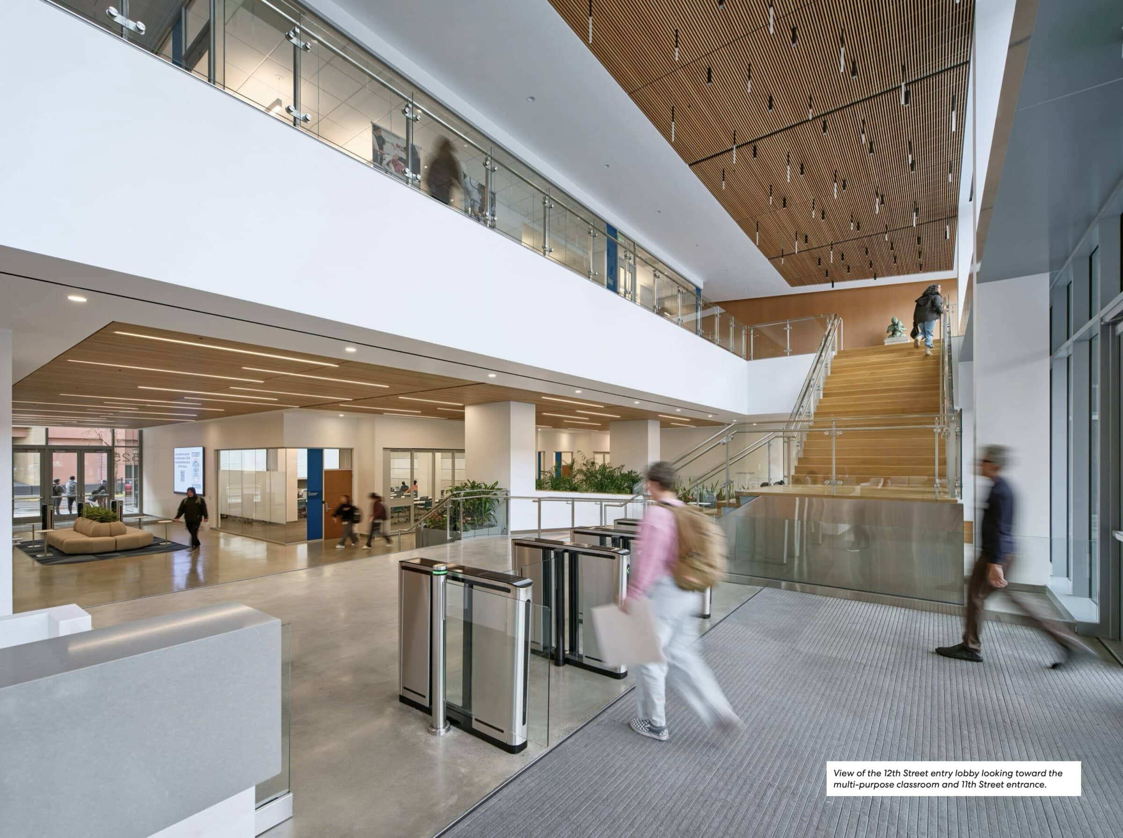
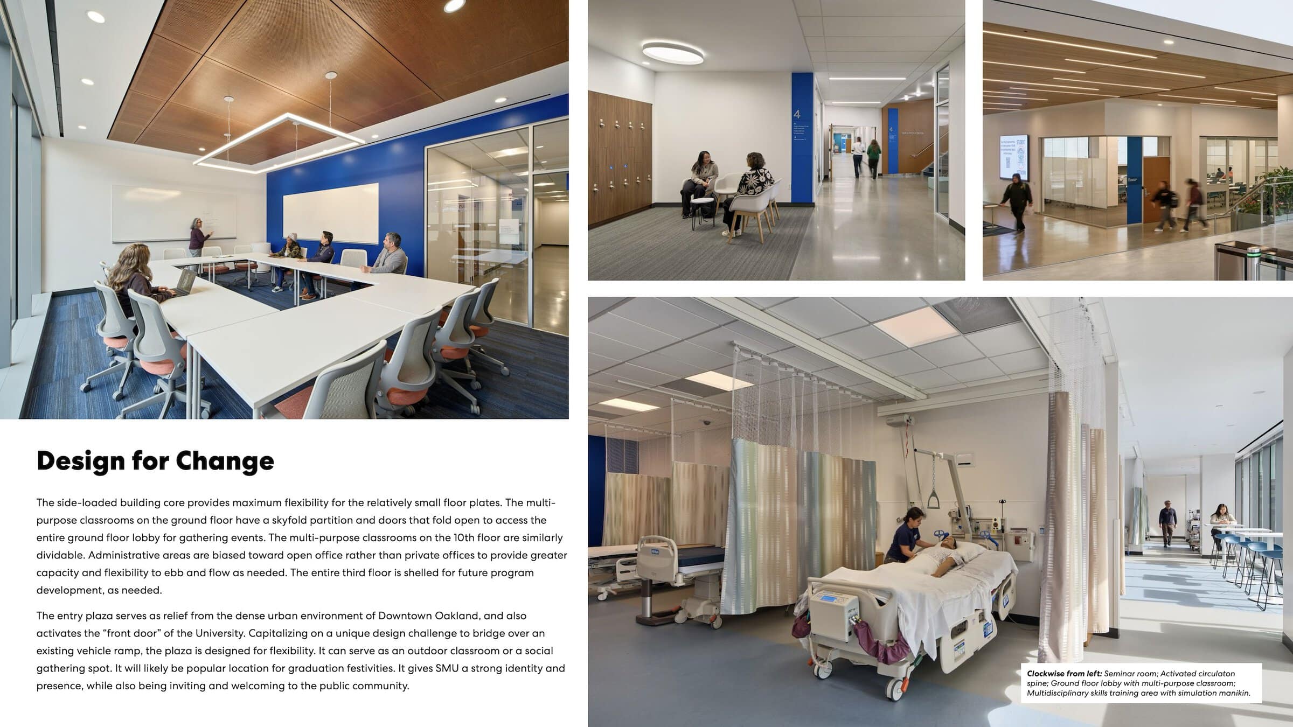
Samuel Merritt University (SMU) is a health sciences university educating highly skilled healthcare practitioners to positively transform the experience of care in diverse communities. Located in Oakland City Center, moving the new campus downtown is transformative for both SMU and the city of Oakland.
This new 260,000 SF, 10-story tower is a “mixer building,” with spaces to learn, focus, collaborate, and socialize. A variety of program uses are linked by the social, collaborative spaces that are also expressed on the building exterior. The building mass is split into three volumes with roof terraces at Levels 2, 6, and 10, providing areas of respite from intensive hands on learning.
The building parti is focused on creating student centric spaces, functional program relationships, drawing people through the different floors and a building diagram that is both flexible and efficient and positively impacting the learning experience to educate young medical professionals
Interiors
Harmony Whole Person Oral Healthcare
By Gensler
Photography by Jason O’Rear Photography
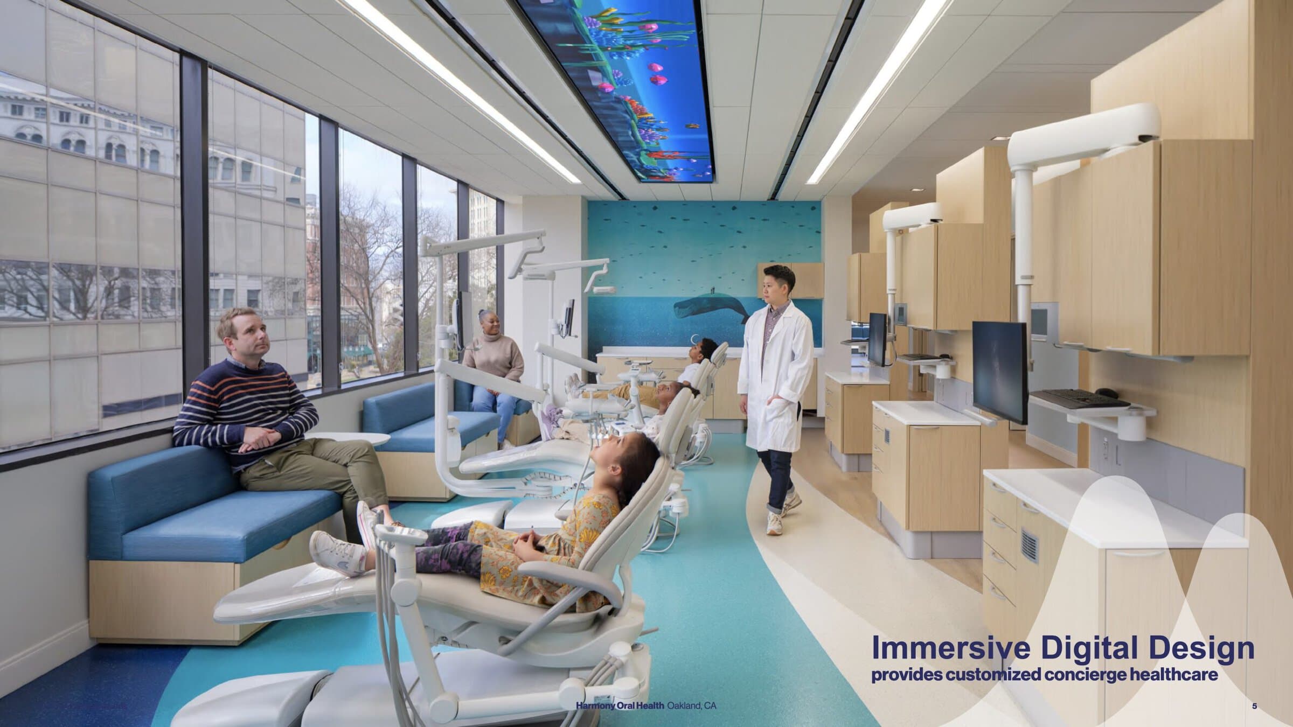
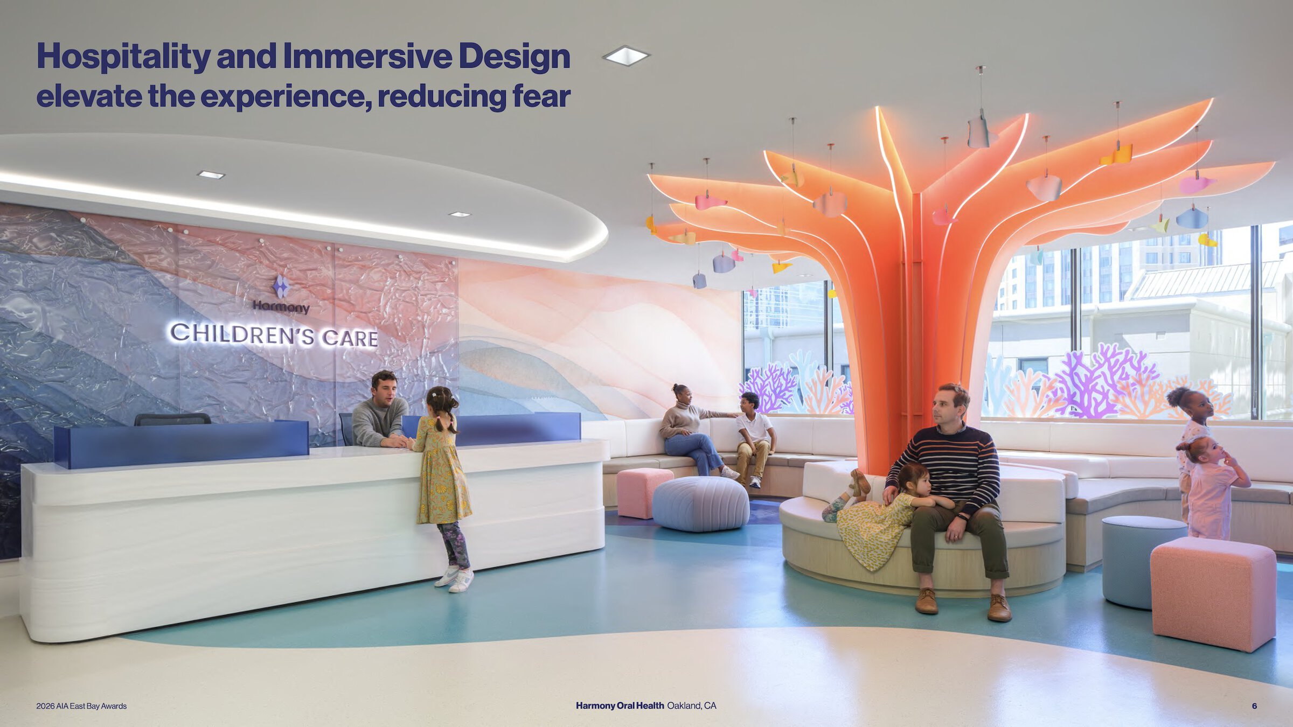
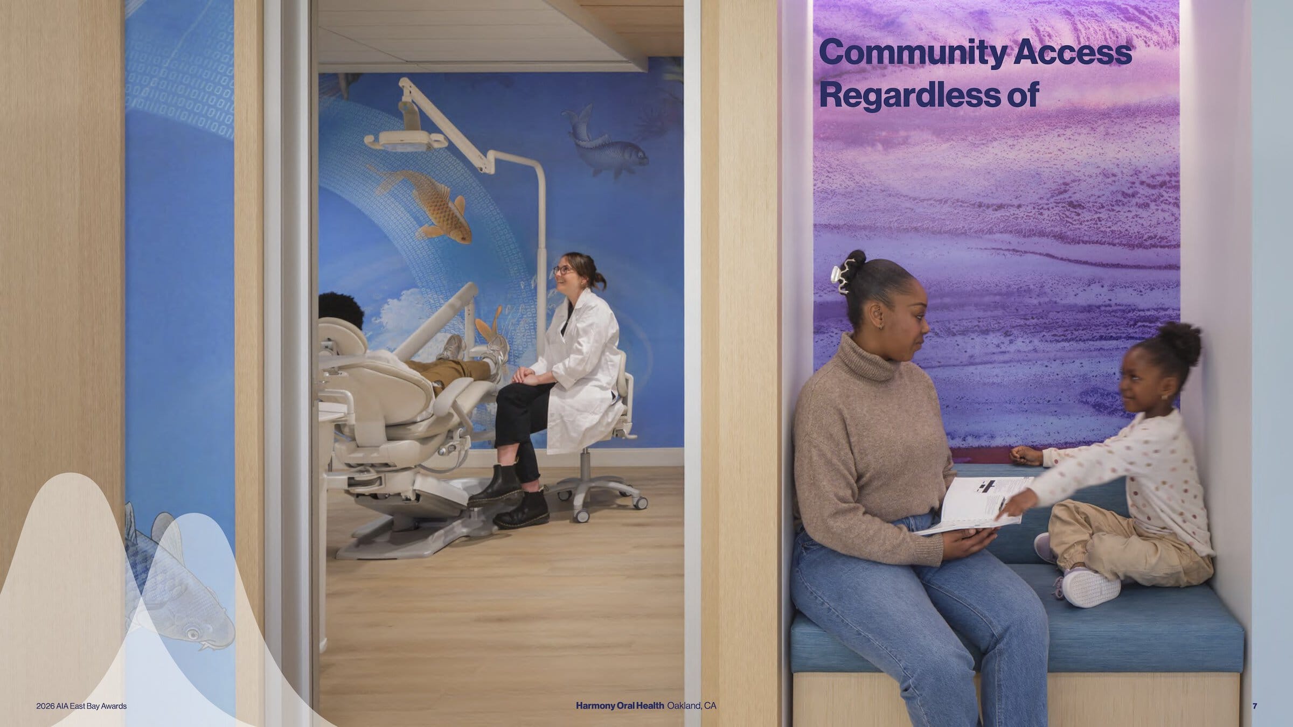
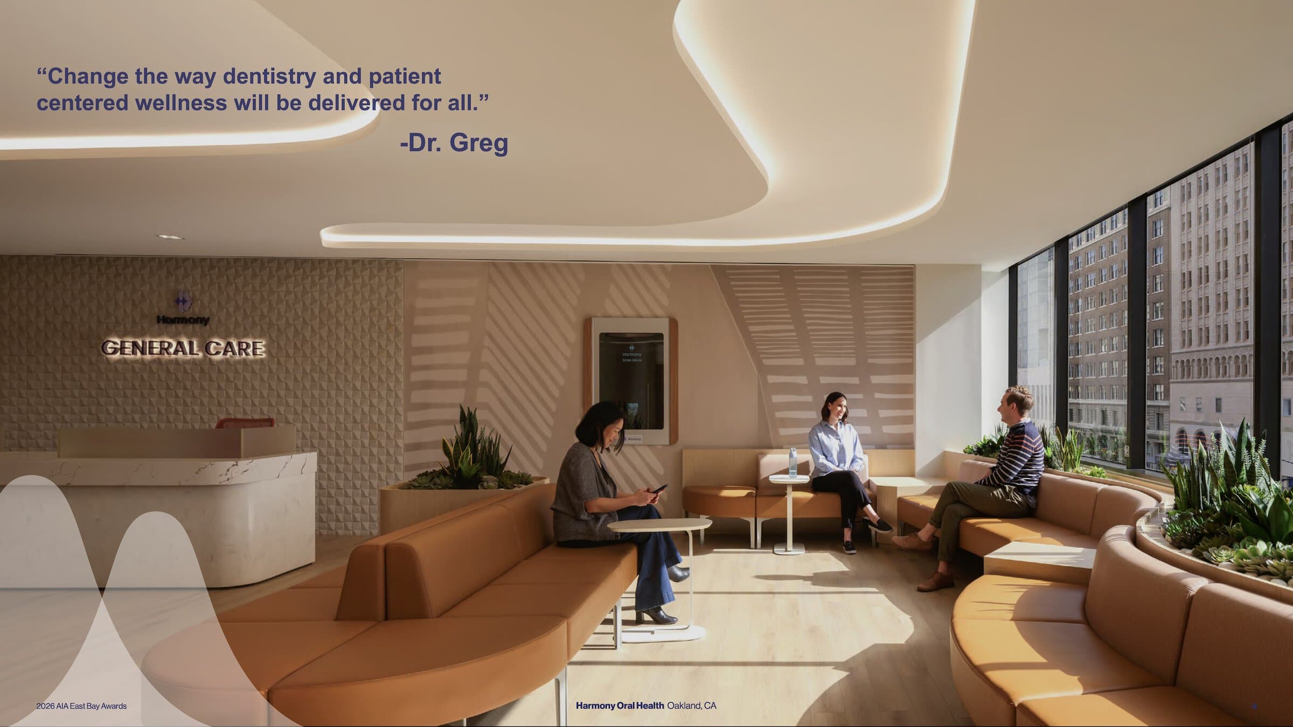
Launching a pilot clinic in the heart of downtown Oakland, Dr Greg Kaplan brought us a bold challenge – to reimagine dentistry by breaking down traditional silos between specialties and removing the intimidation often associated with oral healthcare. At the same time, the project presented an opportunity to help reactivate a long-vacant business center by bringing a new level of care and wellness to the community.
Soft curves, indirect lighting, and biophilic patterns and materials create calm, open sightlines, while intuitive color theory quietly guides guests from space to space. Lines of light and warm woods help choreograph the overlapping guest and provider journeys, signaling avenues and stopping points along the guest path. A careful choreography of provider and guest journeys are signaled by lighting and material signals
UC Berkeley Infant Childcare Center
By Kuth Ranieri Architects
Photography by Bruce Damonte Photography
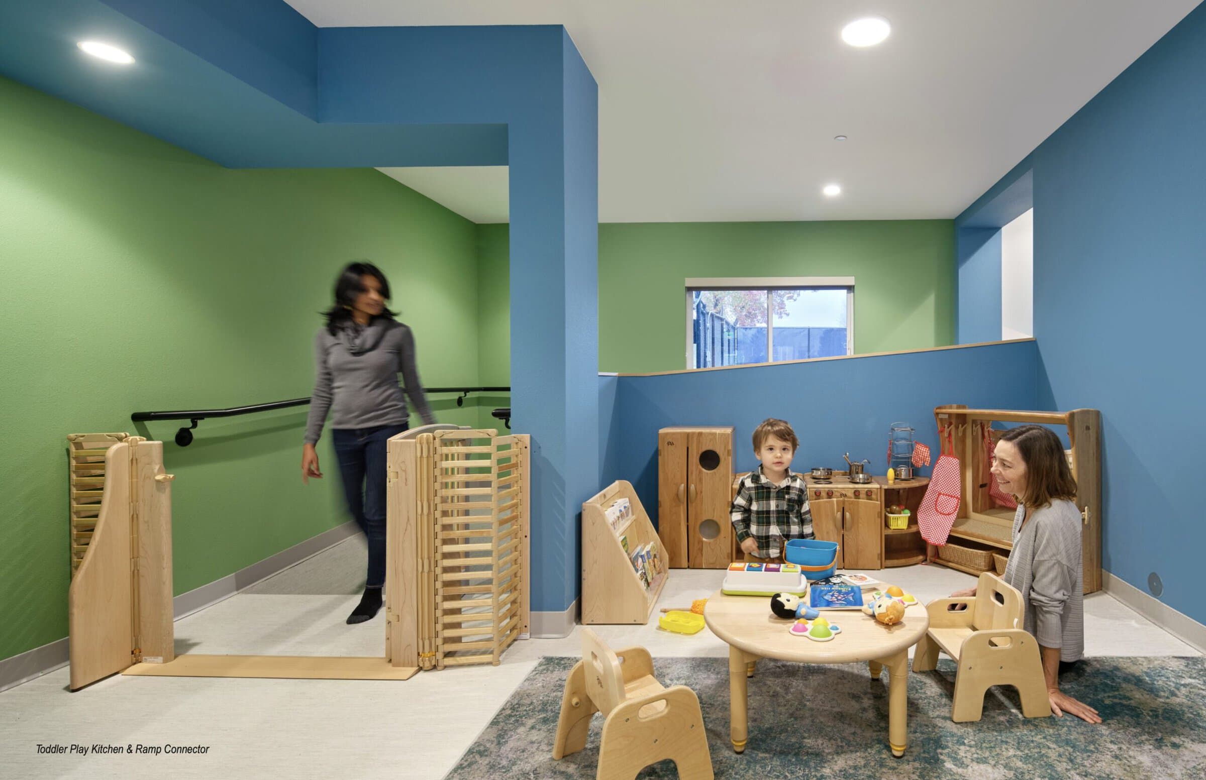
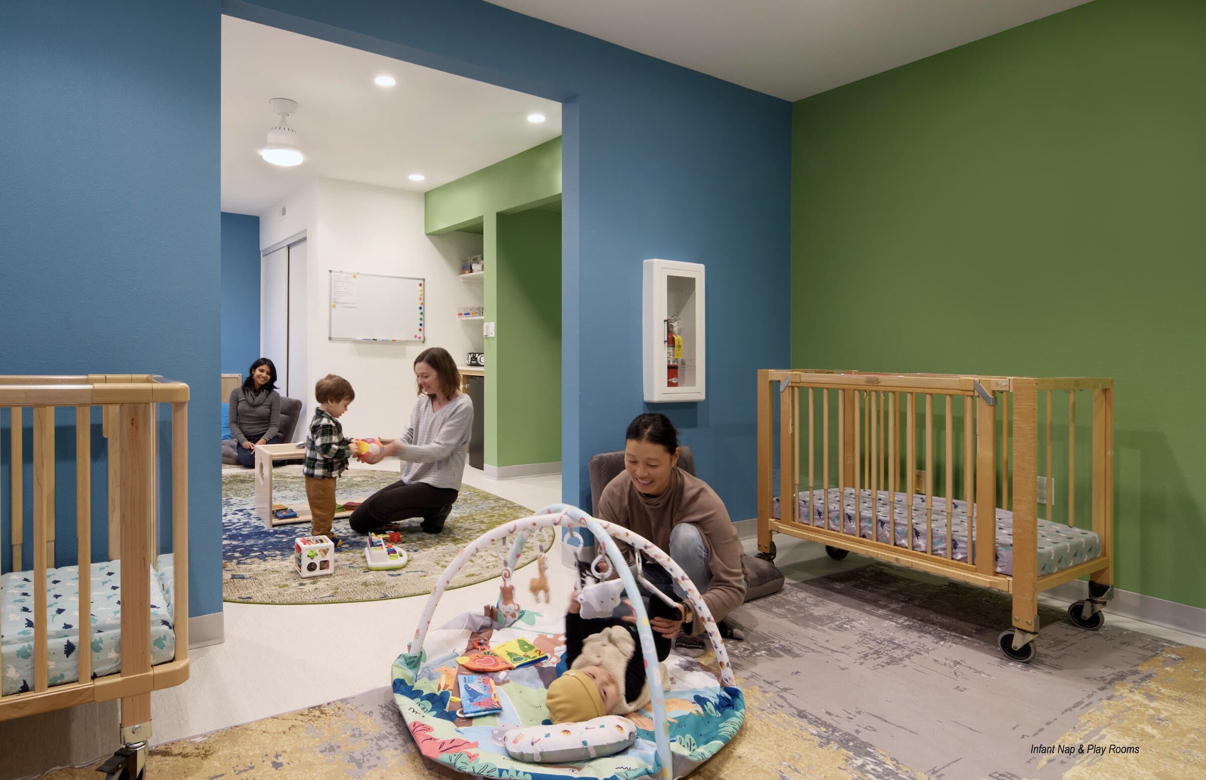
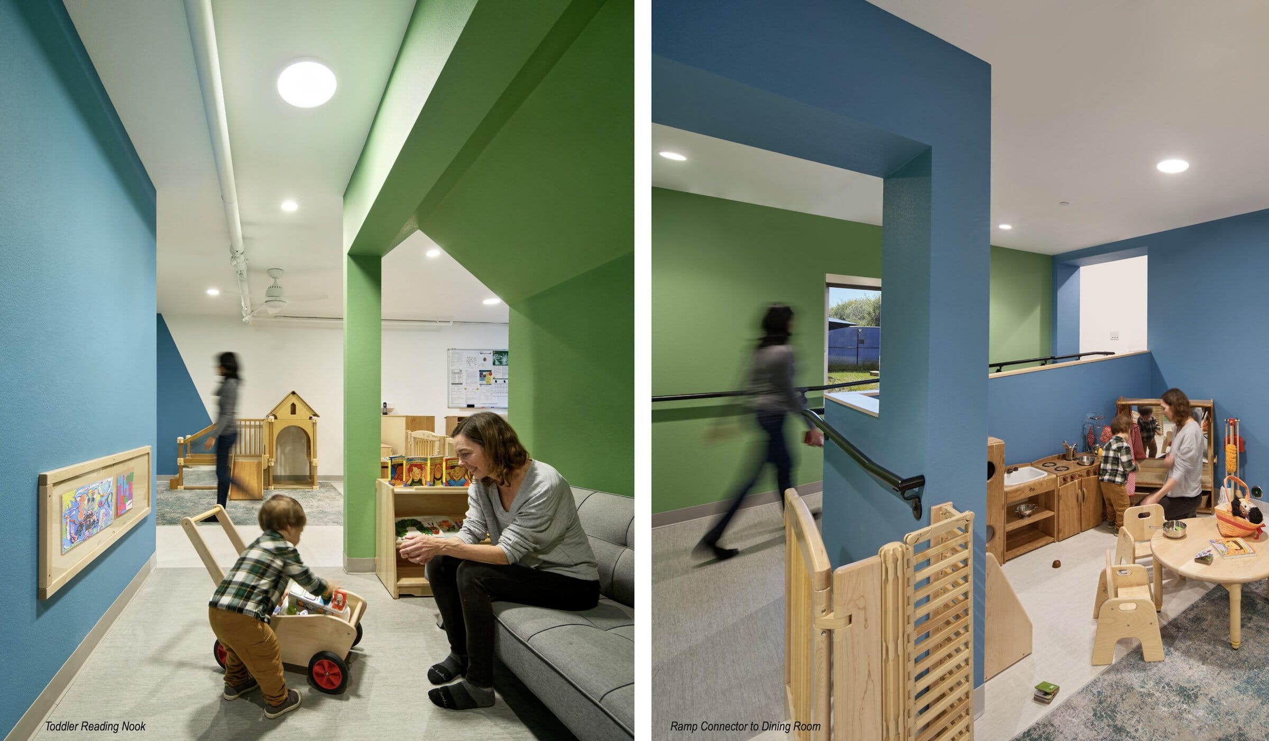
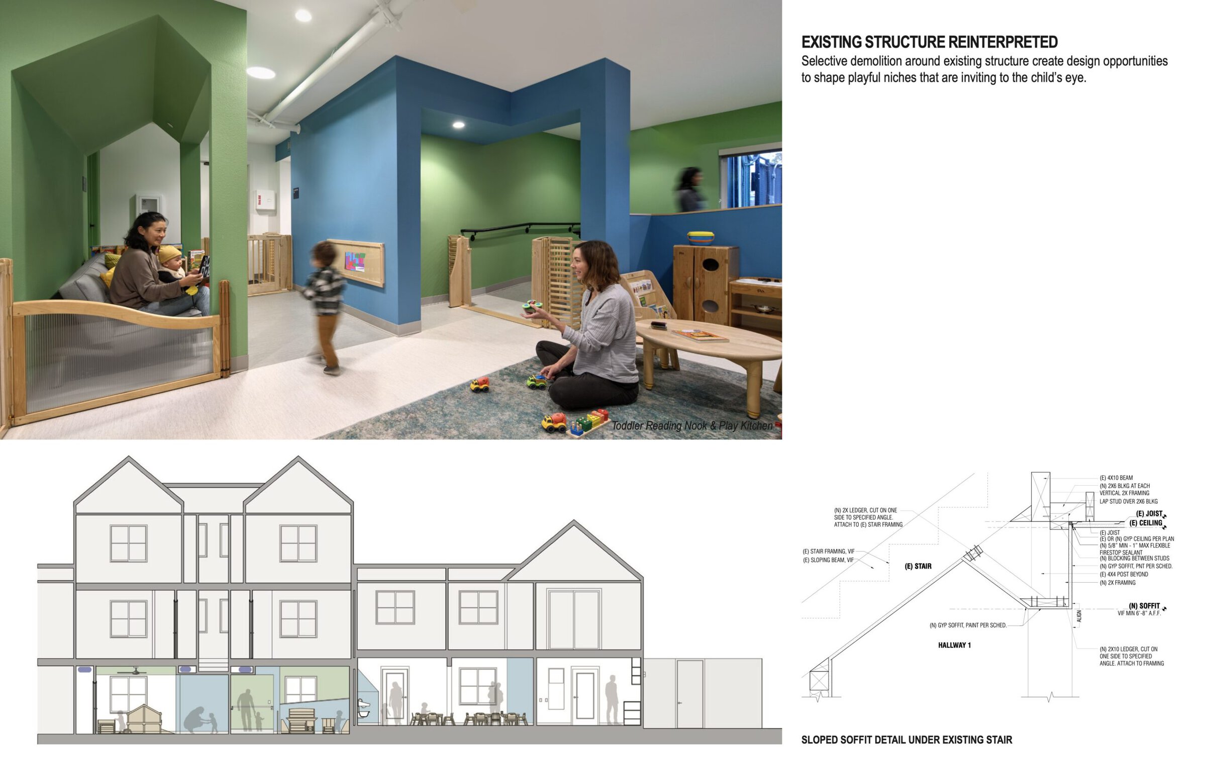
This conversion of existing student housing at UC Berkeley into an Infant Childcare Center demonstrates how adaptive reuse can create an entirely new spatial experience through a series of precise architectural interventions. Two adjacent student housing units were transformed into a licensed childcare center serving twenty-two children between three and twenty-four months of age. Selective demolition, strategic preservation, and carefully inserted architectural elements convert ordinary domestic rooms into a continuous landscape for learning, play, rest, and exploration.
Throughout the interior, continuous sightlines support supervision while allowing children increased independence. Distinctly modulated colors, natural wood furnishings, durable seamless finishes, and carefully calibrated spatial transitions create an environment that is simultaneously stimulating and calming, accommodating a wide range of sensory needs. The interior extends seamlessly into a newly designed outdoor learning landscape that reconnects the building with the adjacent green open space. Together, the project demonstrates how modest architectural interventions can generate significant social impact by creating an engaging, inclusive, and economical environment for early childhood development. Here, adaptive reuse achieves a level of spatial richness typically associated with new construction, proving that careful architectural thinking—not extensive resources—creates meaningful places for learning.
Large Civic
Piedmont Community Pool
By ELS Architecture and Urban Design
Photography by Bruce Damonte Photography
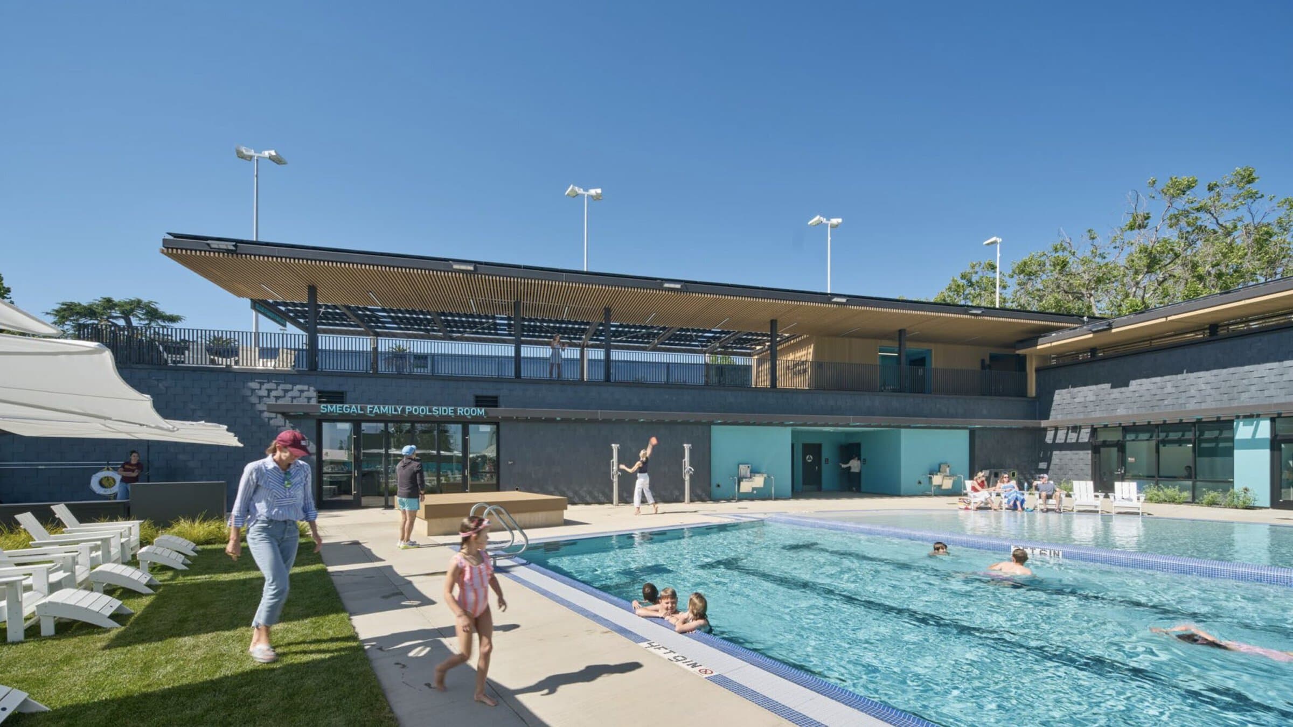
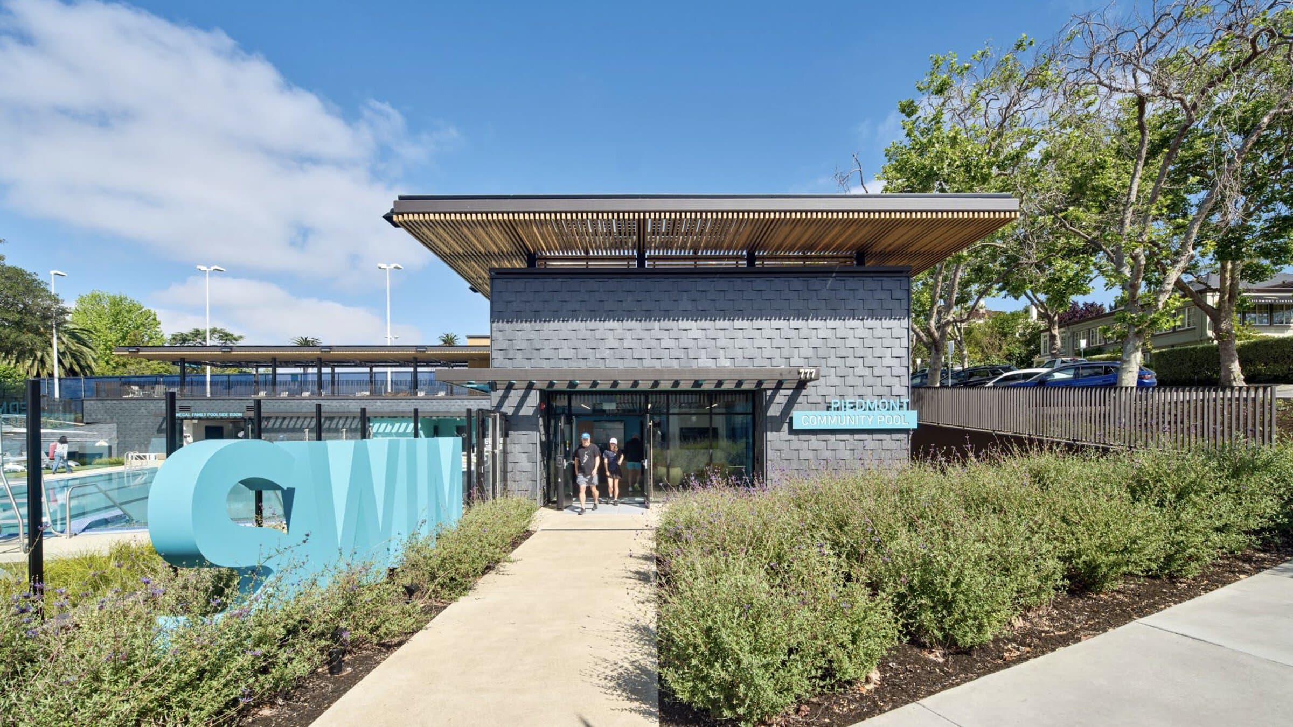
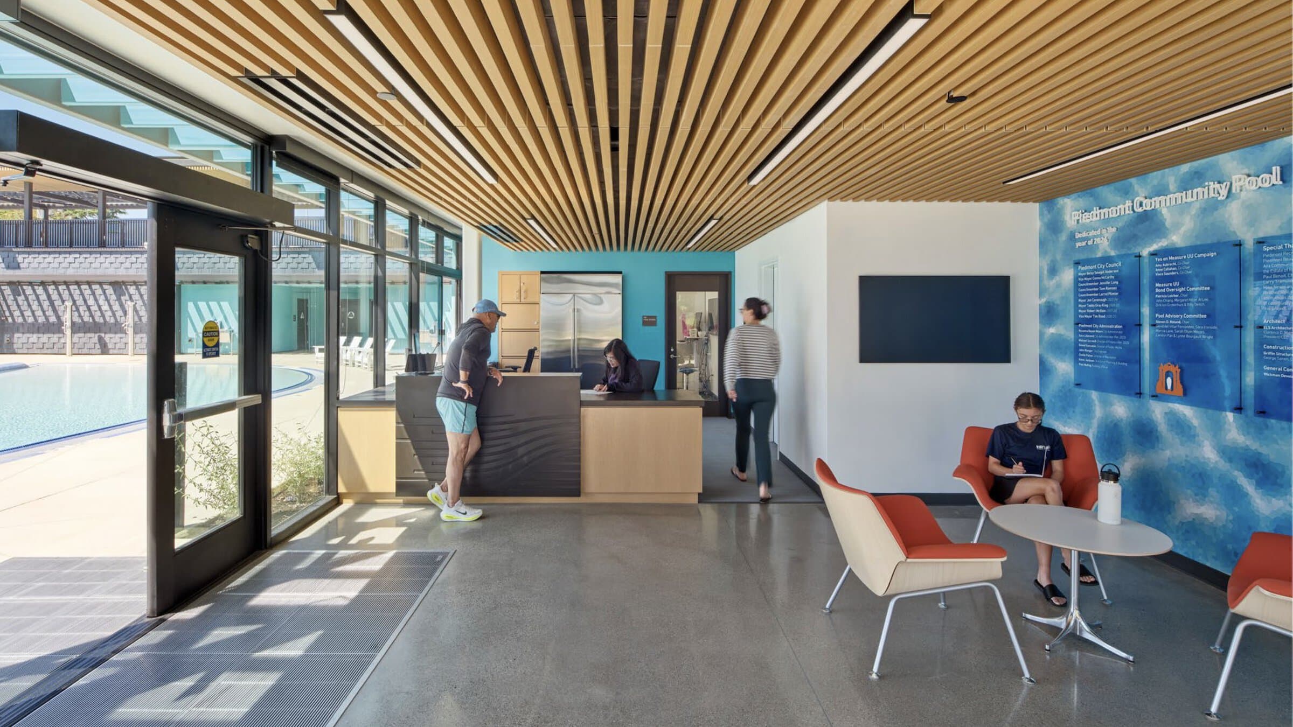
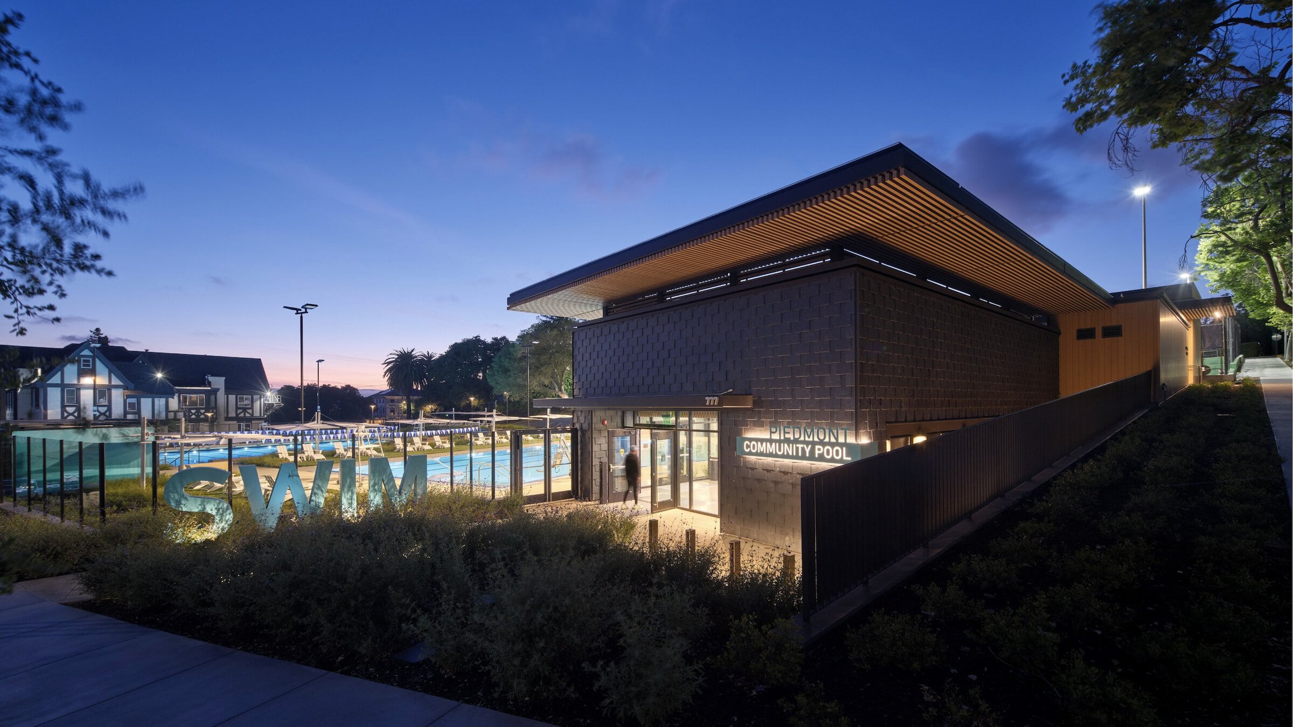
Replacing a failing midcentury pool complex, this project is the long-awaited culmination of Piedmont’s ambitions for its dense civic core—the central point in a constellation of community institutions.
Robustly attended workshops in this close-knit, 11,000-person city envisioned a 27-meter competition pool and a 3,100-sf, three-lane activity pool, with broader materiality and circulation complementing adjacent public venues, including tennis courts uphill and Piedmont’s half-timber recreation building downhill.
Resolving the site’s 30-foot drop and tight constraints required embedding into the steep northeast corner a two-story L-shaped building. Its modest footprint affords extensive sightlines and makes room for aquatics to unfold across two tiers of sun-drenched, southwest-facing terraces while avoiding overreliance on ramps or barriers. Luxurious grassy areas, with Adirondack chairs and sleek Italian canopy-style umbrellas, separate the upper recreation pool and lower competition pool. There, two deck edges are lined with long, wood-composite benches, seemingly carved from the slope, that fulfill circulation, seating, and landscape functions. This relaxed destination for sunbathing and socialization becomes, during swim meets and water polo matches, an informal stadium for roughly 300.
San Carlos Fire Station No. 16
By Shah Kawasaki Architects
Photography by Russell Abraham Photography
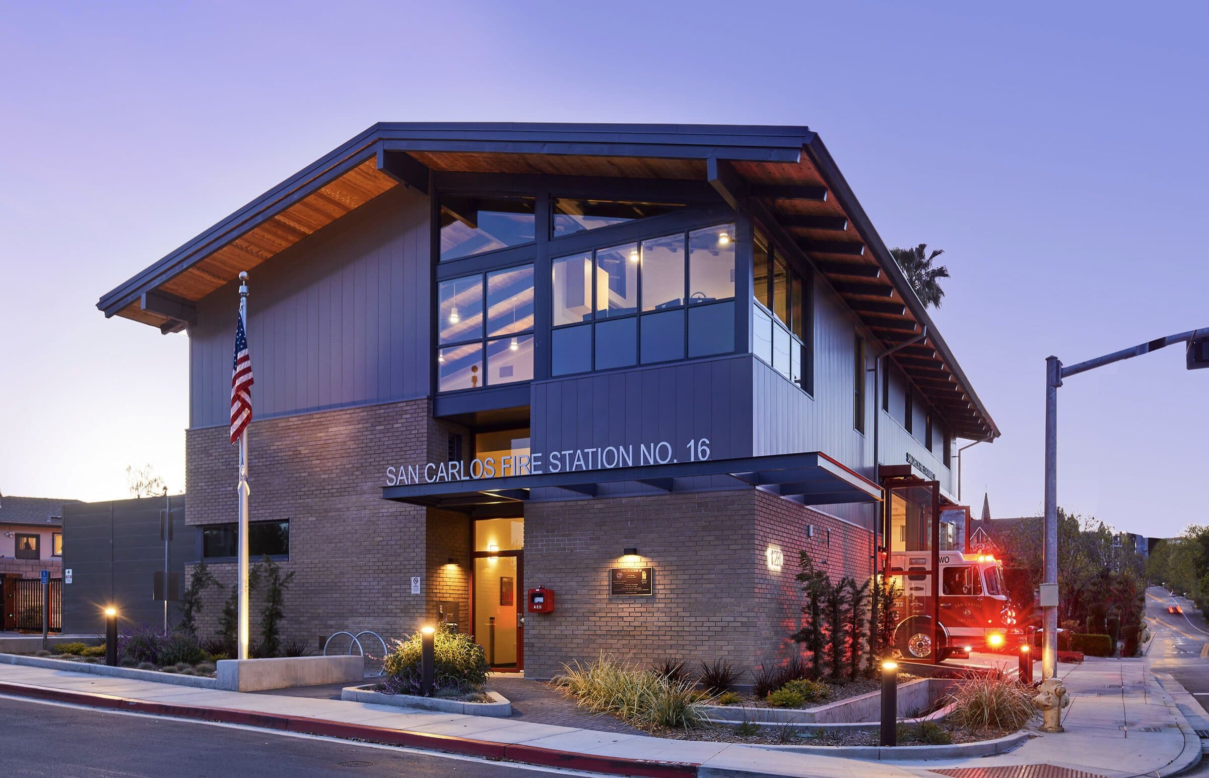
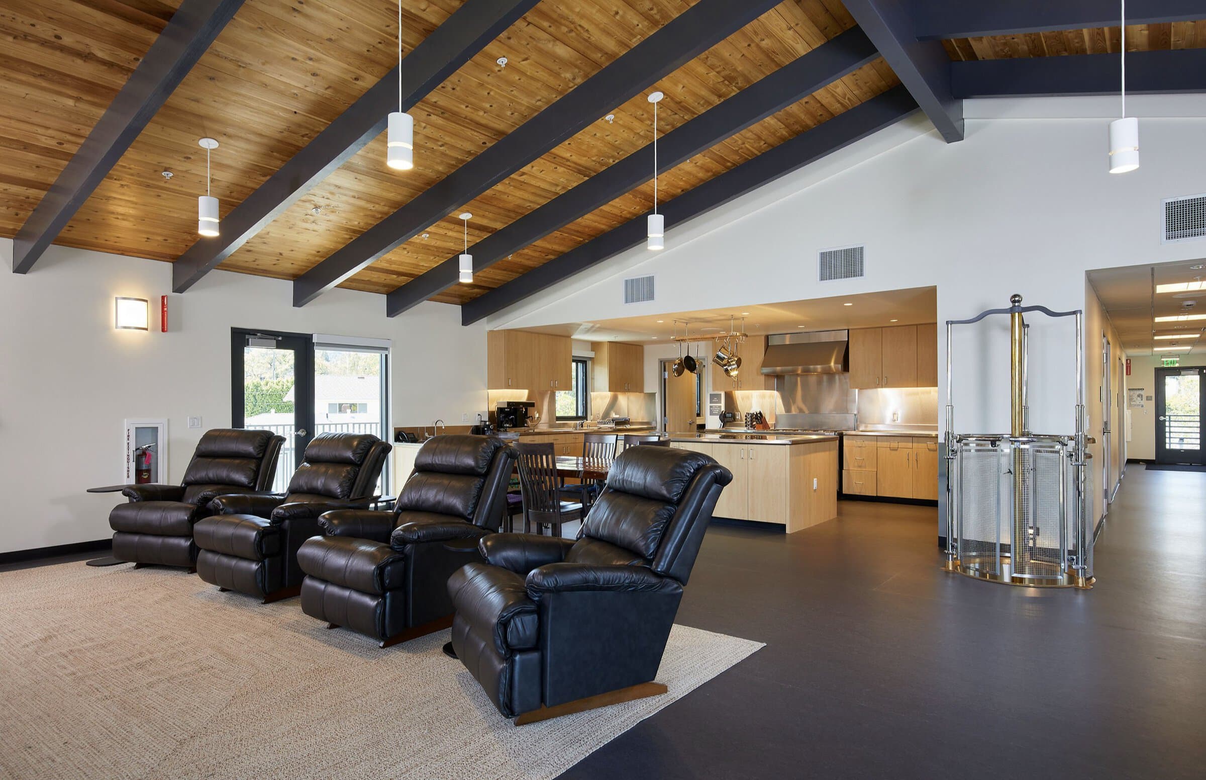
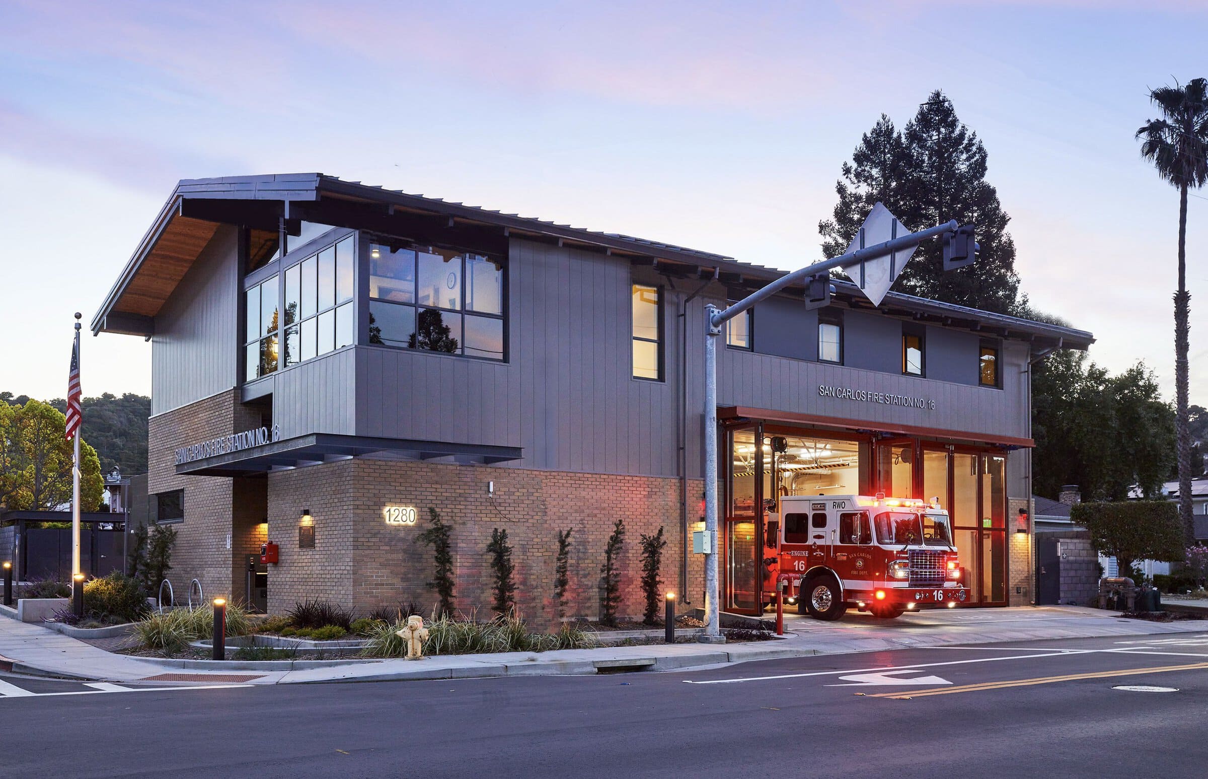
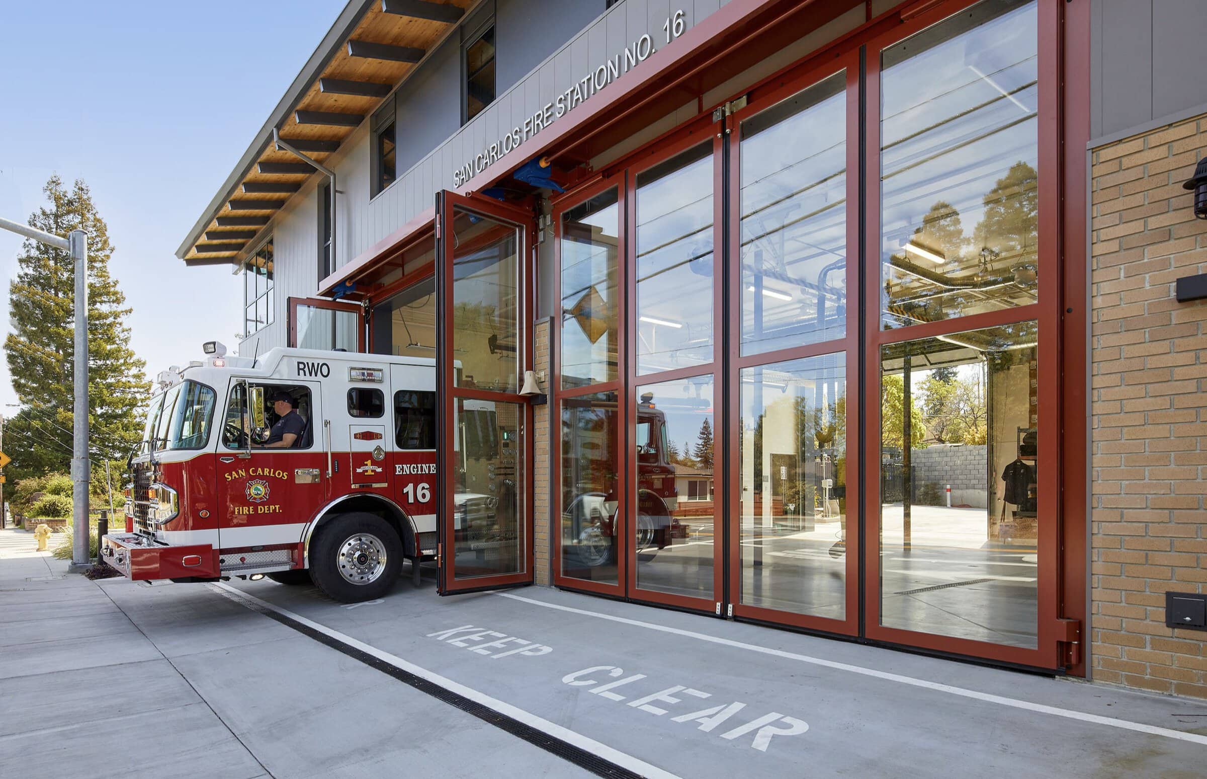
San Carlos Fire Station No. 16 transforms a constrained neighborhood site into a resilient civic facility that supports emergency response while strengthening its relationship to the surrounding community. Replacing a seismically deficient 1958 station, the new two-story, 5,797-squarefoot building meets the operational demands of modern firefighting while providing a healthier, more adaptable workplace for first responders.
The design balances technical performance with a welcoming civic presence. Durable, low-maintenance materials, carefully scaled massing, and a composition responsive to the surrounding neighborhood allow the station to convey permanence and reliability without overwhelming its context. The organization of apparatus bays, living quarters, and support spaces improves operational efficiency while supporting the firefighters who occupy the building around the clock.
Veterans Memorial Building and Senior Center
By ELS Architecture and Urban Design
Photography by Bruce Damonte Photography
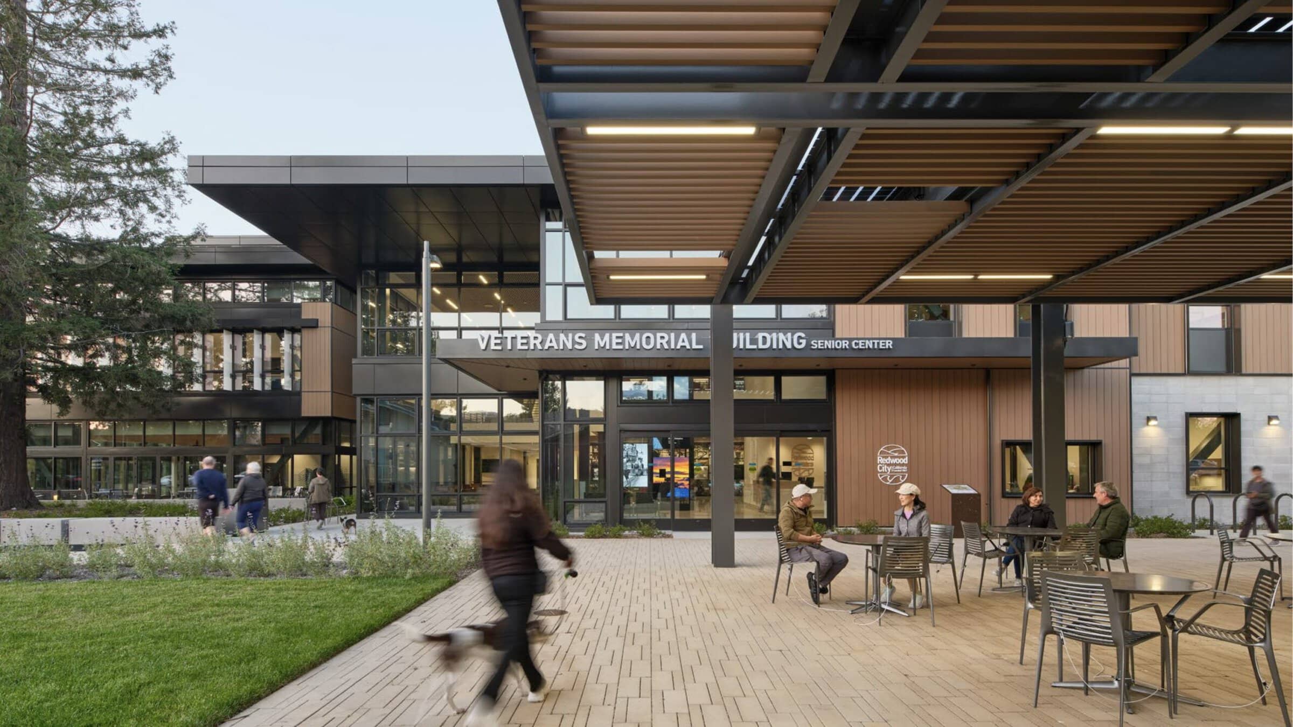
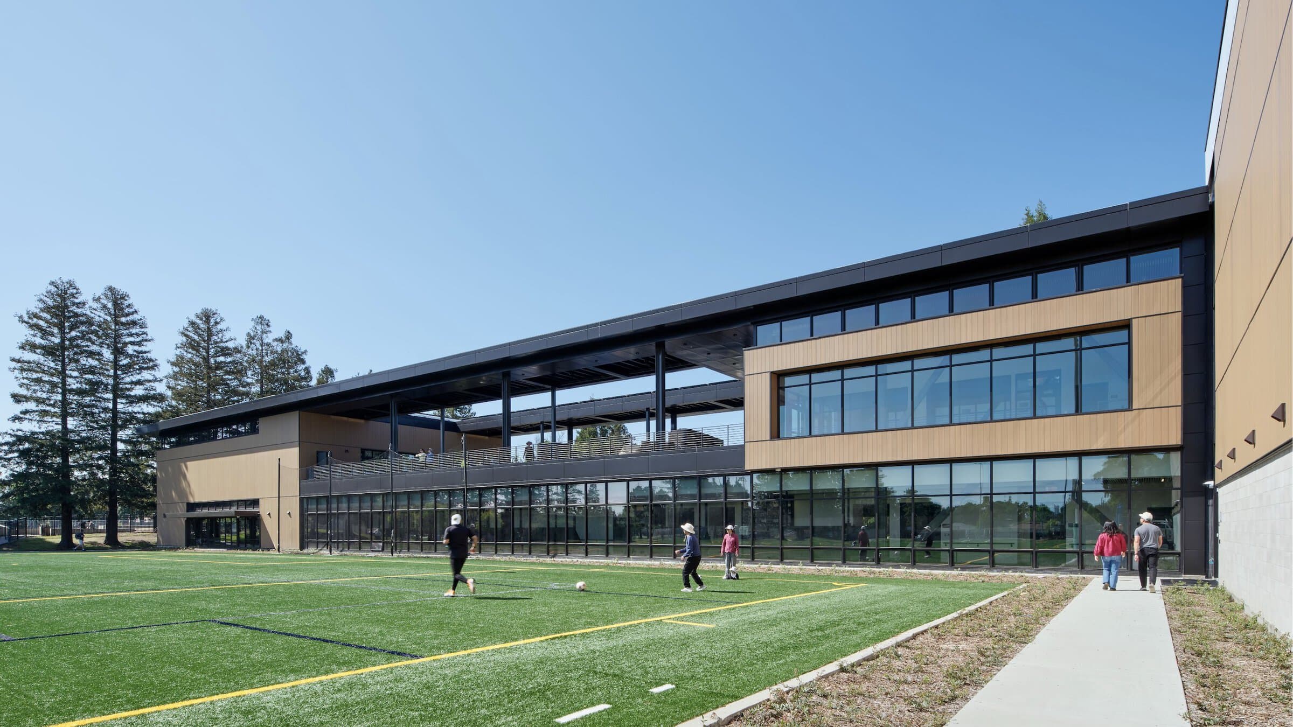
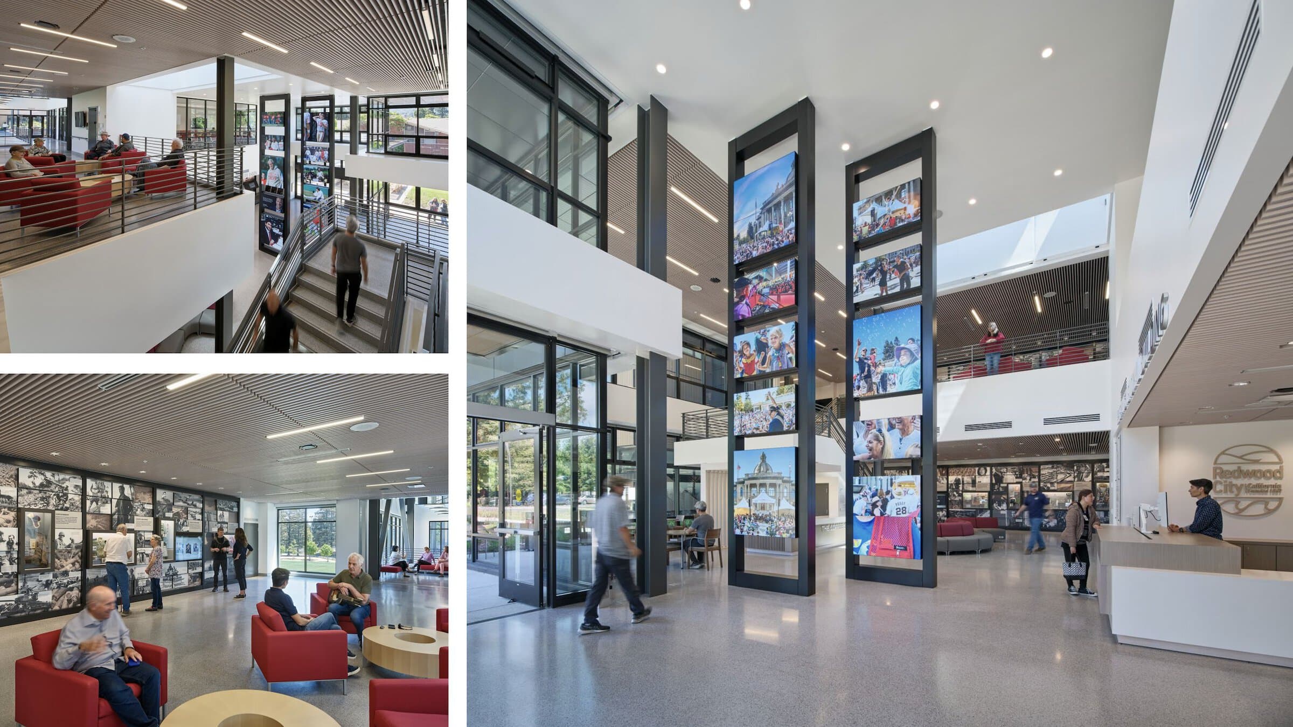
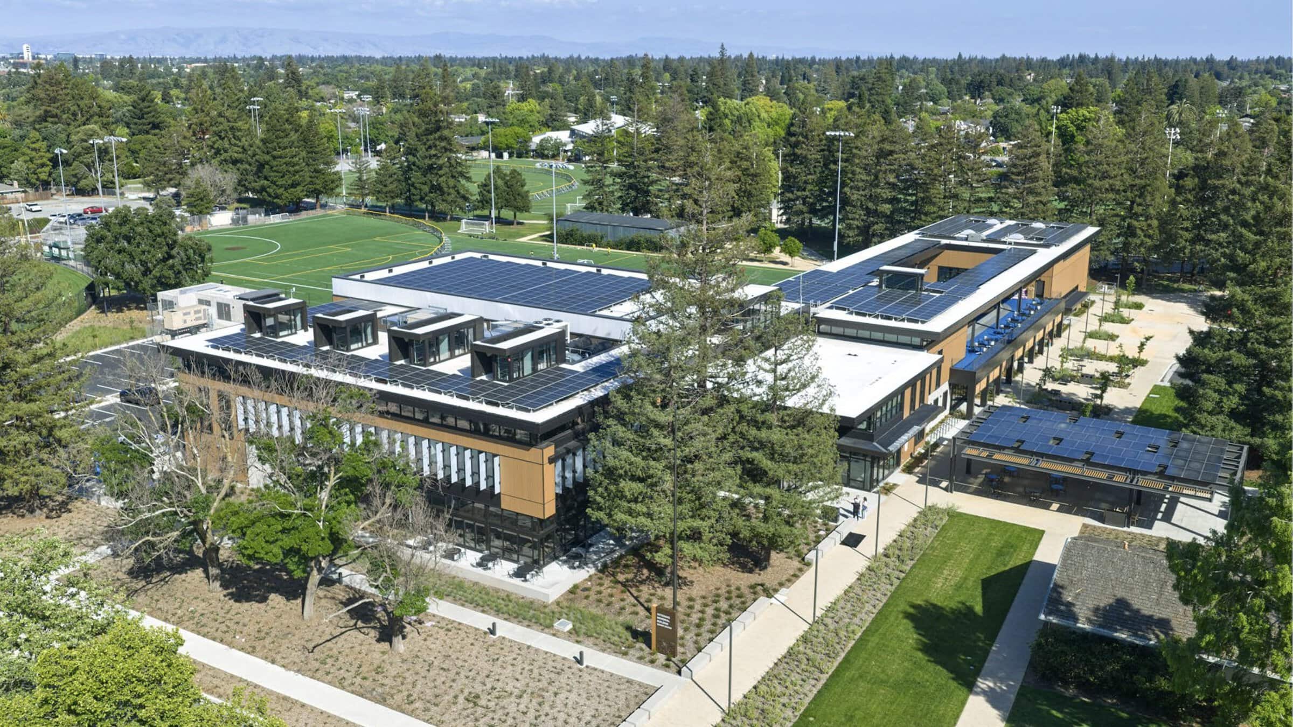
This regionally important complex, a centerpiece of Redwood City’s parks and recreation portfolio, consolidates the existing site’s patchwork of uses (veterans building, senior center, NFL alumni chapter) and introduces abundant programming and benefits for veterans, seniors, and others. The project precedes a second-phase aquatic center, comprehensively upgrading popular Red Morton Park.
A gymnasium, theater, running track, community garden, and adaptive recreation/ wellness spaces are interspersed among social services, museum-quality exhibits on veterans’ history and local heritage (for decades, the site held the 49ers’ practice field), and a commercial kitchen serving 200 seniors daily. Targeting LEED Platinum, this designated municipal emergency shelter can run off-grid for days using all-electric, zero-emissions operations. Solar chimneys and automatically controlled ventilation windows all along the curtain-wall system offer passive ventilation, minimizing electric cooling.
Mixed-Use
Flicker
By PYATOK architecture + urban design
Photography by Sasha Moravec Photography
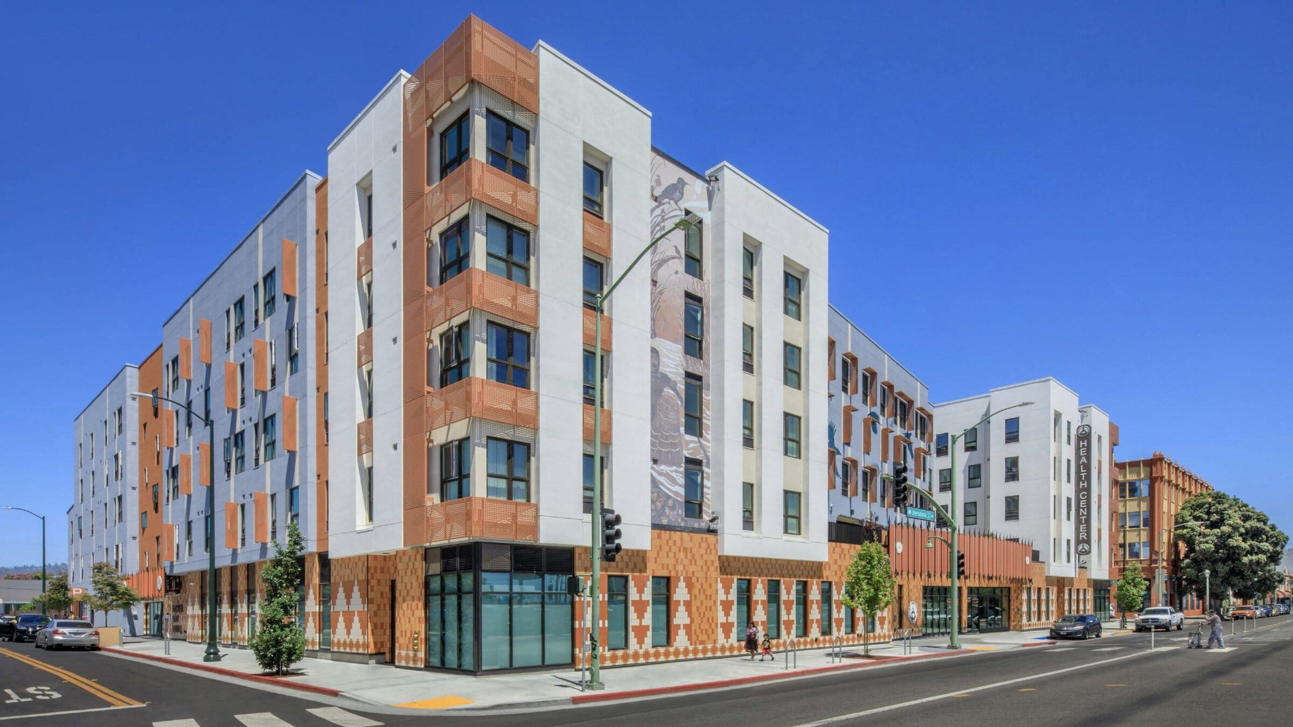
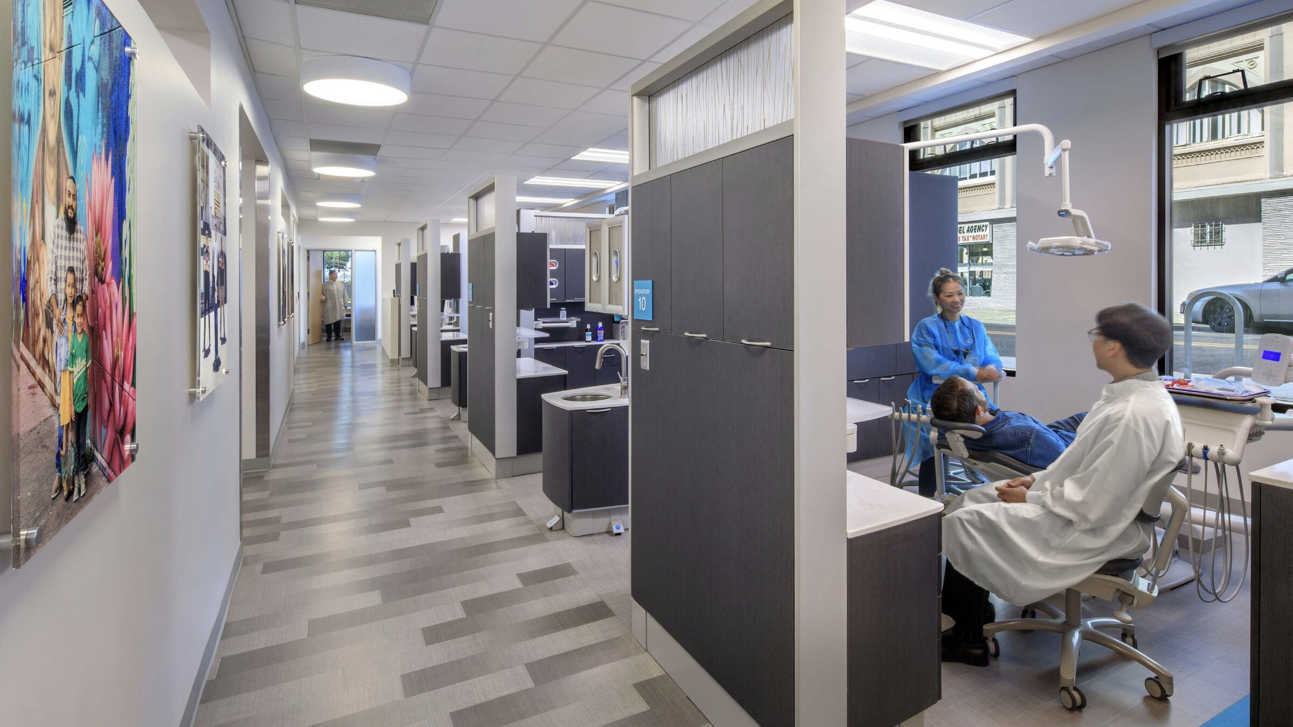
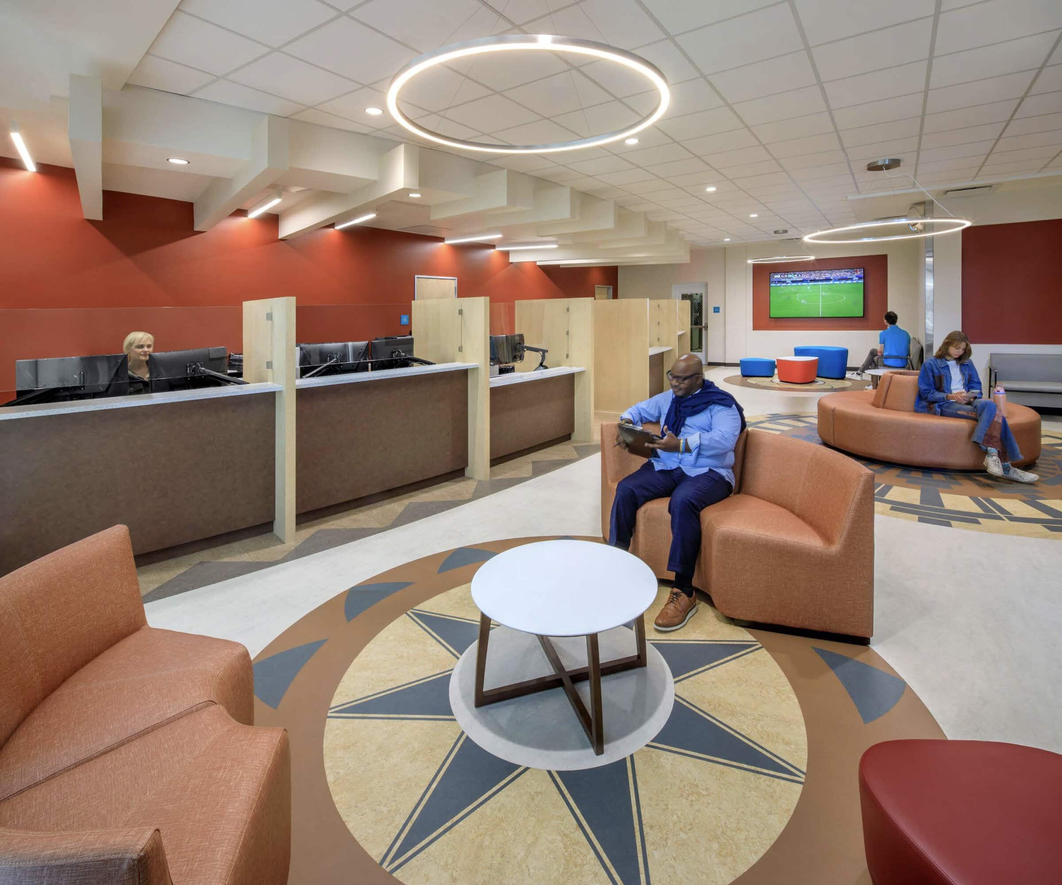
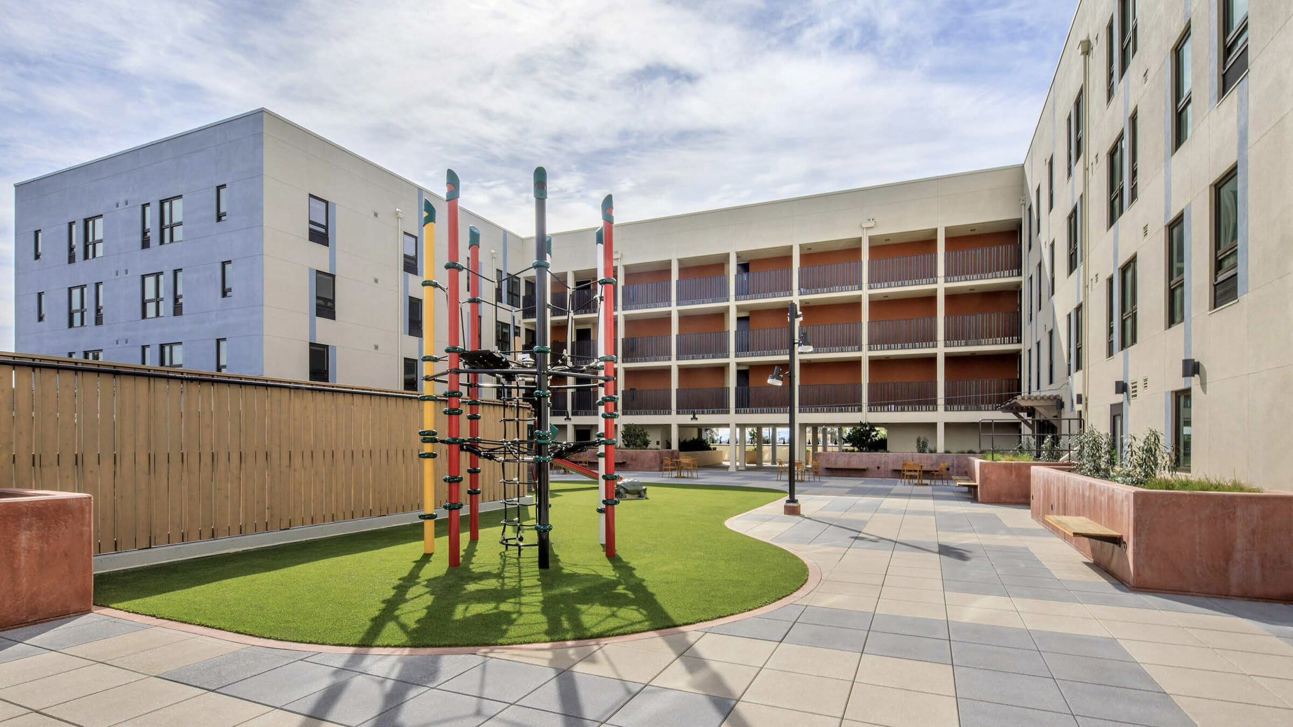
Flicker celebrates the Fruitvale District and the past and future of the Bay Area’s urban Native American community, providing visibility, health services, and gathering space alongside 70+ homes for very-low-income families and formerly homeless individuals in the heart of East Oakland.
The project redevelops a formerly contaminated vacant City-owned site. The architects worked to meet the needs of two partnering clients: a nonprofit housing developer and a Native-operated provider of medical, dental, and behavioral health services and social programs. With the opening of this 14,000-square-foot clinic space, the health services provider will be able to expand access to dental services for adult and youth MediCal patients. The cultural community center activates International frontage with divisible, kitchen-equipped 300-person events space. Housing on levels two-five flanks a large central courtyard that adjoins service offices, a community room, and shared laundry. The courtyard creates an active, multi-use space for all ages, including a playground, seating area, and community garden, with the family-sized units overlooking it.
Multifamily
2550 Irving
By PYATOK architecture + urban design
Photography by Sasha Moravec Photography
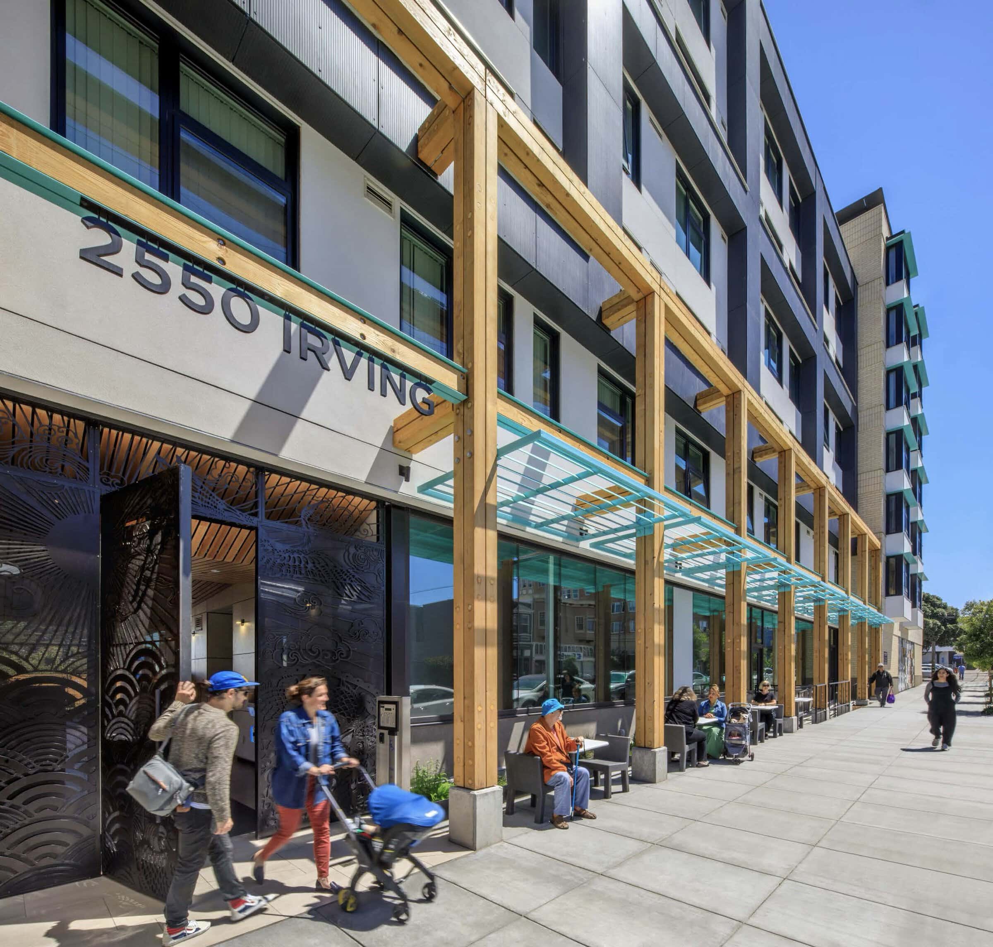
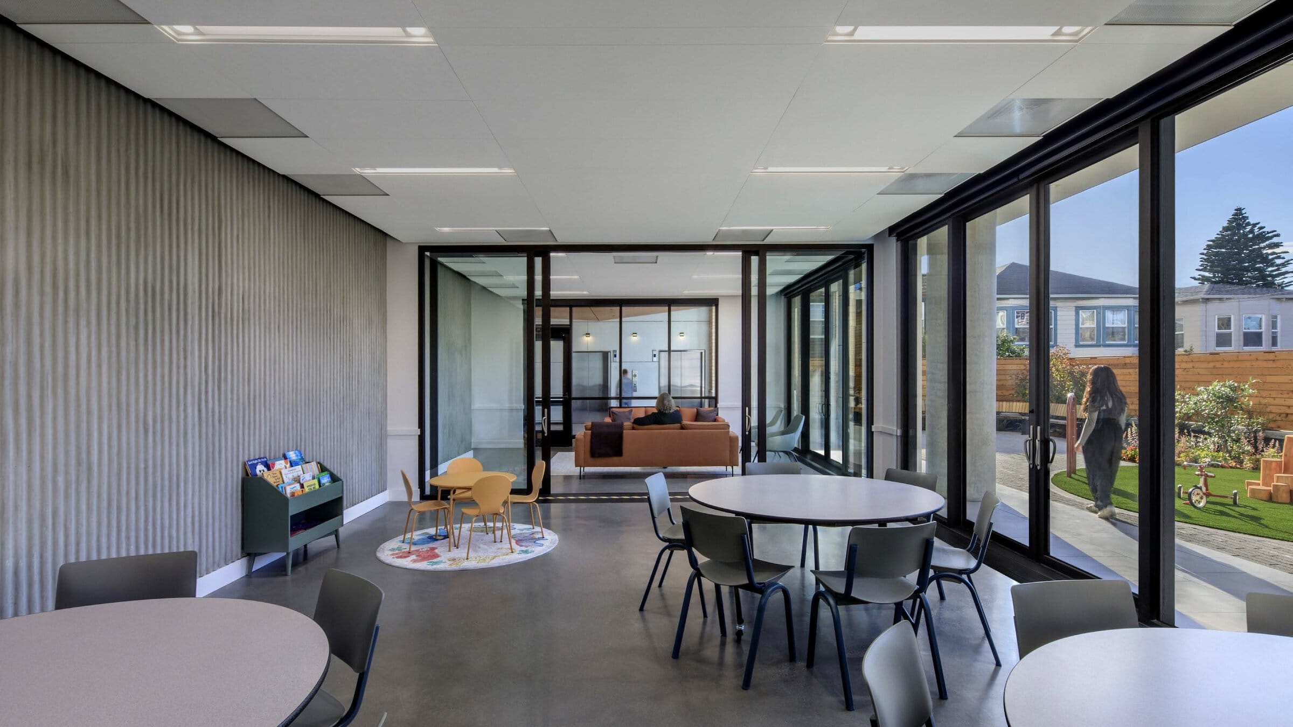
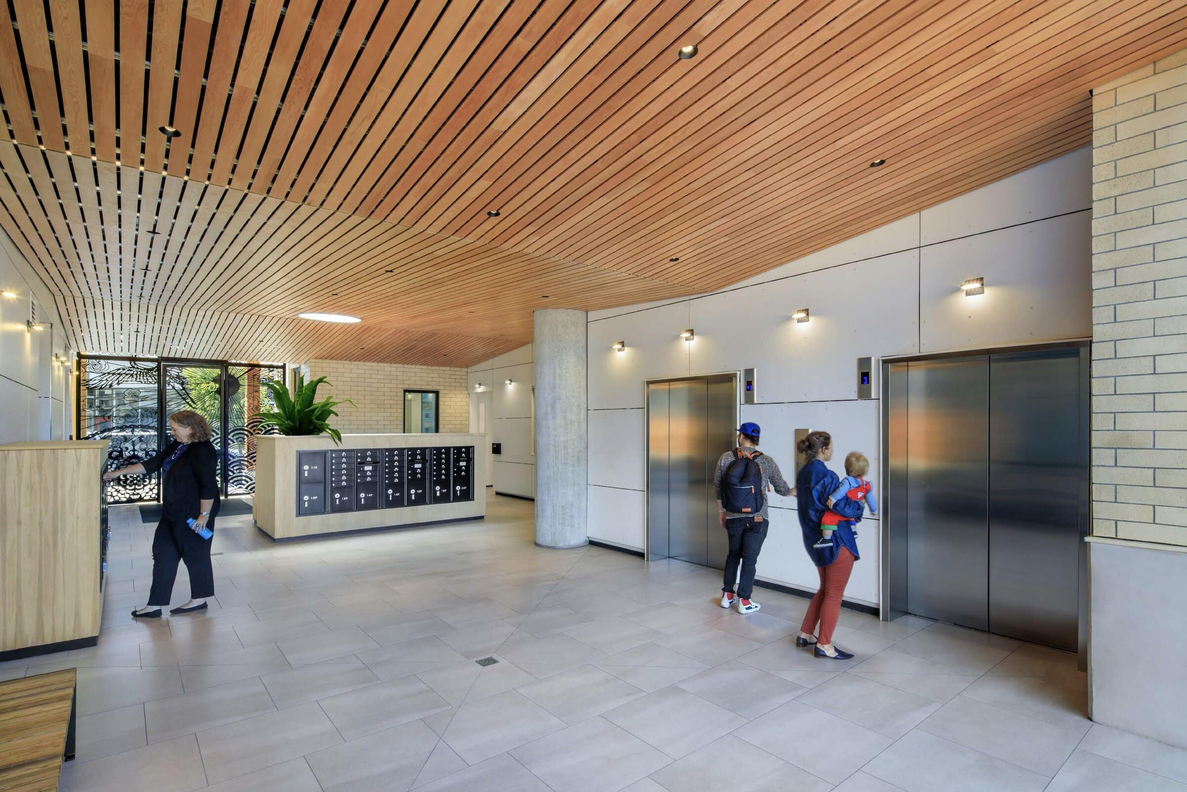
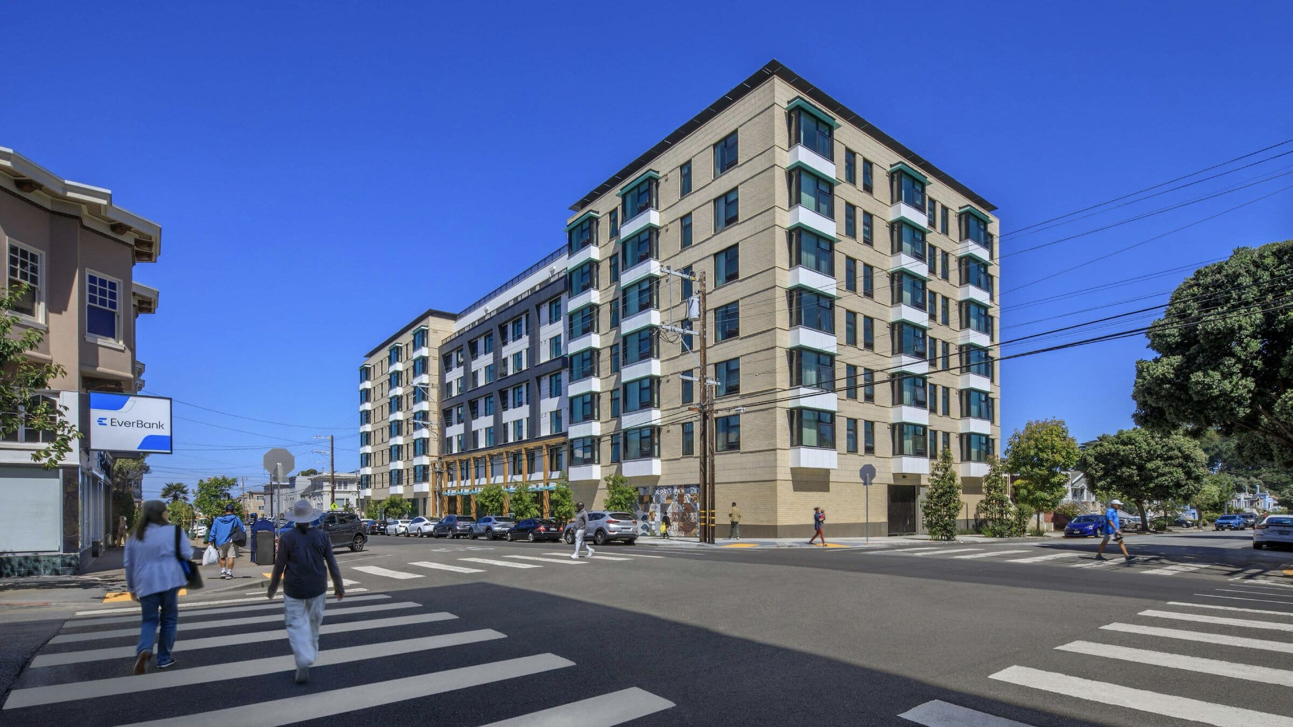
2550 Irving establishes a new precedent for midrise affordable housing in San Francisco’s Sunset District. The project introduces homes for low-income families and formerly homeless veterans to the Irving Street corridor, taking cues from neighboring buildings, community input, and local cultural groups to ensure that the project served as well as a welcoming, inclusive community resource.
The design draws on neighborhood patterns to create a contemporary interpretation of nearby mid-rises. Project massing, bay window stylings, cornice treatment, and texture and color palettes all find precedence within blocks of the site. Circulation is organized around an open-air ground floor lobby that connects the midblock main entrance to a verdant rear yard – emulating two common residential conditions of the Sunset, and leveraging the area’s mild climate to offset energy use. A rooftop lounge enjoys views of Golden Gate Park, the Marin Headlands, Mt. Sutro, and the Pacific Ocean. Ground floor common spaces include a kitchen-equipped lounge that opens onto the backyard, a small garage, a large bike room, and a community-accessible “storefront” meeting room and office serving the Sunset Chinese Cultural District. Ornately designed mosaics and entry gates integrated into the streetscape further elevate community identity and urban activation.
Alan Row
By DAHLIN Architecture | Planning | Interiors
Photography by Patrik Argast Photography
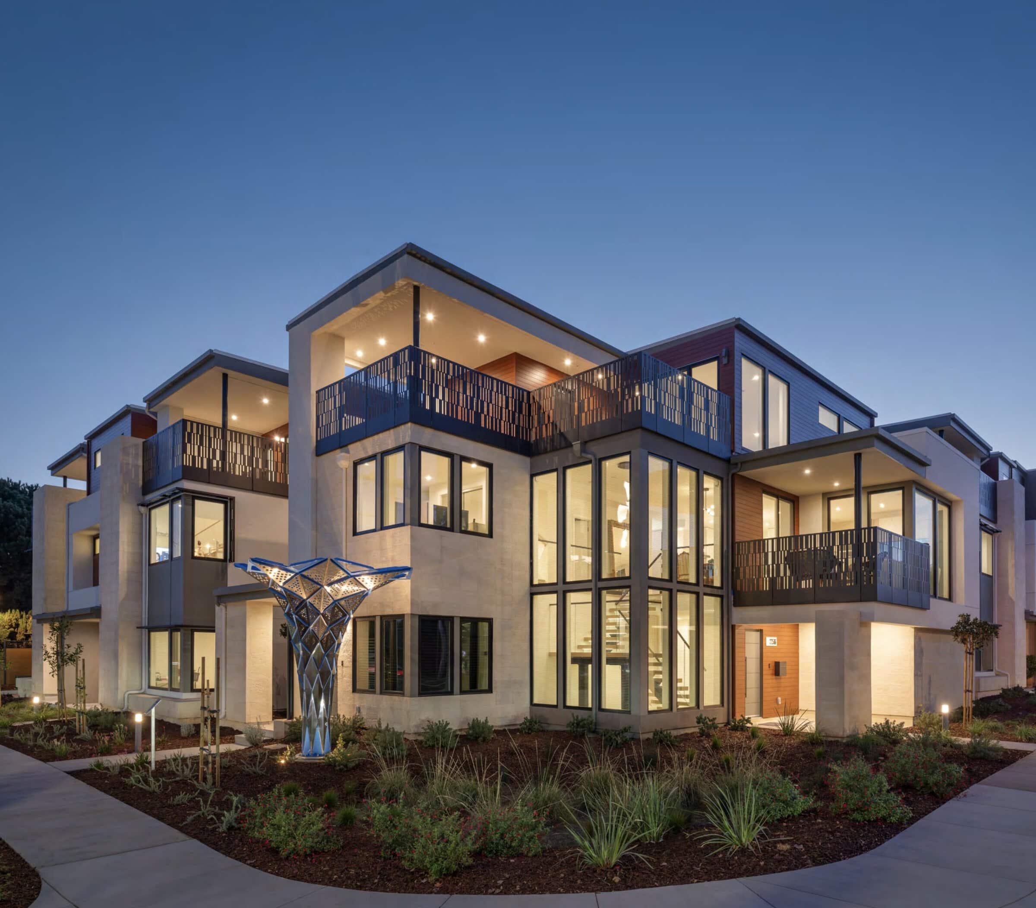
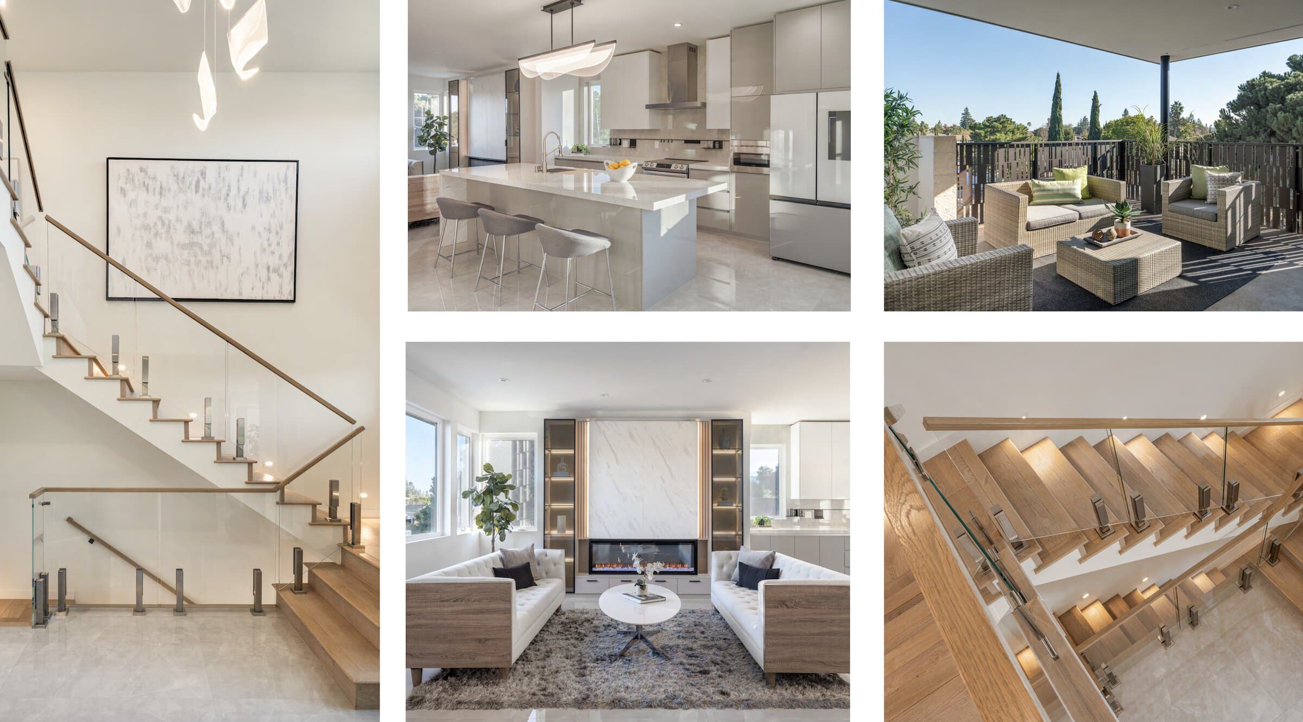
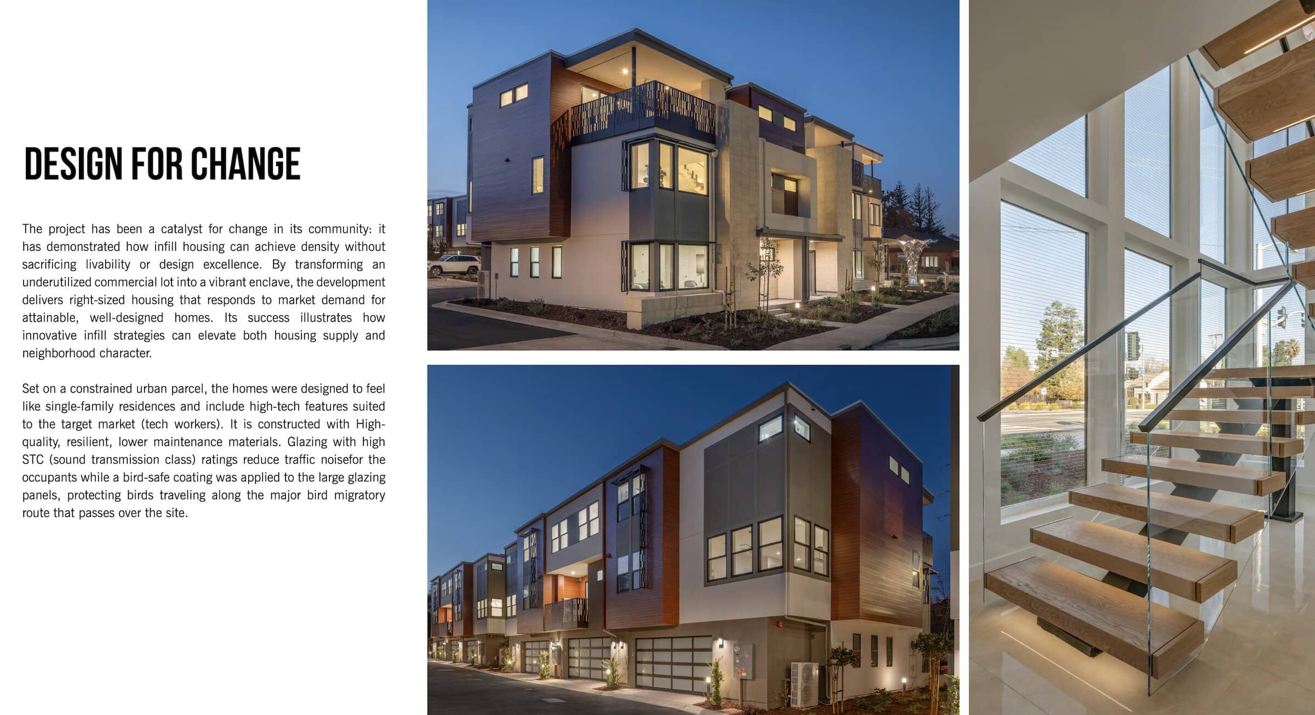
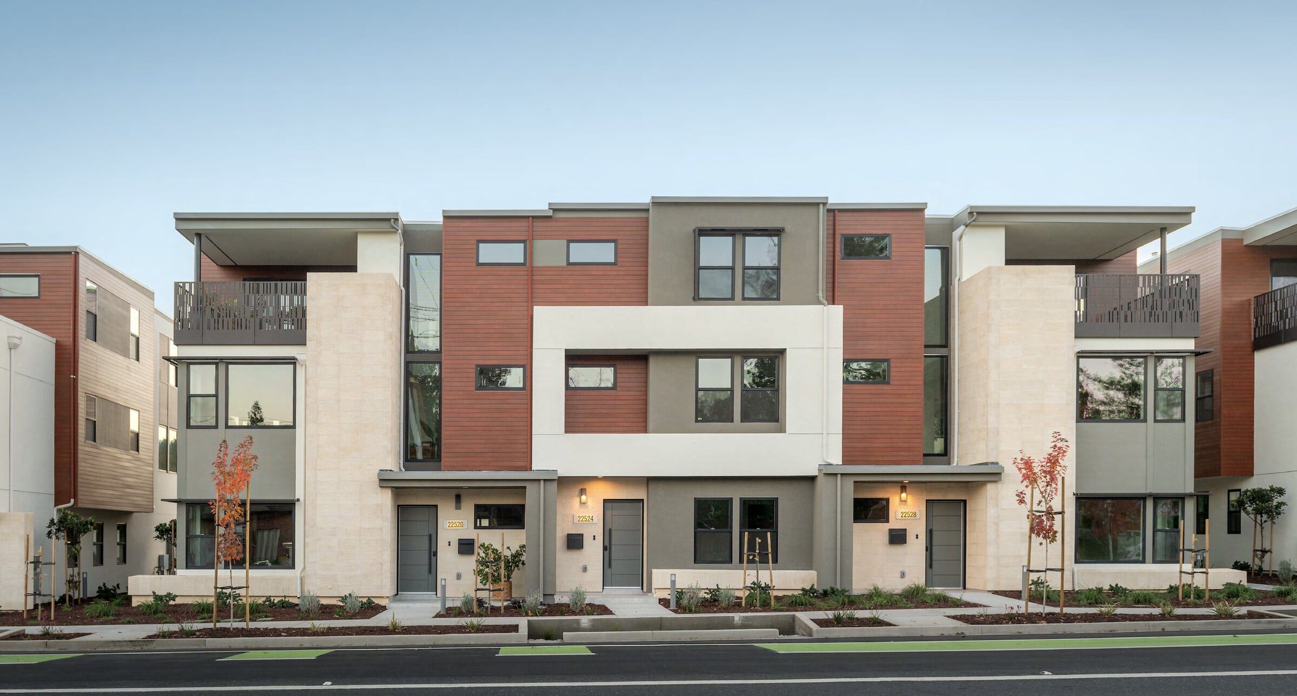
Introducing higher density housing into a low-density neighborhood can present a challenge. With single-story homes along two edges of the parcel, new three-story townhomes were bound to stand out. The site planning strategy prioritized sensitivity to the existing neighbors by orienting the massing towards the corner intersection. This careful approach in addressing the corner is expressed both horizontally and vertically. An element featuring two stories of glazing is accentuated by a dramatic floating stair, with an extensive roof deck above. Throughout the development, the three-story homes were designed to feel like single-family residences, balancing individuality and cohesion. The open interiors with abundant natural light create a sense of spaciousness, while patios extend living areas outdoors.
For the developer, this project was more than a business investment. He saw it as an opportunity for a landmark project in his homebuilding career – an opportunity to leave a legacy of quality and care. His dedication to durable materials, thoughtful design, and community impact guided every decision. With the architect’s partnership, that vision became reality and earned recognition from city officials as a model for contextually sensitive infill that raises the standard for small-scale development.
Broadway Village
By DAHLIN Architecture | Planning | Interiors
Photography by Patrik Argast Photography
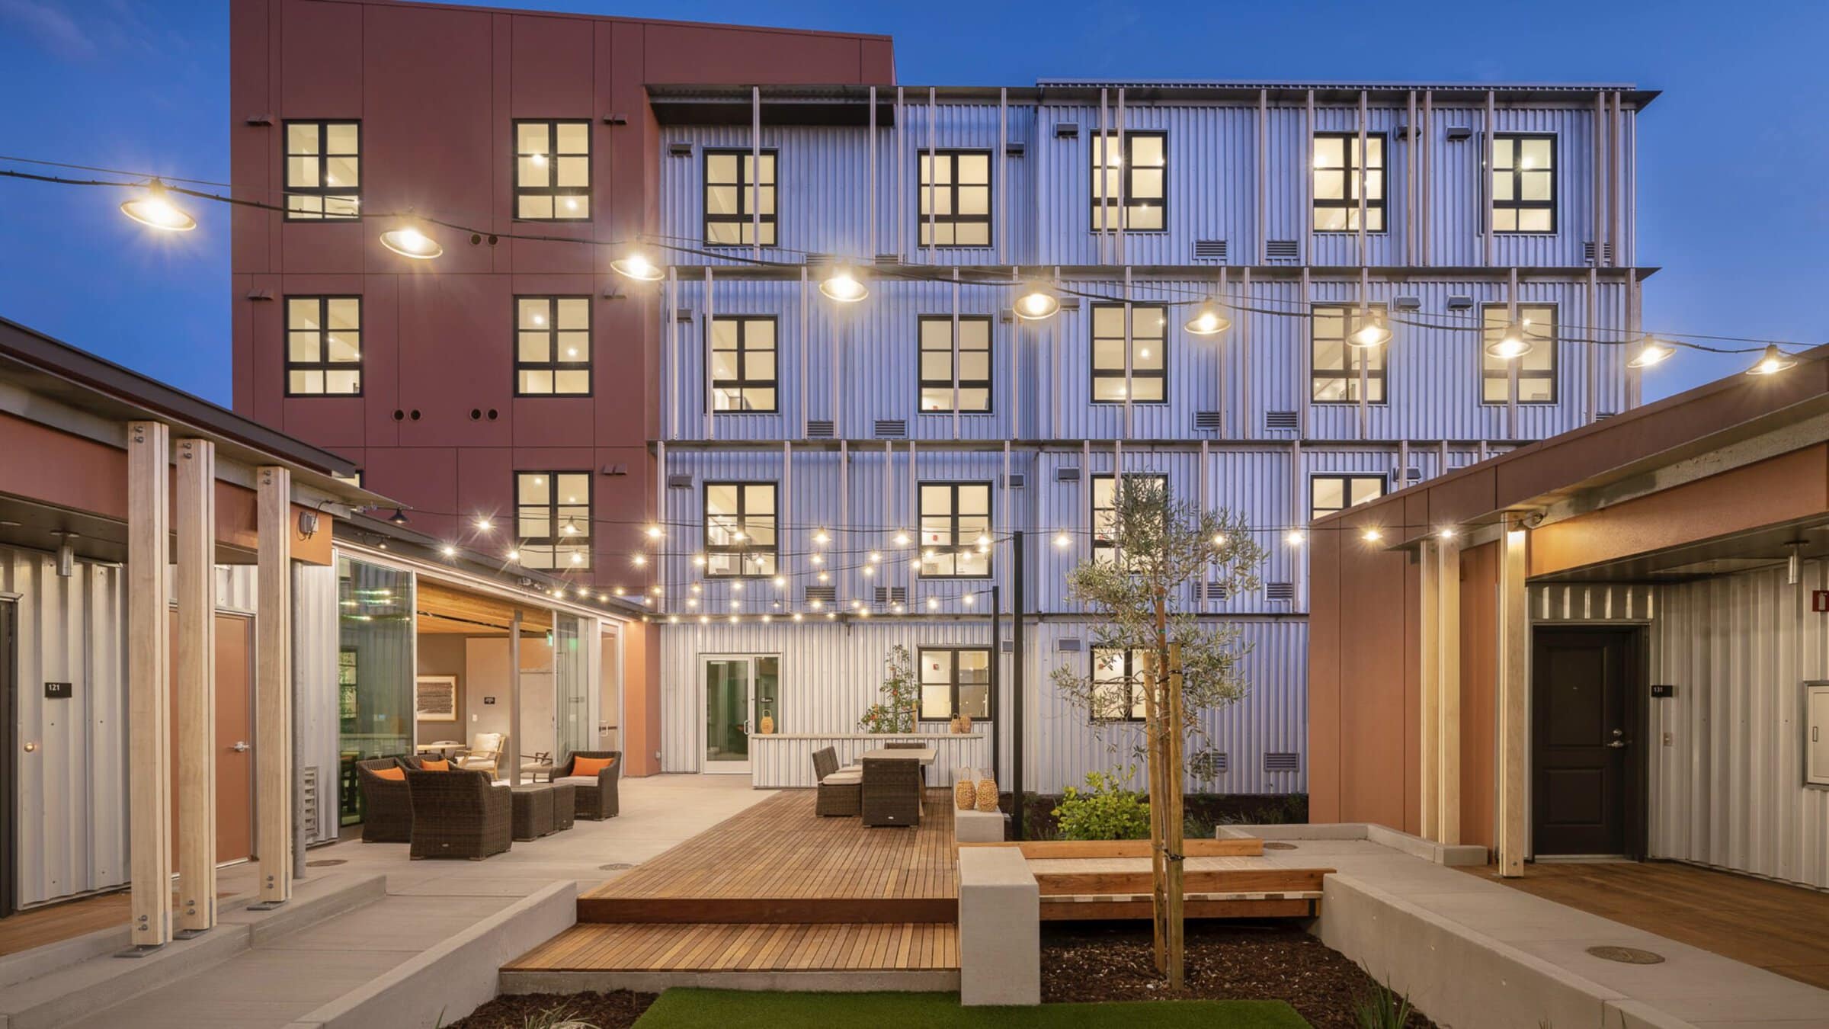
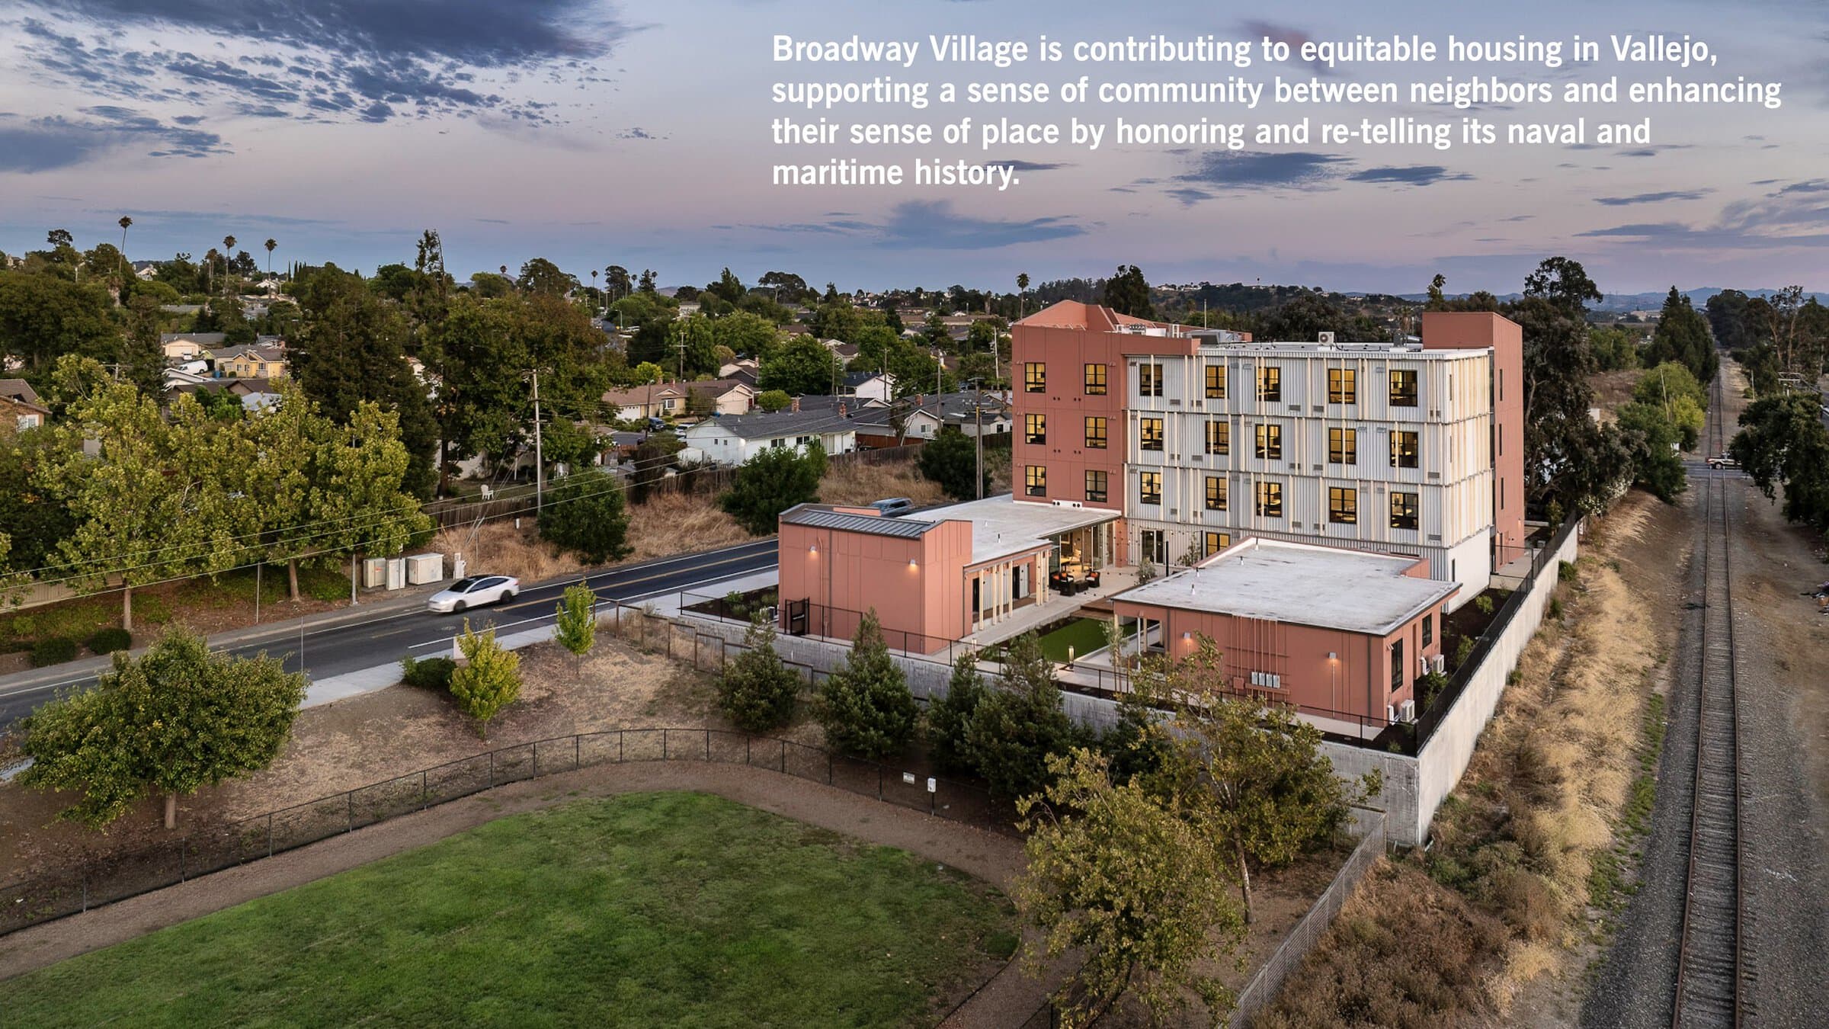
As the world was grappling with the COVID-19 pandemic, the San Francisco Bay Area had already been grappling with a steady increase in unhoused individuals, with numbers hitting record highs by 2024. Responding to these realities, Firm Foundation Community Housing formed a vision to leverage funds from California’s Homekey program to turn a bit of leftover land next to railroad tracks in Vallejo into a permanent home for veterans and other individuals experiencing homelessness. Broadway Village demonstrates how thoughtful architecture can realize a vision to advance equity, dignity, and community while establishing a new architectural landmark rooted in local history.
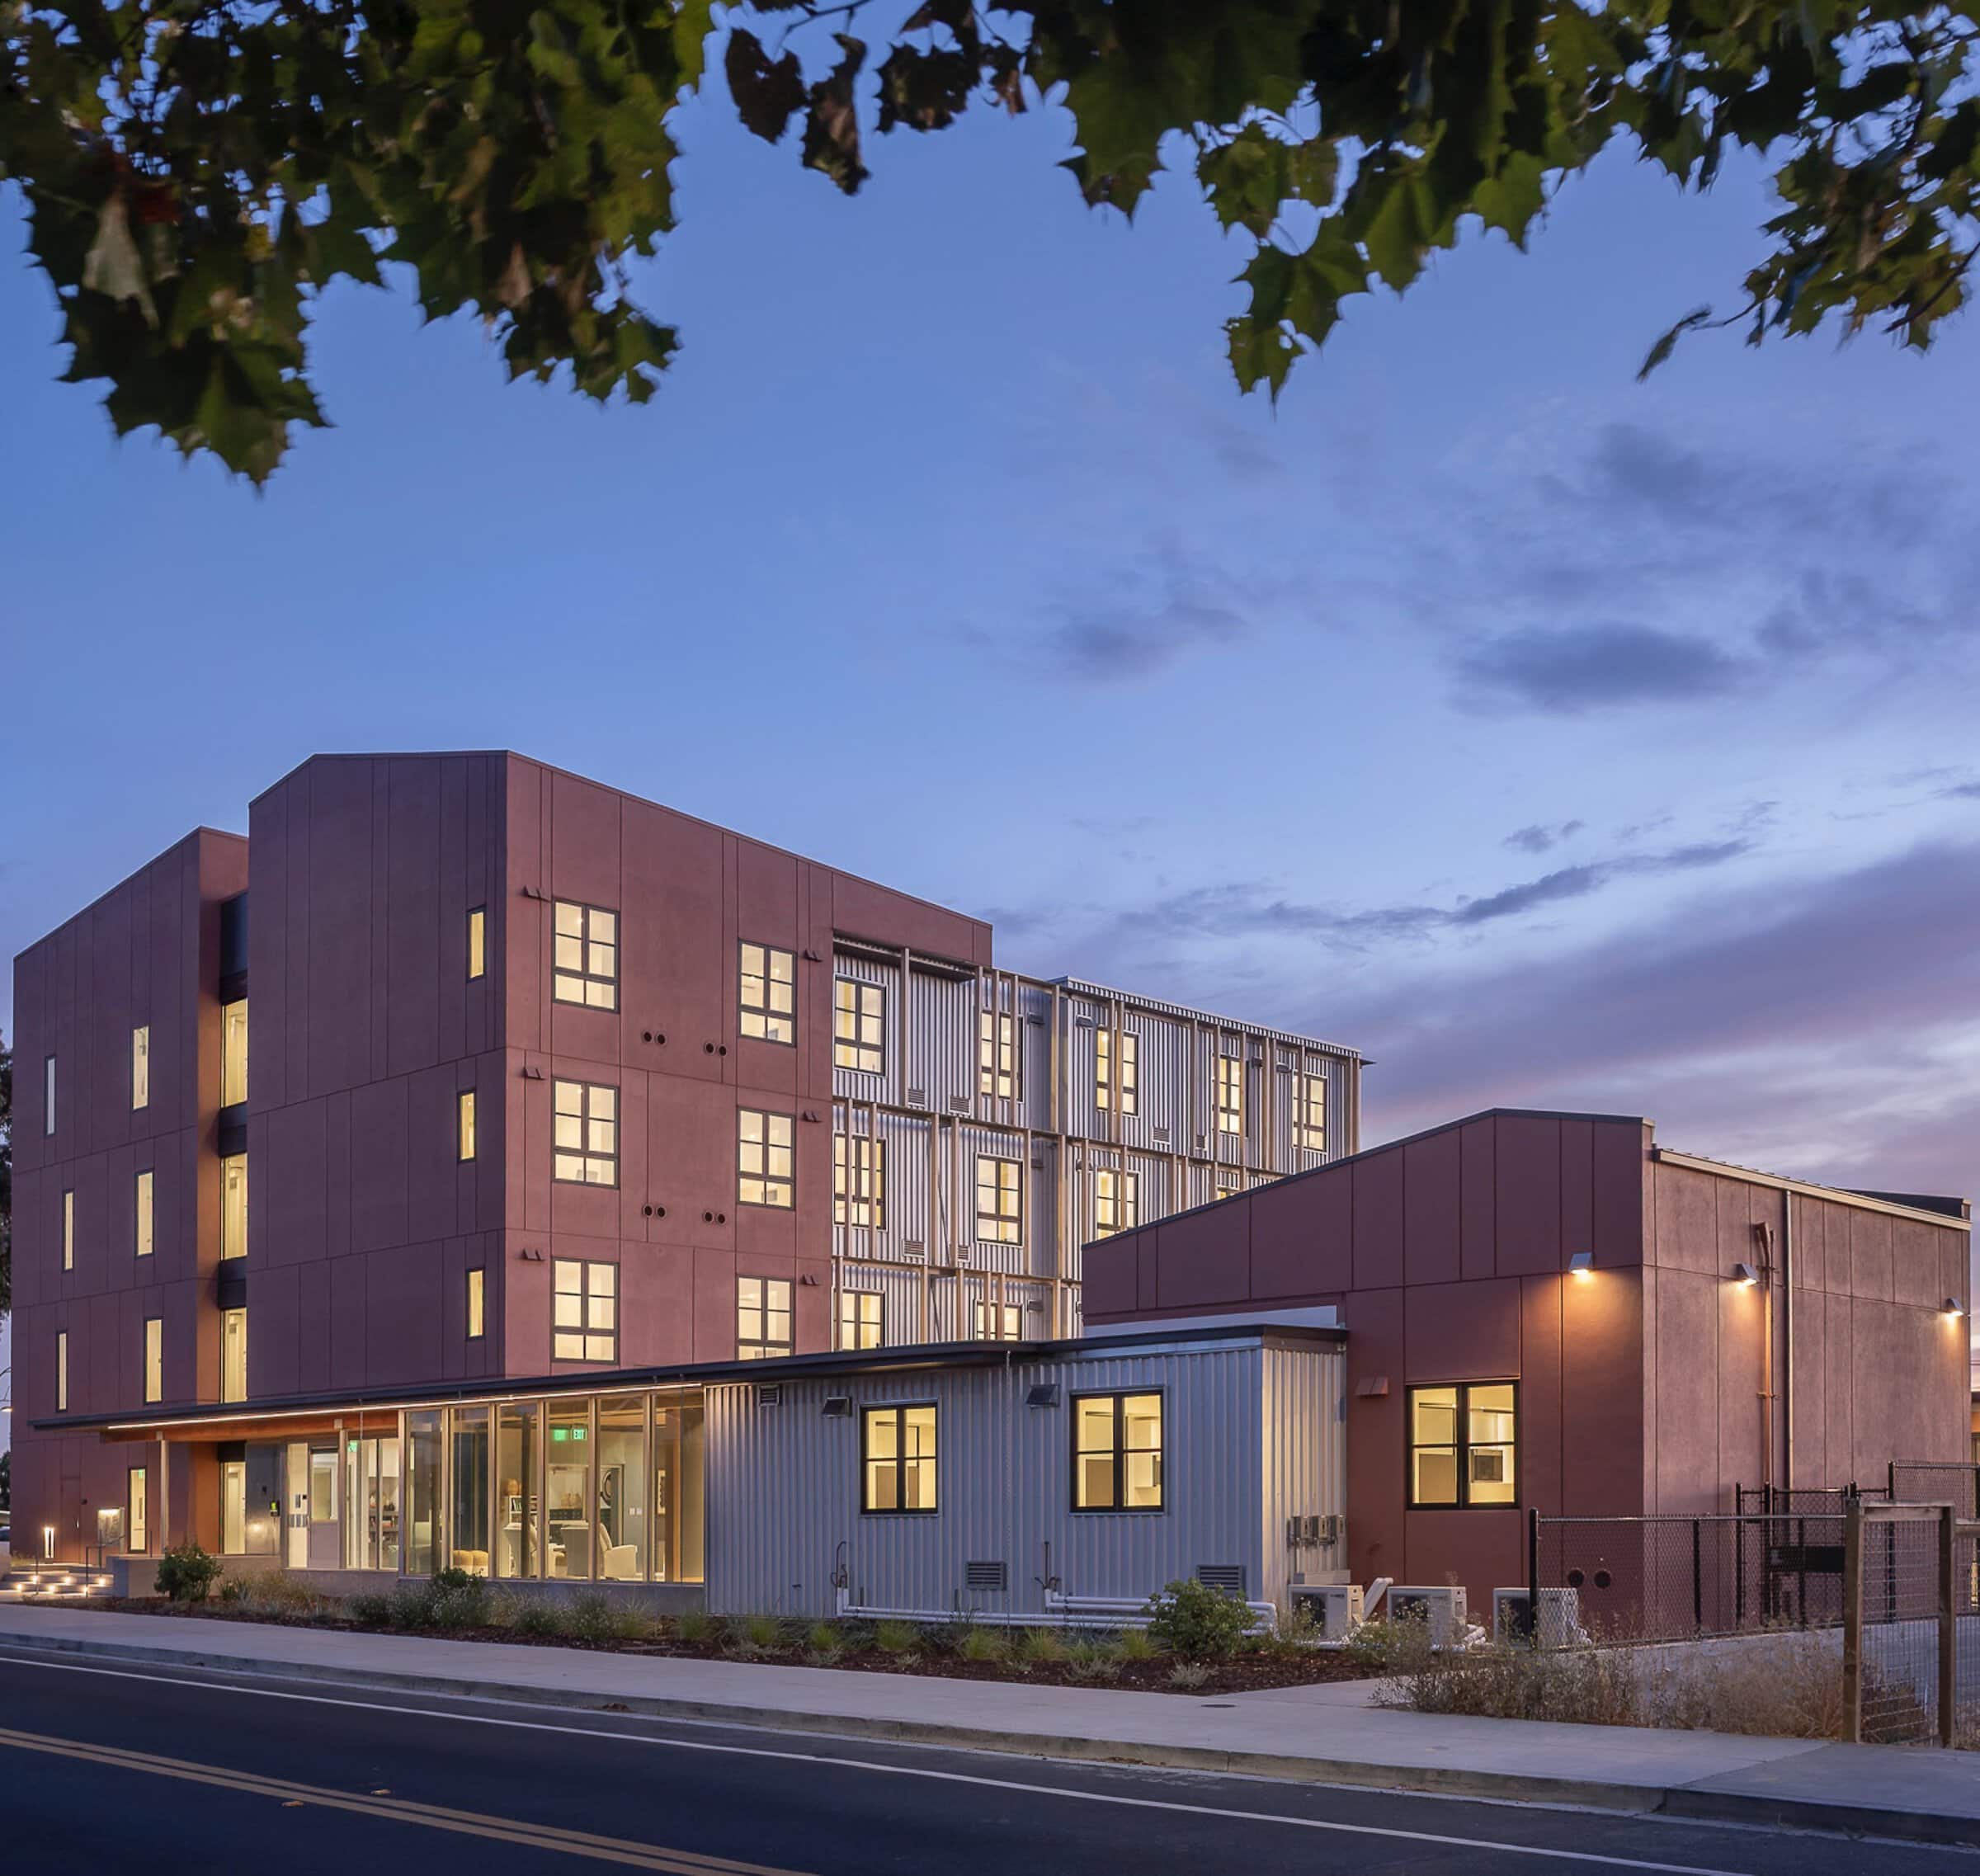
Drawing inspiration from Mare Island’s industrial maritime heritage, the architecture reinterprets the bold forms and pragmatic character of historic brick factories and shipbuilding yards through contemporary massing, large gables, and a layered material palette. A façade gradient recalls the progression from finished vessel to active shipyard, reducing the visual repetition inherent in modular construction. The resulting interplay of solid modular volumes and site-built communal spaces establishes a rich dialogue between shelter and openness.
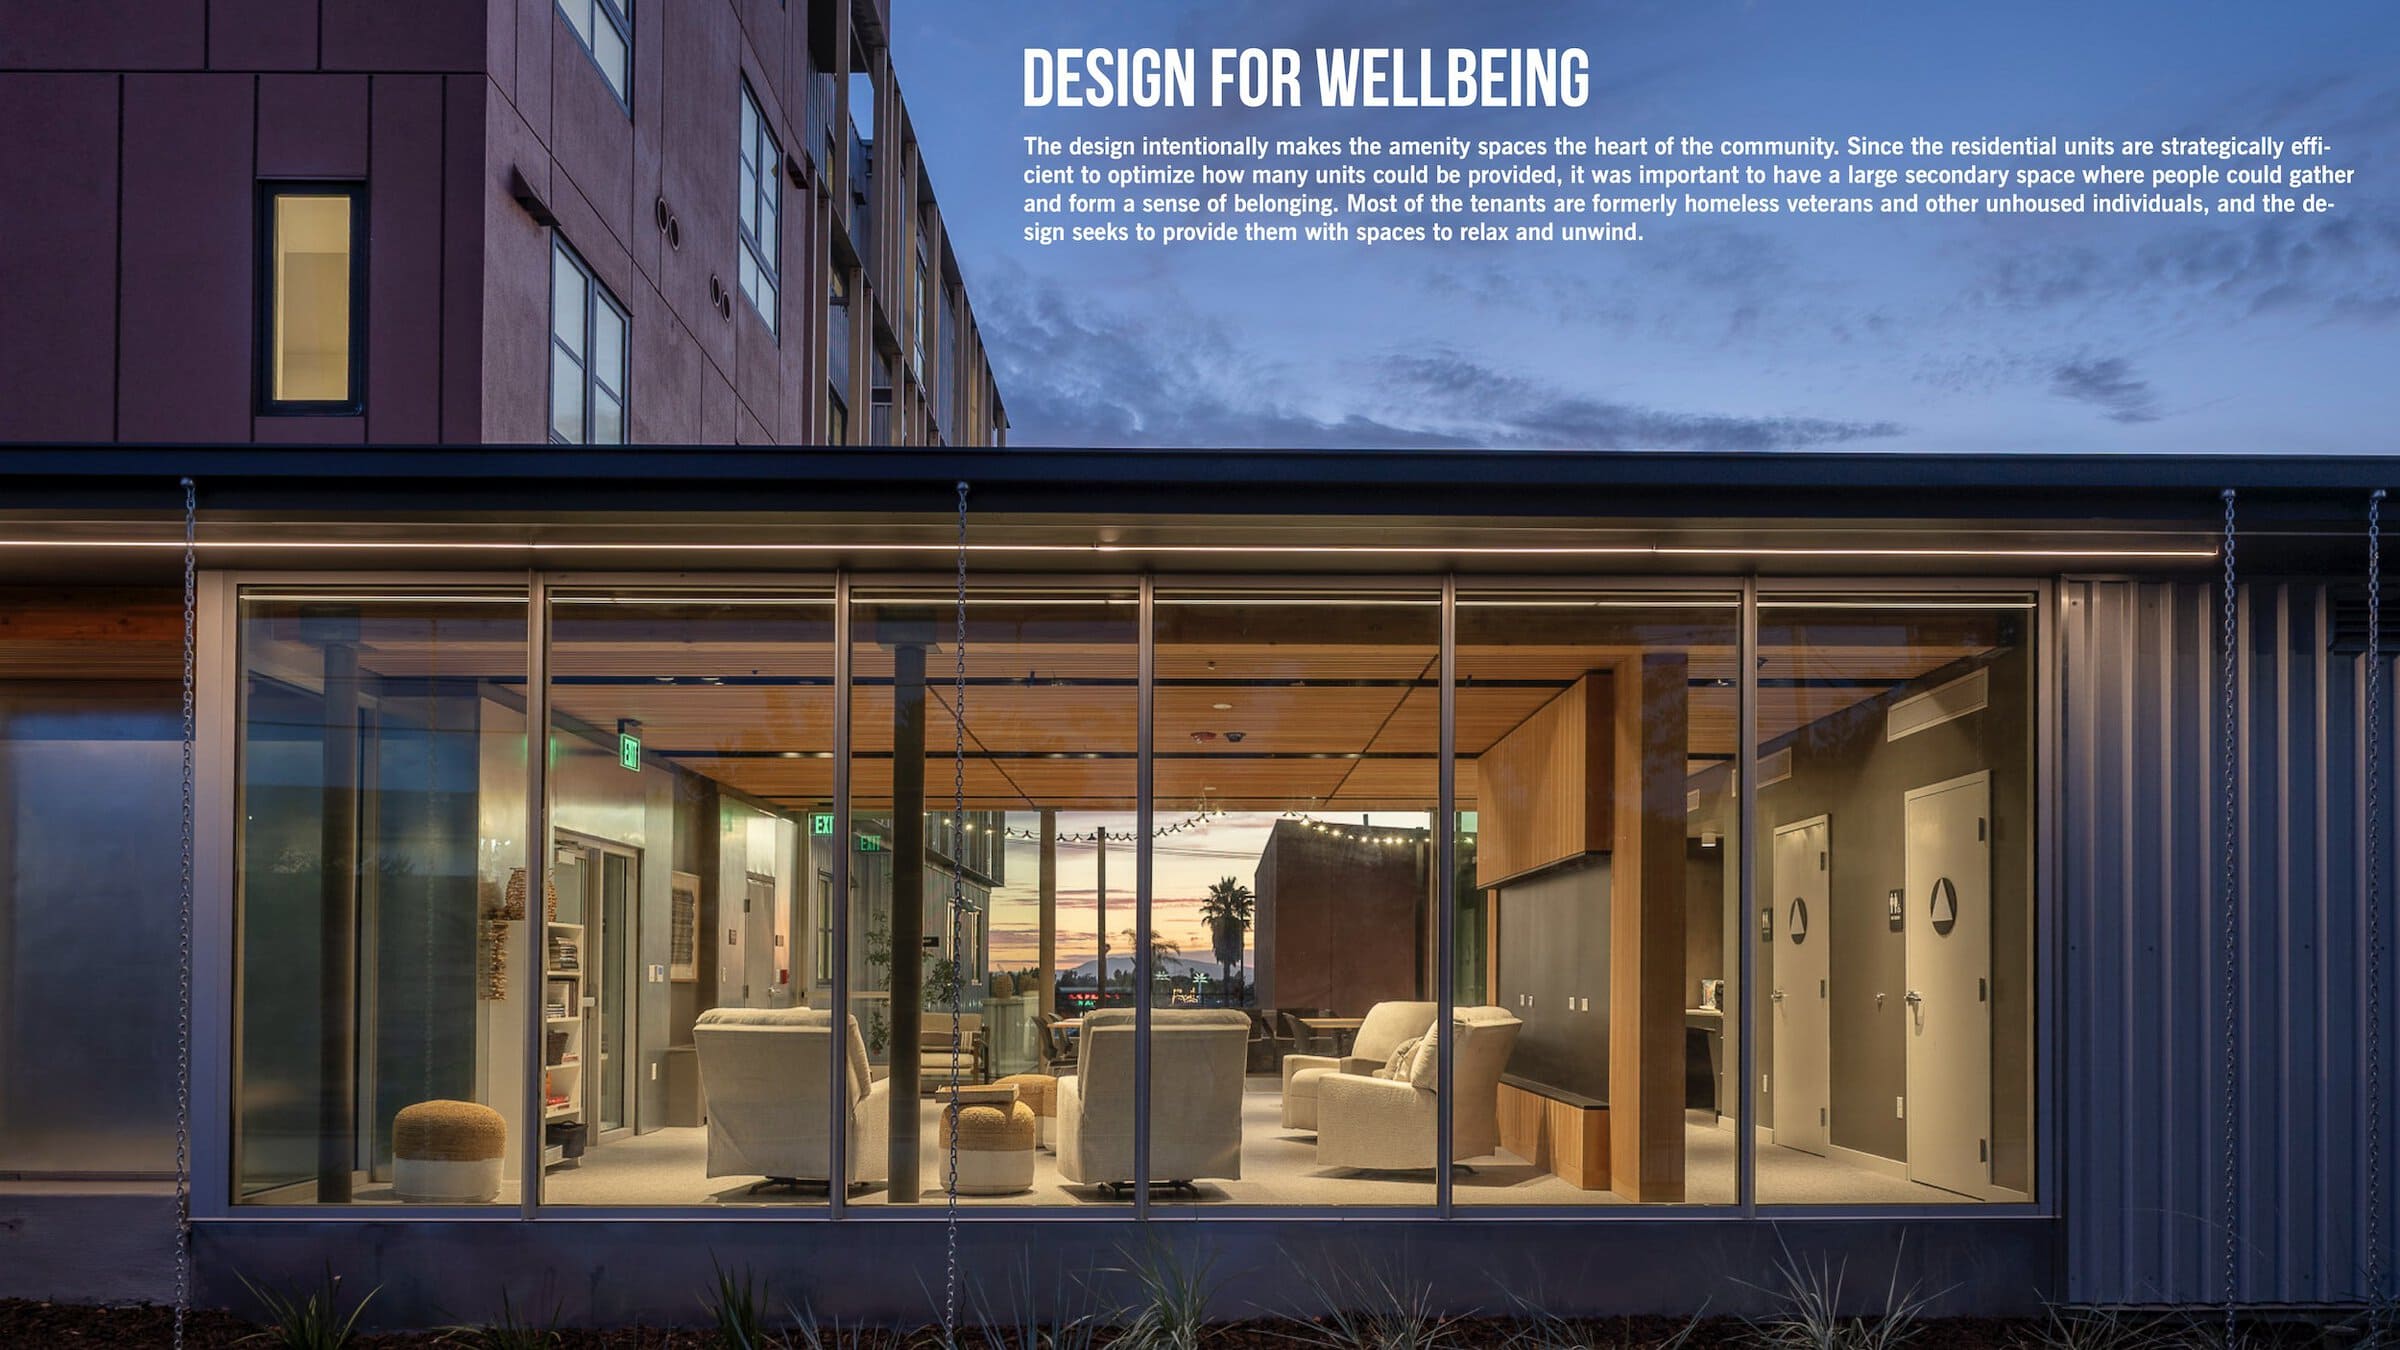
Resident wellbeing informed every design decision. A secure courtyard, transparent community room, reading alcoves, abundant daylight, and visual connections to the adjacent park create welcoming environments that encourage gathering, respite, and a sense of belonging. Onsite supportive services reinforce a trauma-informed approach to housing.
Single Family
Carbon-Smart Straw Panel Residence
By Arkin Tilt Architects
Photography by Edward Caldwell Photography
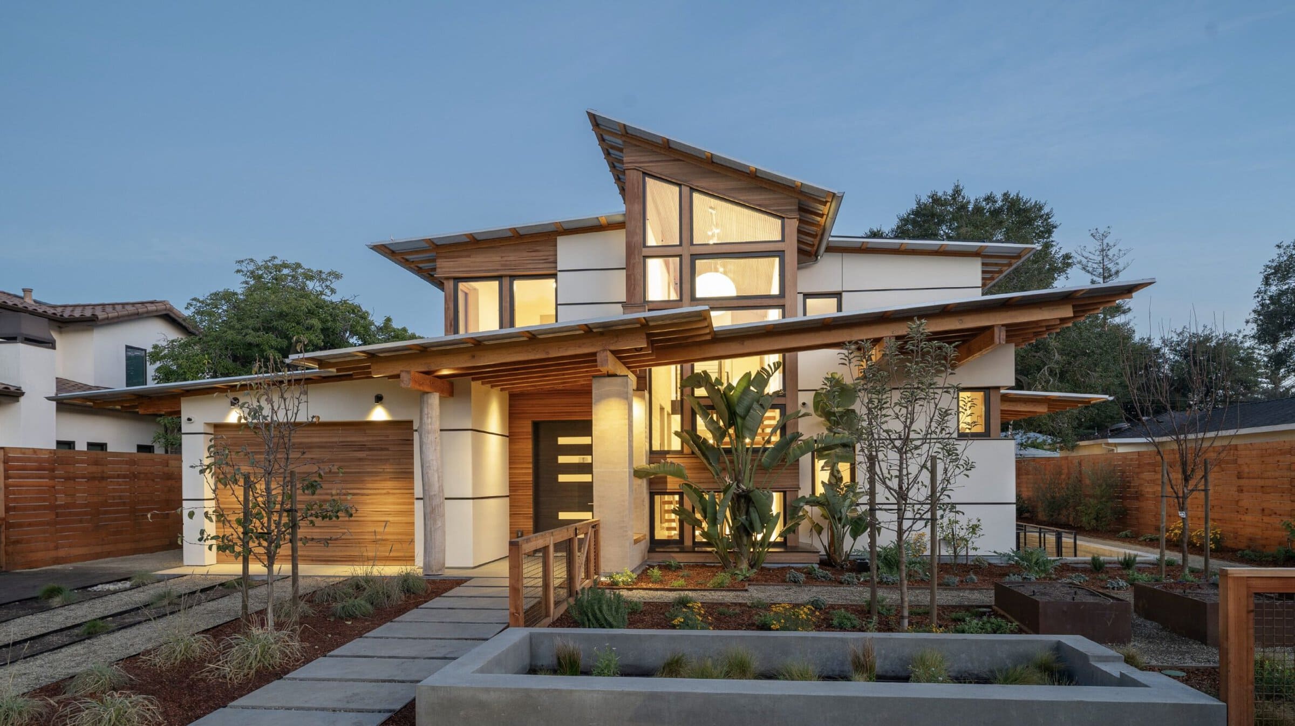
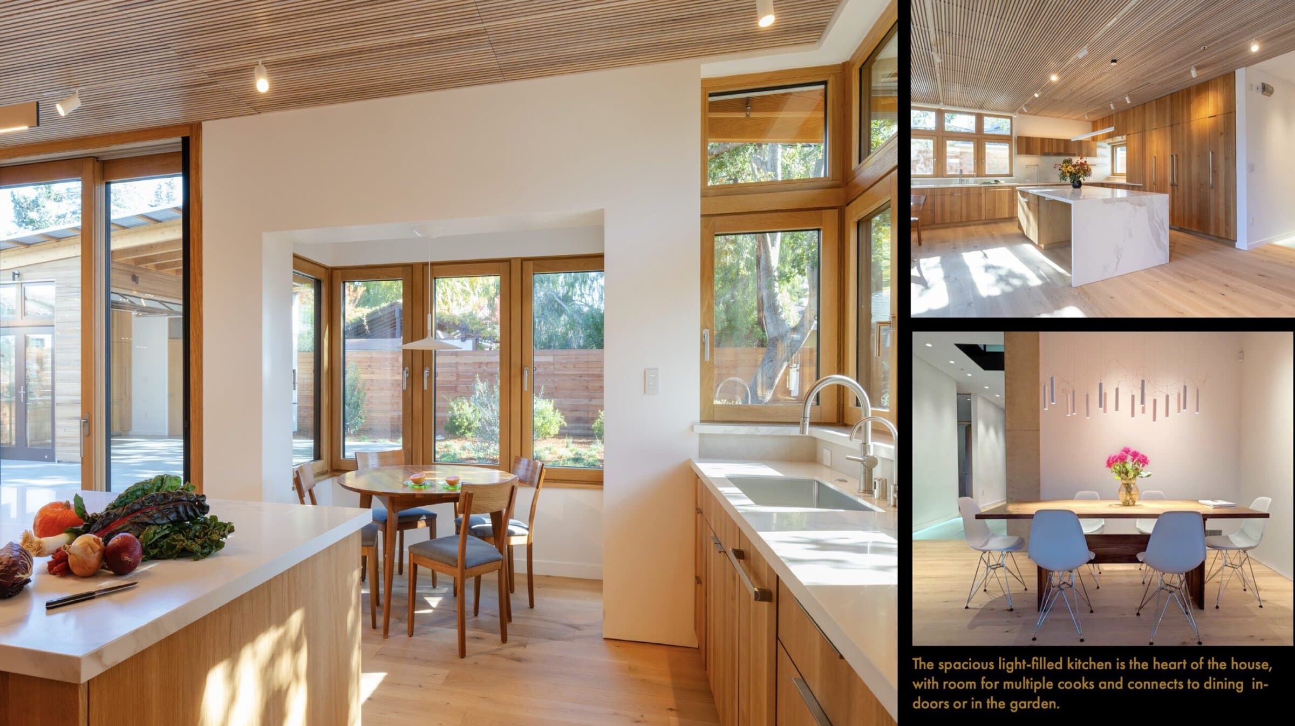
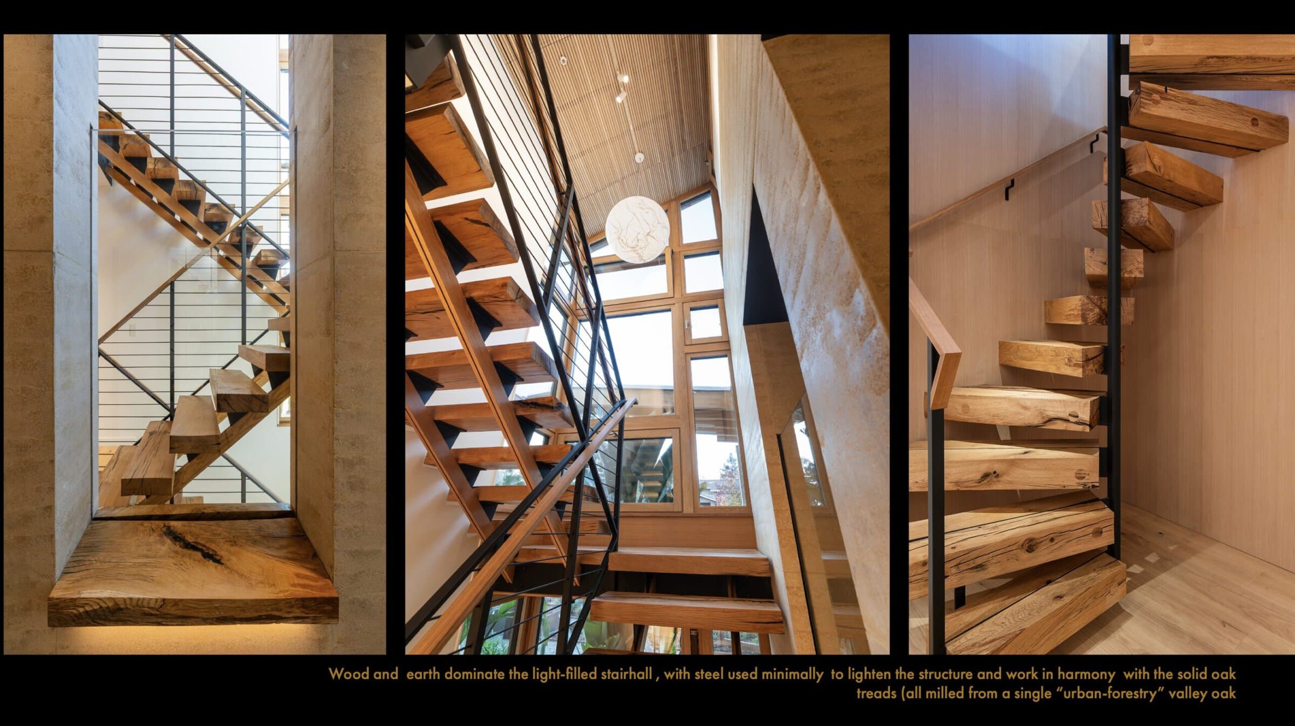
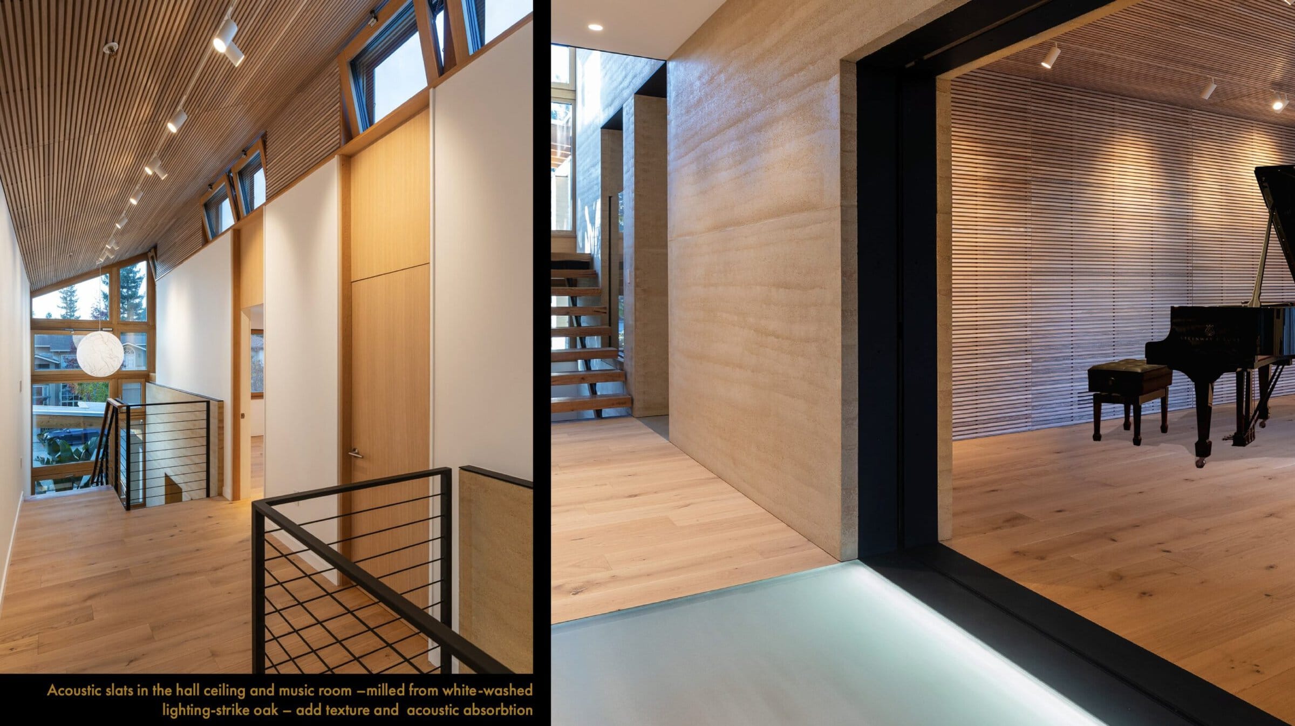
The house is carefully sited and detailed for passive performance: significant roof overhangs accommodate summer shading, winter solar gain, and roof-top photovoltaics. By stepping back upper story walls from the ground level, the house fits in with the more traditional neighbors while also meeting Palo Alto’s restrictive building envelope requirements. The central hall roof lifts up to the northeast for daylight and passive cooling. A carefully daylit basement adds functionality and flexibility, resulting in a gracious, livable house with a small footprint, keeping the emphasis on the garden.
Rammed earth panels bring warmth, texture, and thermal mass to the circulation spine. Ceilings and a wall of the music/media room feature an acoustic treatment of lightning-strike harvested white oak. The straw panels are coated with subtle lime plaster coat and non-toxic finishes complete the rich natural palette while providing a comfortable healthy environment.
The home achieves Zero Net Emissions using lower-carbon and carbon-storing bio-based materials. Combined, these strategies represent an upfront embodied carbon emissions of approximately 106 kgCO2e/m2—roughly half the average for residential construction, and predicted to be offset by its operational carbon surplus in approximately fourteen years.
Castle Main House and ADU
By CB Architecture + Design
Photography by Photos in Wonderland
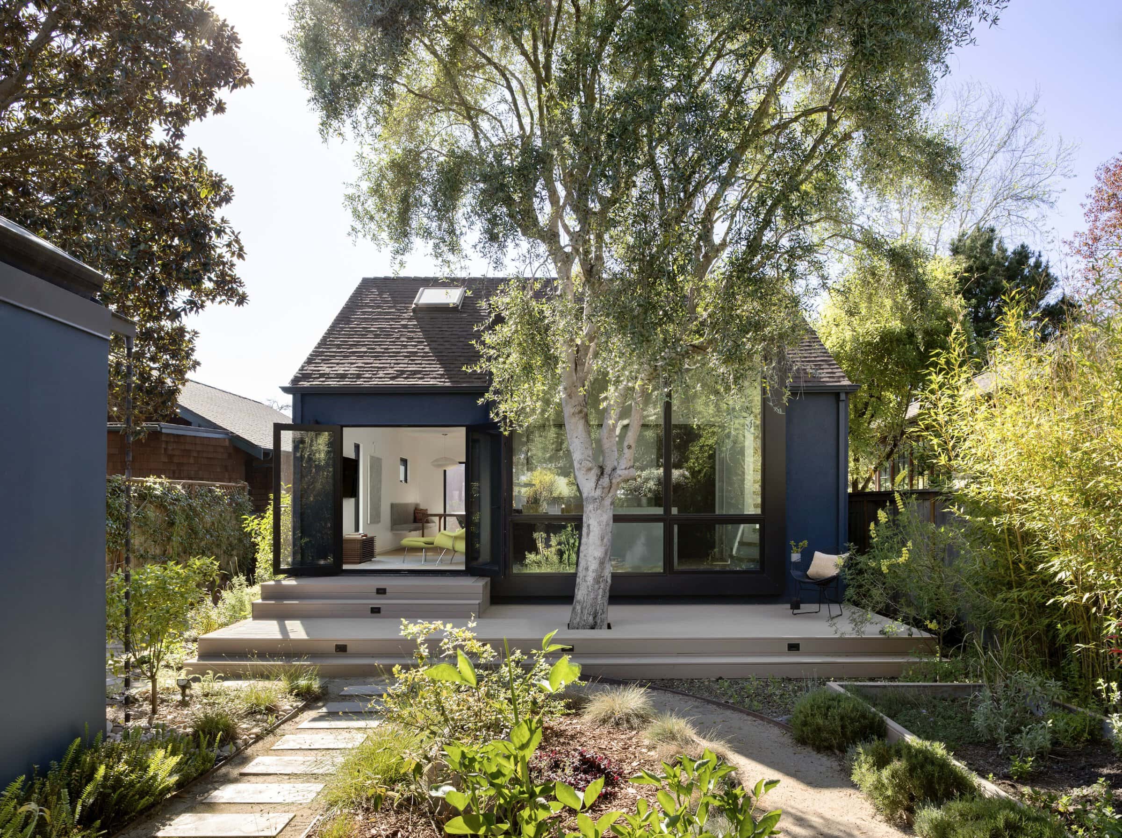
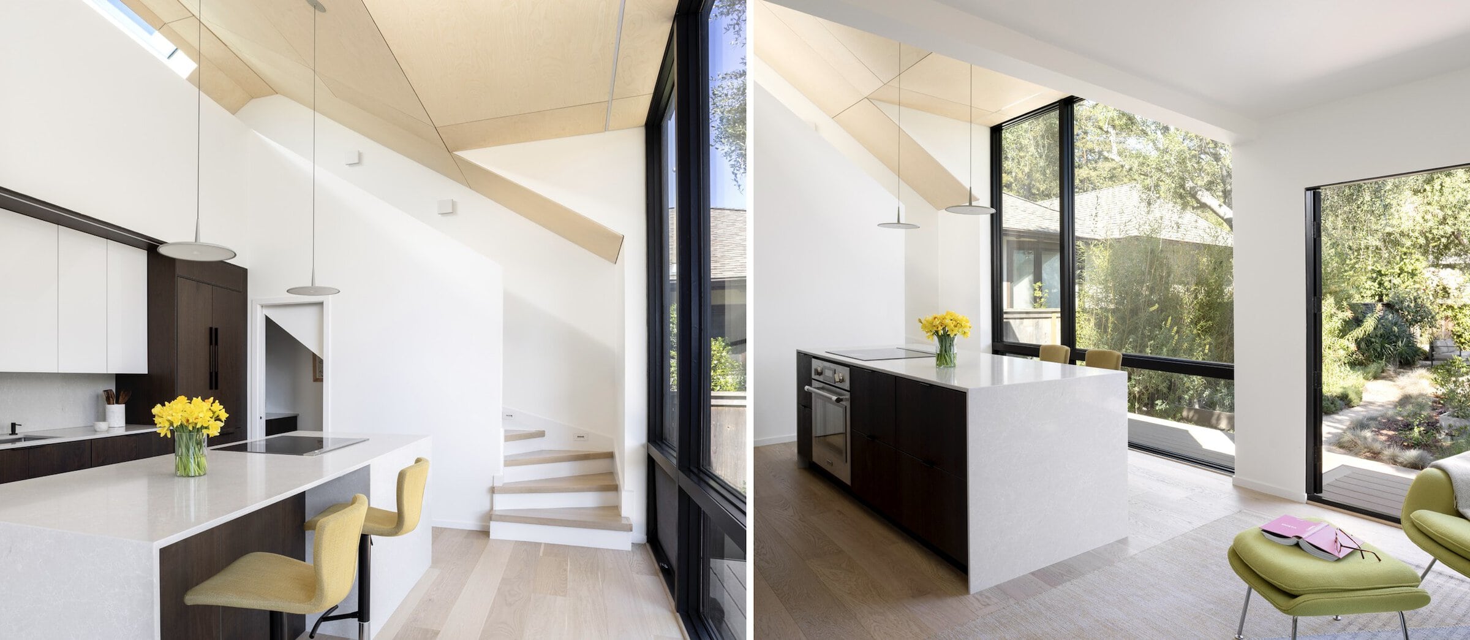
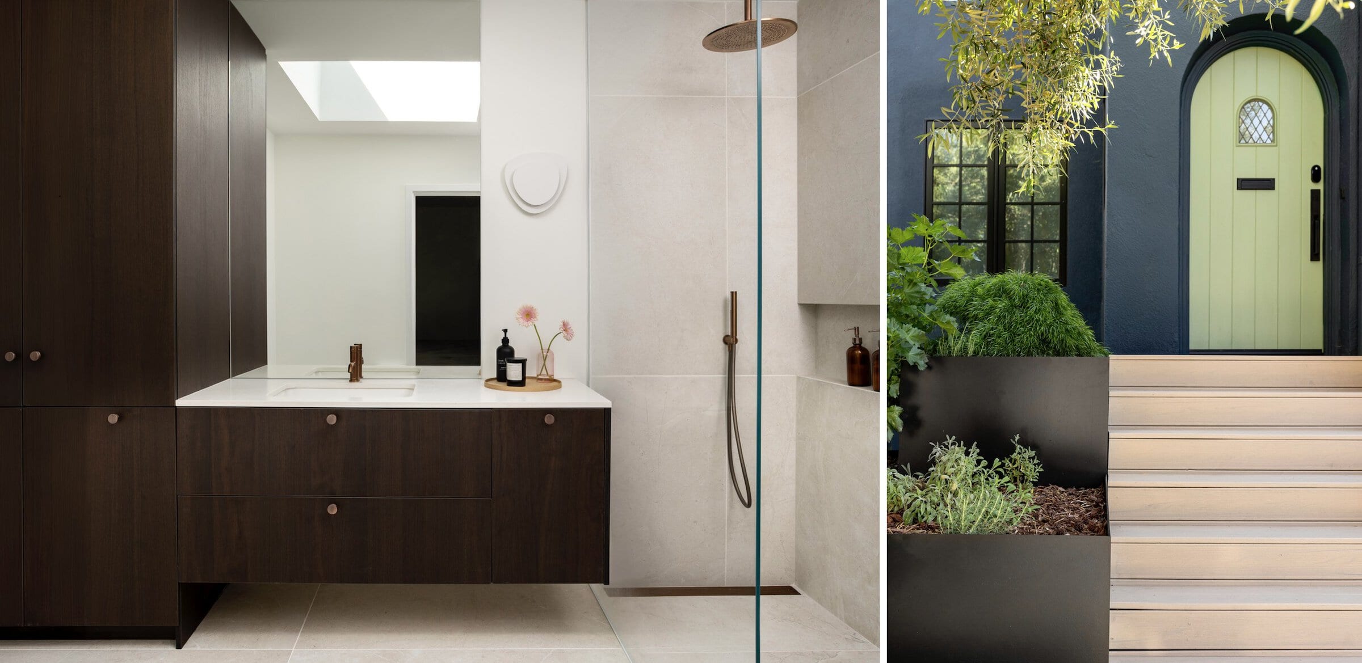
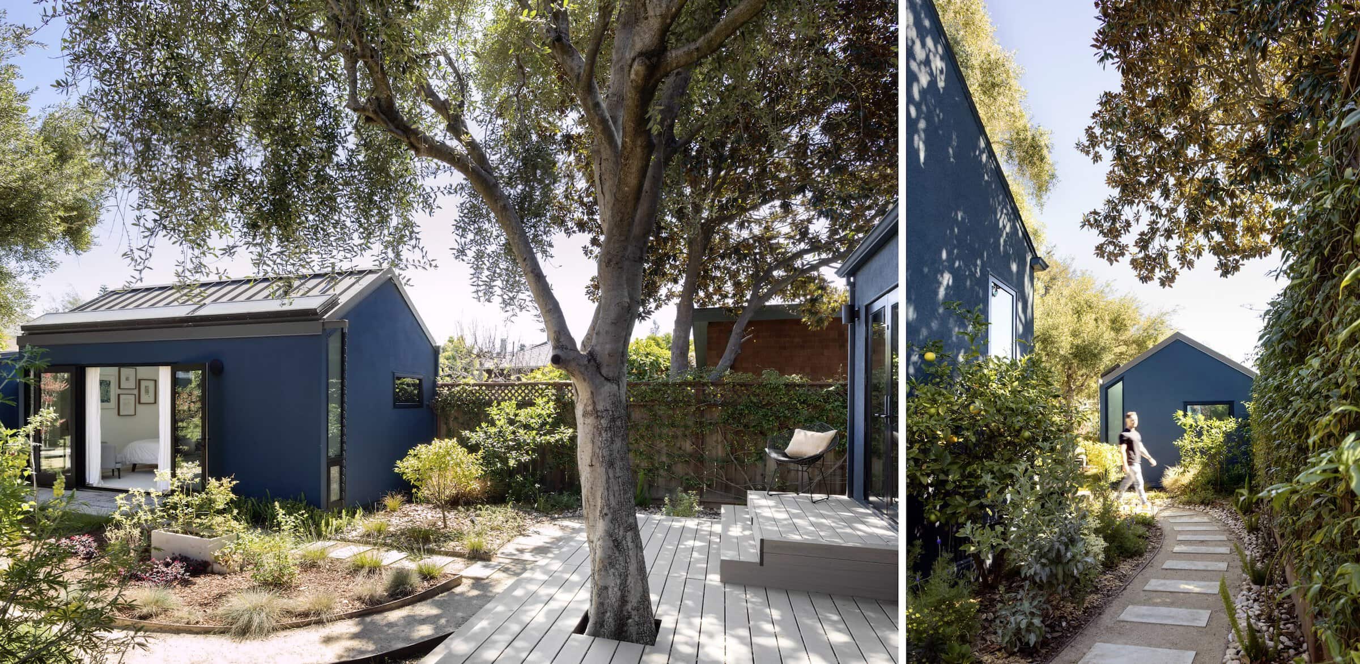
Nicknamed “The Castle” for its turrets and storybook façade, this 1,578 sf bungalow built in 1924 presented a clear design challenge: honor the building’s character while delivering spare, modern interiors its new owners longed for. The answer: amplify the architecture’s boldness on the outside and let it dissolve into calm within. The existing street facade was simplified with a monochromatic paint scheme – the door providing a pop of color. Inside, the living room with its vaulted ceilings and large arched window were refined with the addition of a monolithic plaster fireplace, light oak floors, and black-framed glazing. Everything beyond was completely reprogrammed.
The most significant intervention came at the rear of the house where an attic, previously accessible only by ladder, was opened creating a dramatic double-height kitchen and family space. A birch-paneled vaulted ceiling rises over dark wood cabinetry, quartz countertops, and an induction island, while an 11’ bay window frames the mature olive tree and garden beyond, bringing the backyard inside. A winder staircase tucks neatly into the kitchen, rising to a skylit loft and home office beneath the eaves. The micro ADU converted detached garage in matching blue, completes the scheme, and offers the owners more freedom.
Fold House
Collaboration between CB Architecture + Design and Timbre Architecture
Photography by Joe Fletcher Photography & Peter Lyons Photography
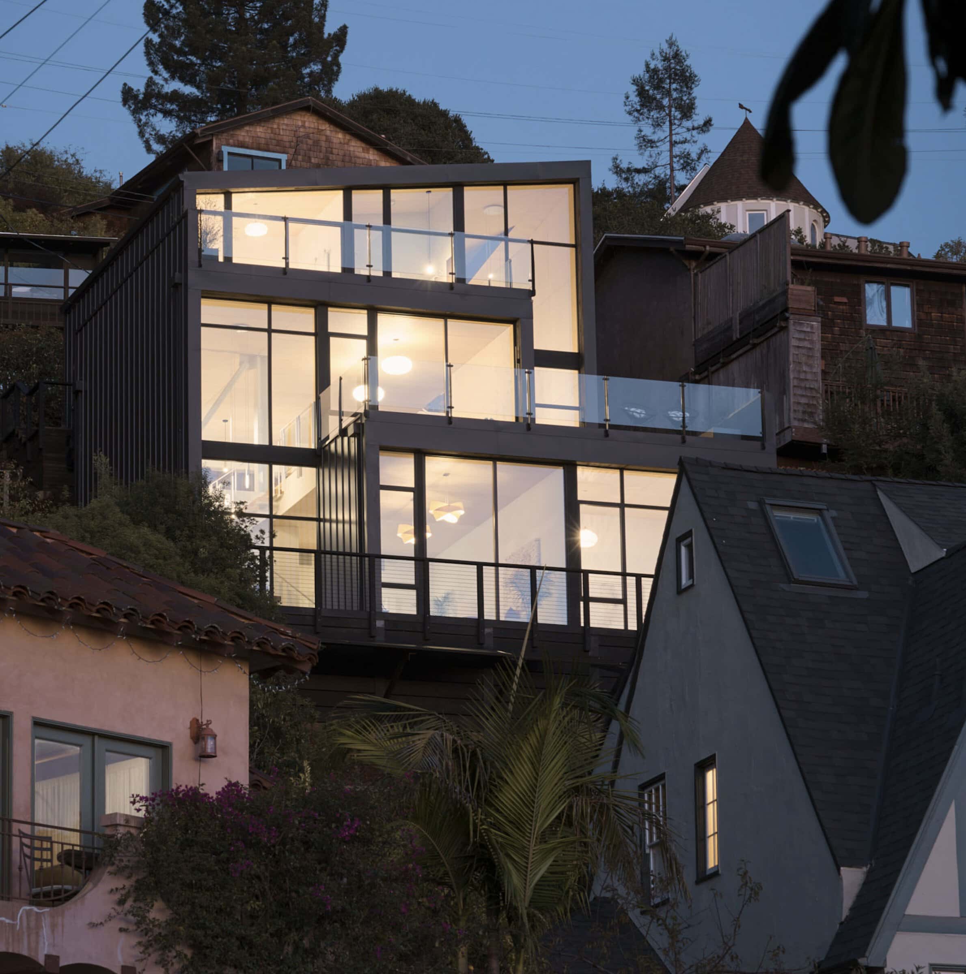
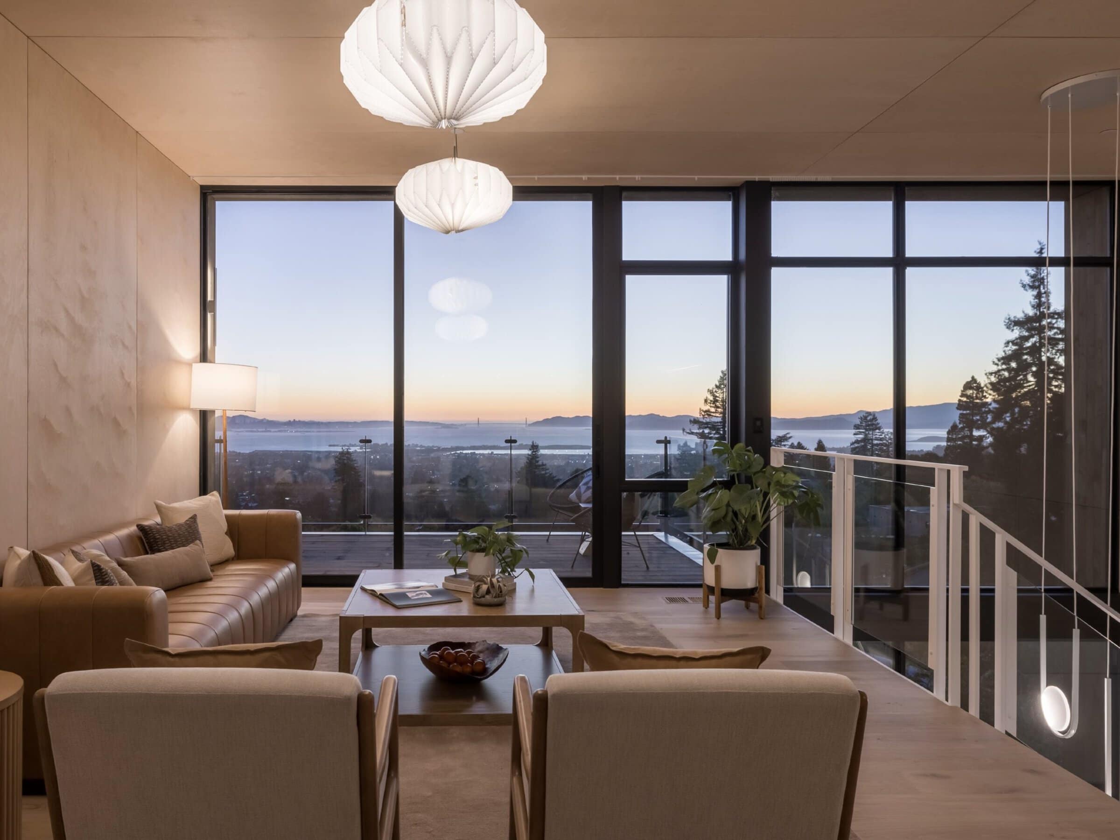
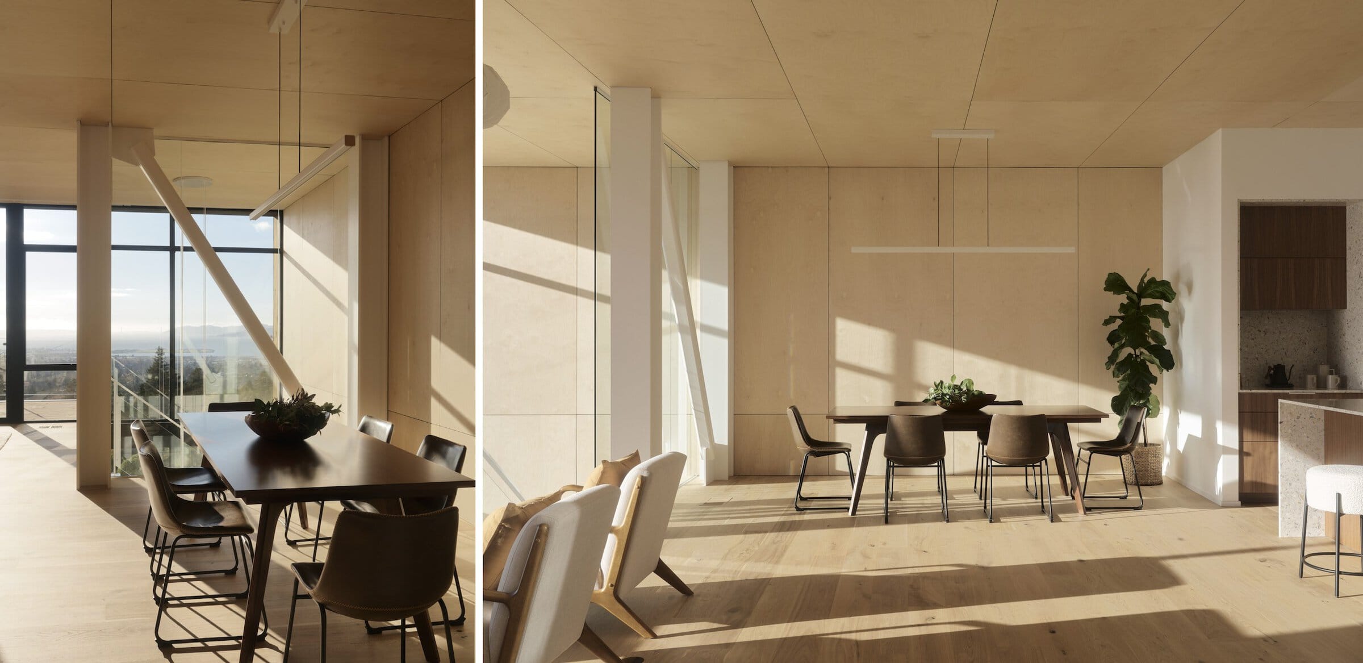
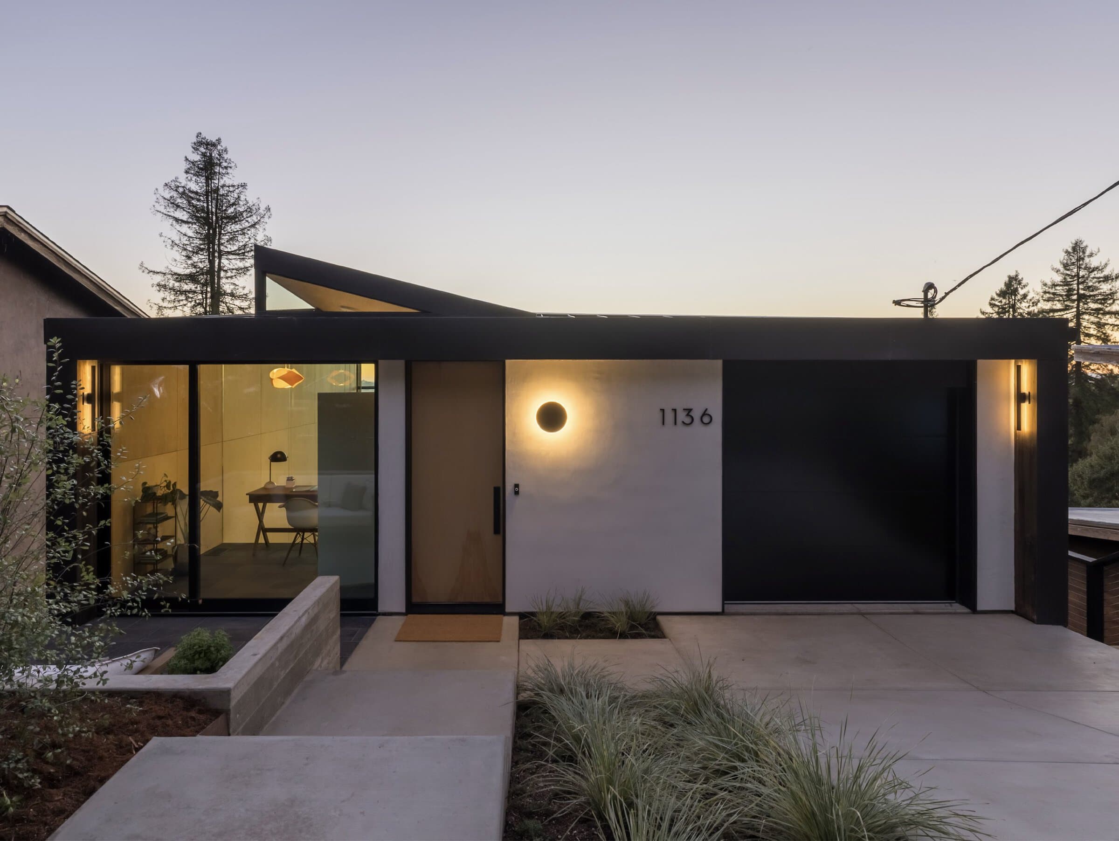
Conceived with fire resilience and energy performance in mind, the house pairs a standing seam metal roof and siding with plaster cladding and a solid concrete foundation, all backed by full sprinklering. Fly-ash concrete forms both foundation and select interior walls, acting as thermal mass to stabilize temperatures and reduce heating and cooling loads. All-electric heat-pump HVAC and hot water systems are offset by a monitored PV array with battery backup, pre-wired for whole-home backup and future panel expansion. The site is pre-plumbed for a greywater system, and a wi-fi-enabled drip irrigation system waters four landscape zones planted with native and drought-tolerant species.
Thoughtful features abound: redwood milled from a tree removed during construction wraps the exterior wing walls and decking, a custom two-story floating U-shaped steel stair anchors the vertical circulation, and honed Italian terrazzo wraps kitchen and bathroom surfaces. A large indoor planter of ferns and palms brings the outdoors into the main level, while black metal planters along each deck screen views to neighboring homes. The result is a home that folds performance, resilience, and material care into every level, offering its occupants a resourceconscious retreat above the city and the bay
Lightwell House
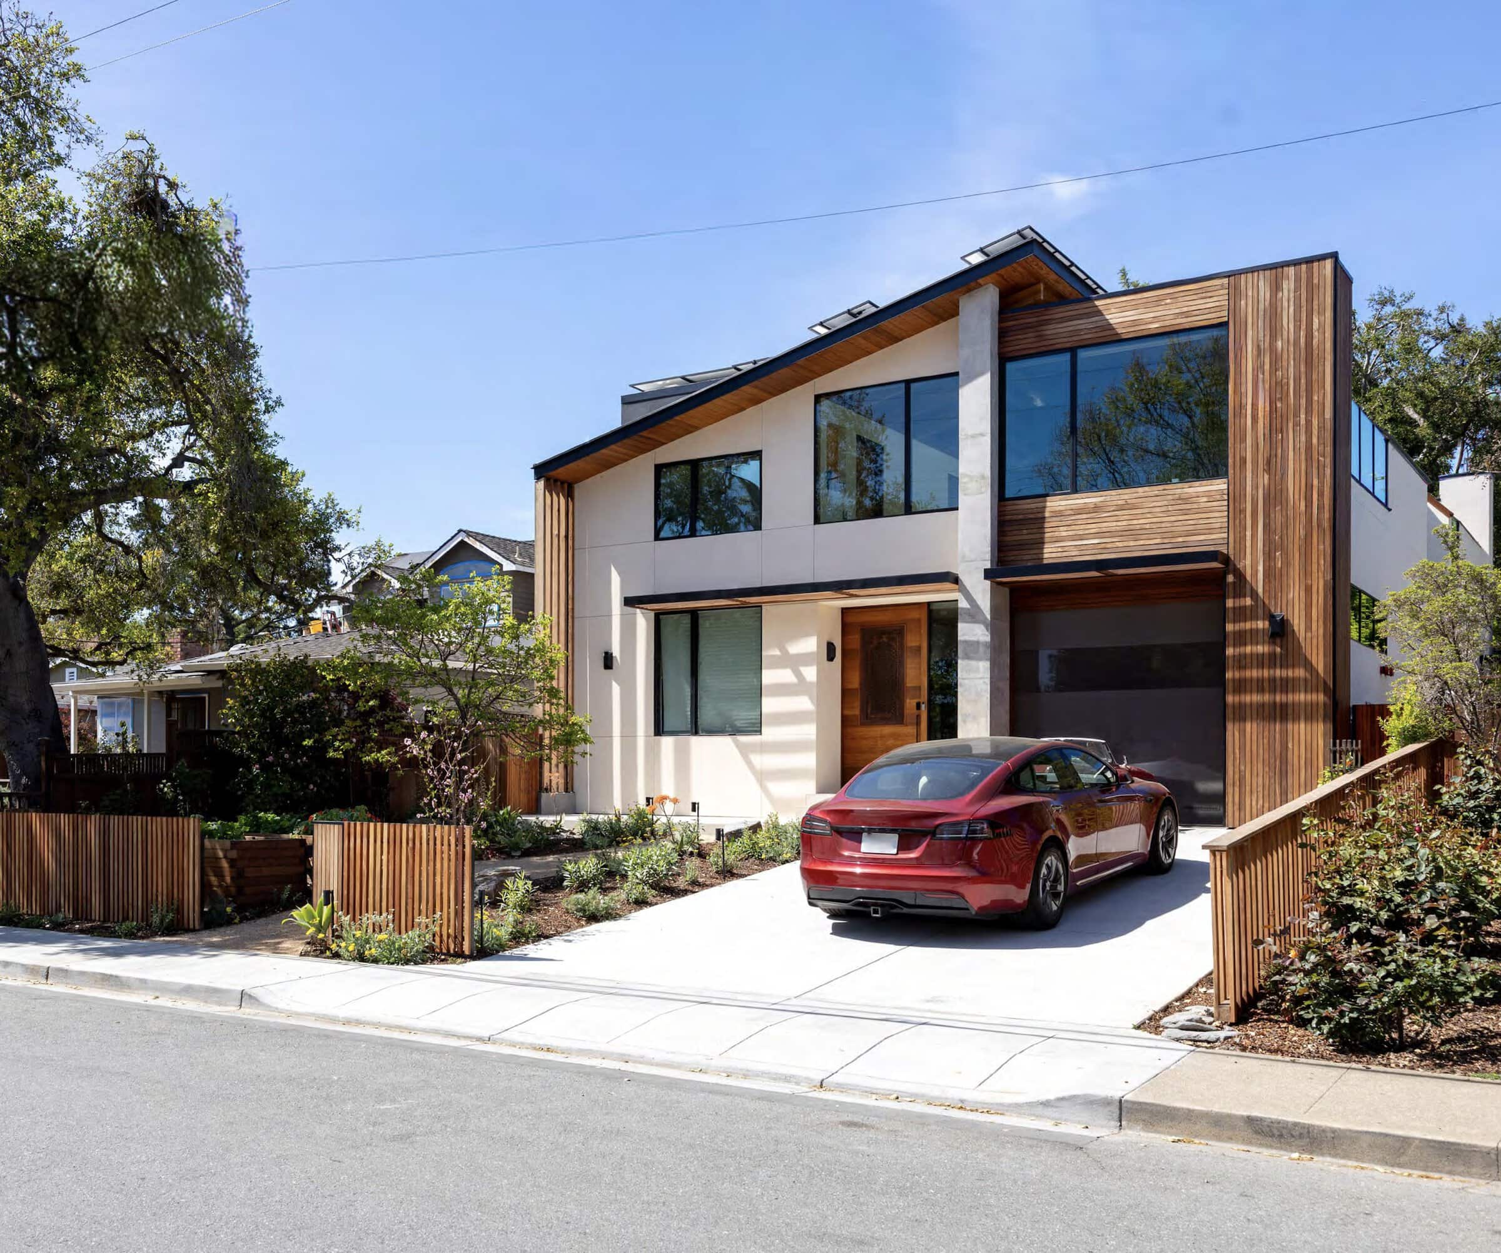
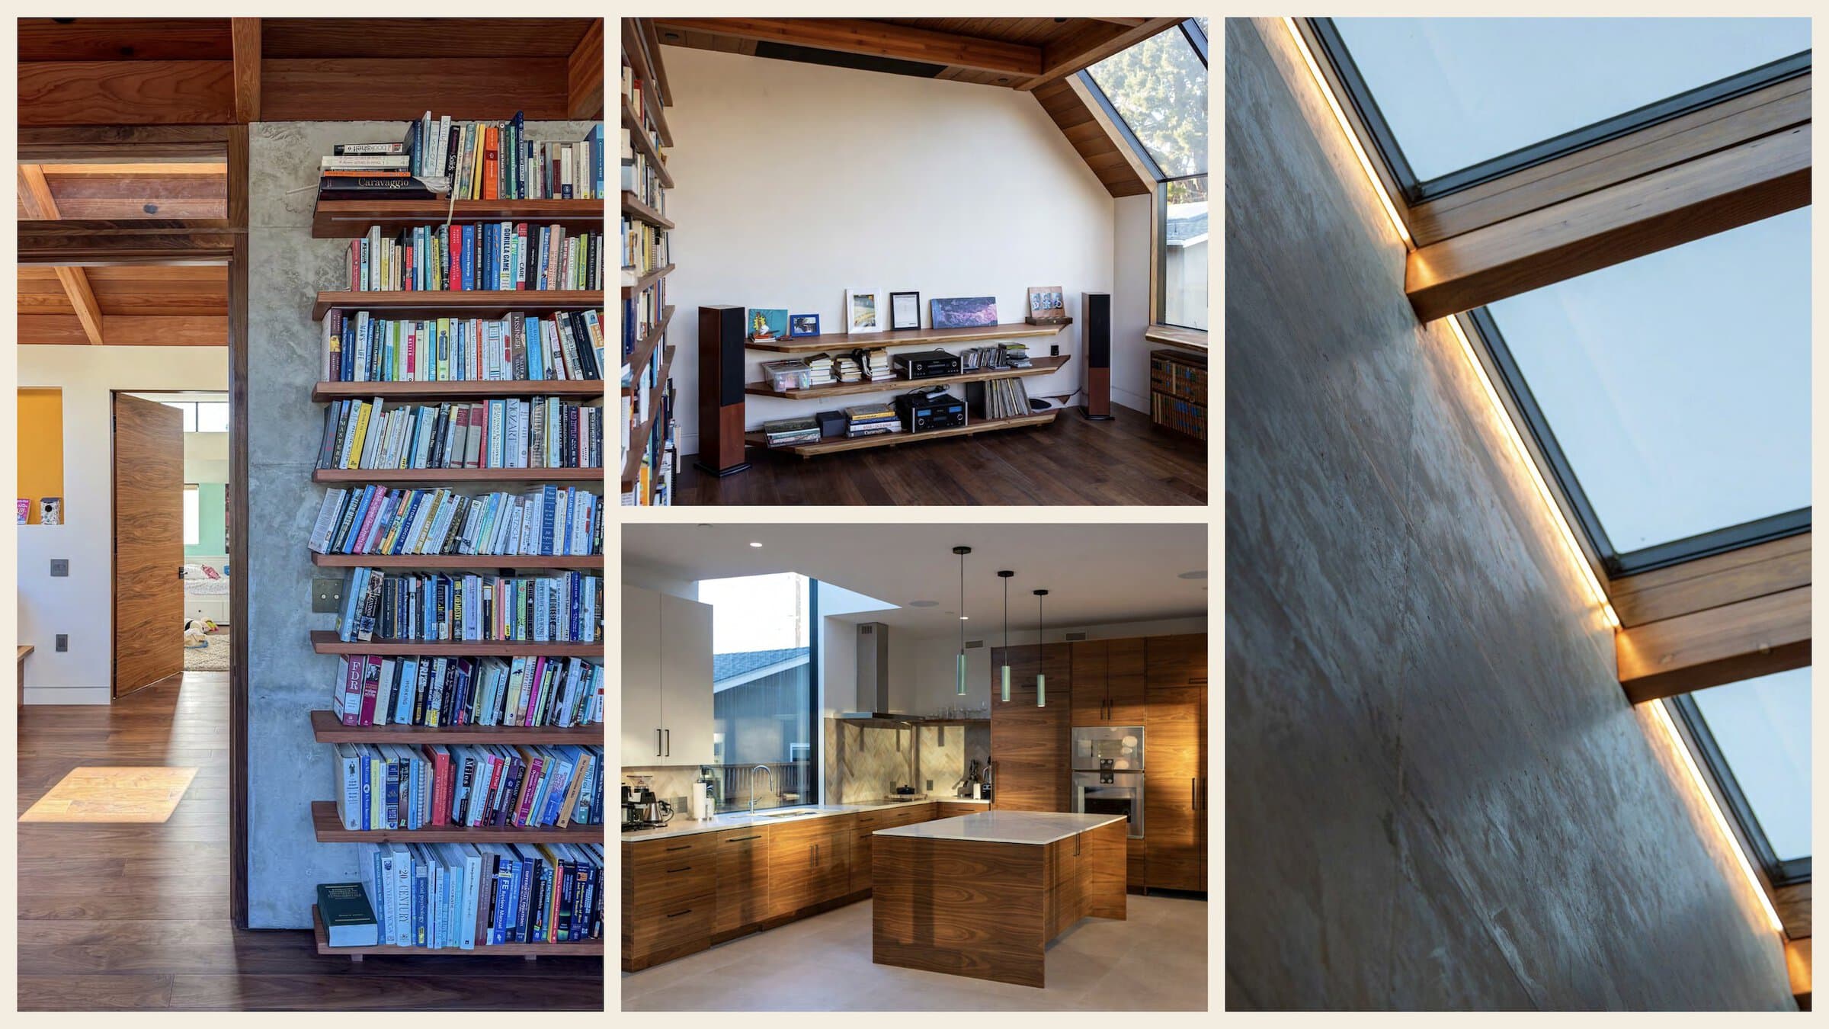
After a decade in their Menlo Park home, a growing family sought a more functionally modern home but was committed to staying in their beloved neighborhood. Lightwell House reimagines the family home while honoring the existing site of the 1950s neighborhood. Capturing the family’s imaginative spirit, the design challenged conventional practices with architect-led design-build processes. While integrating a savvy client into design and build team. The result is an enduring home with curated craft that responds to the evolving rhythms of a Bay Area family’s daily lives.
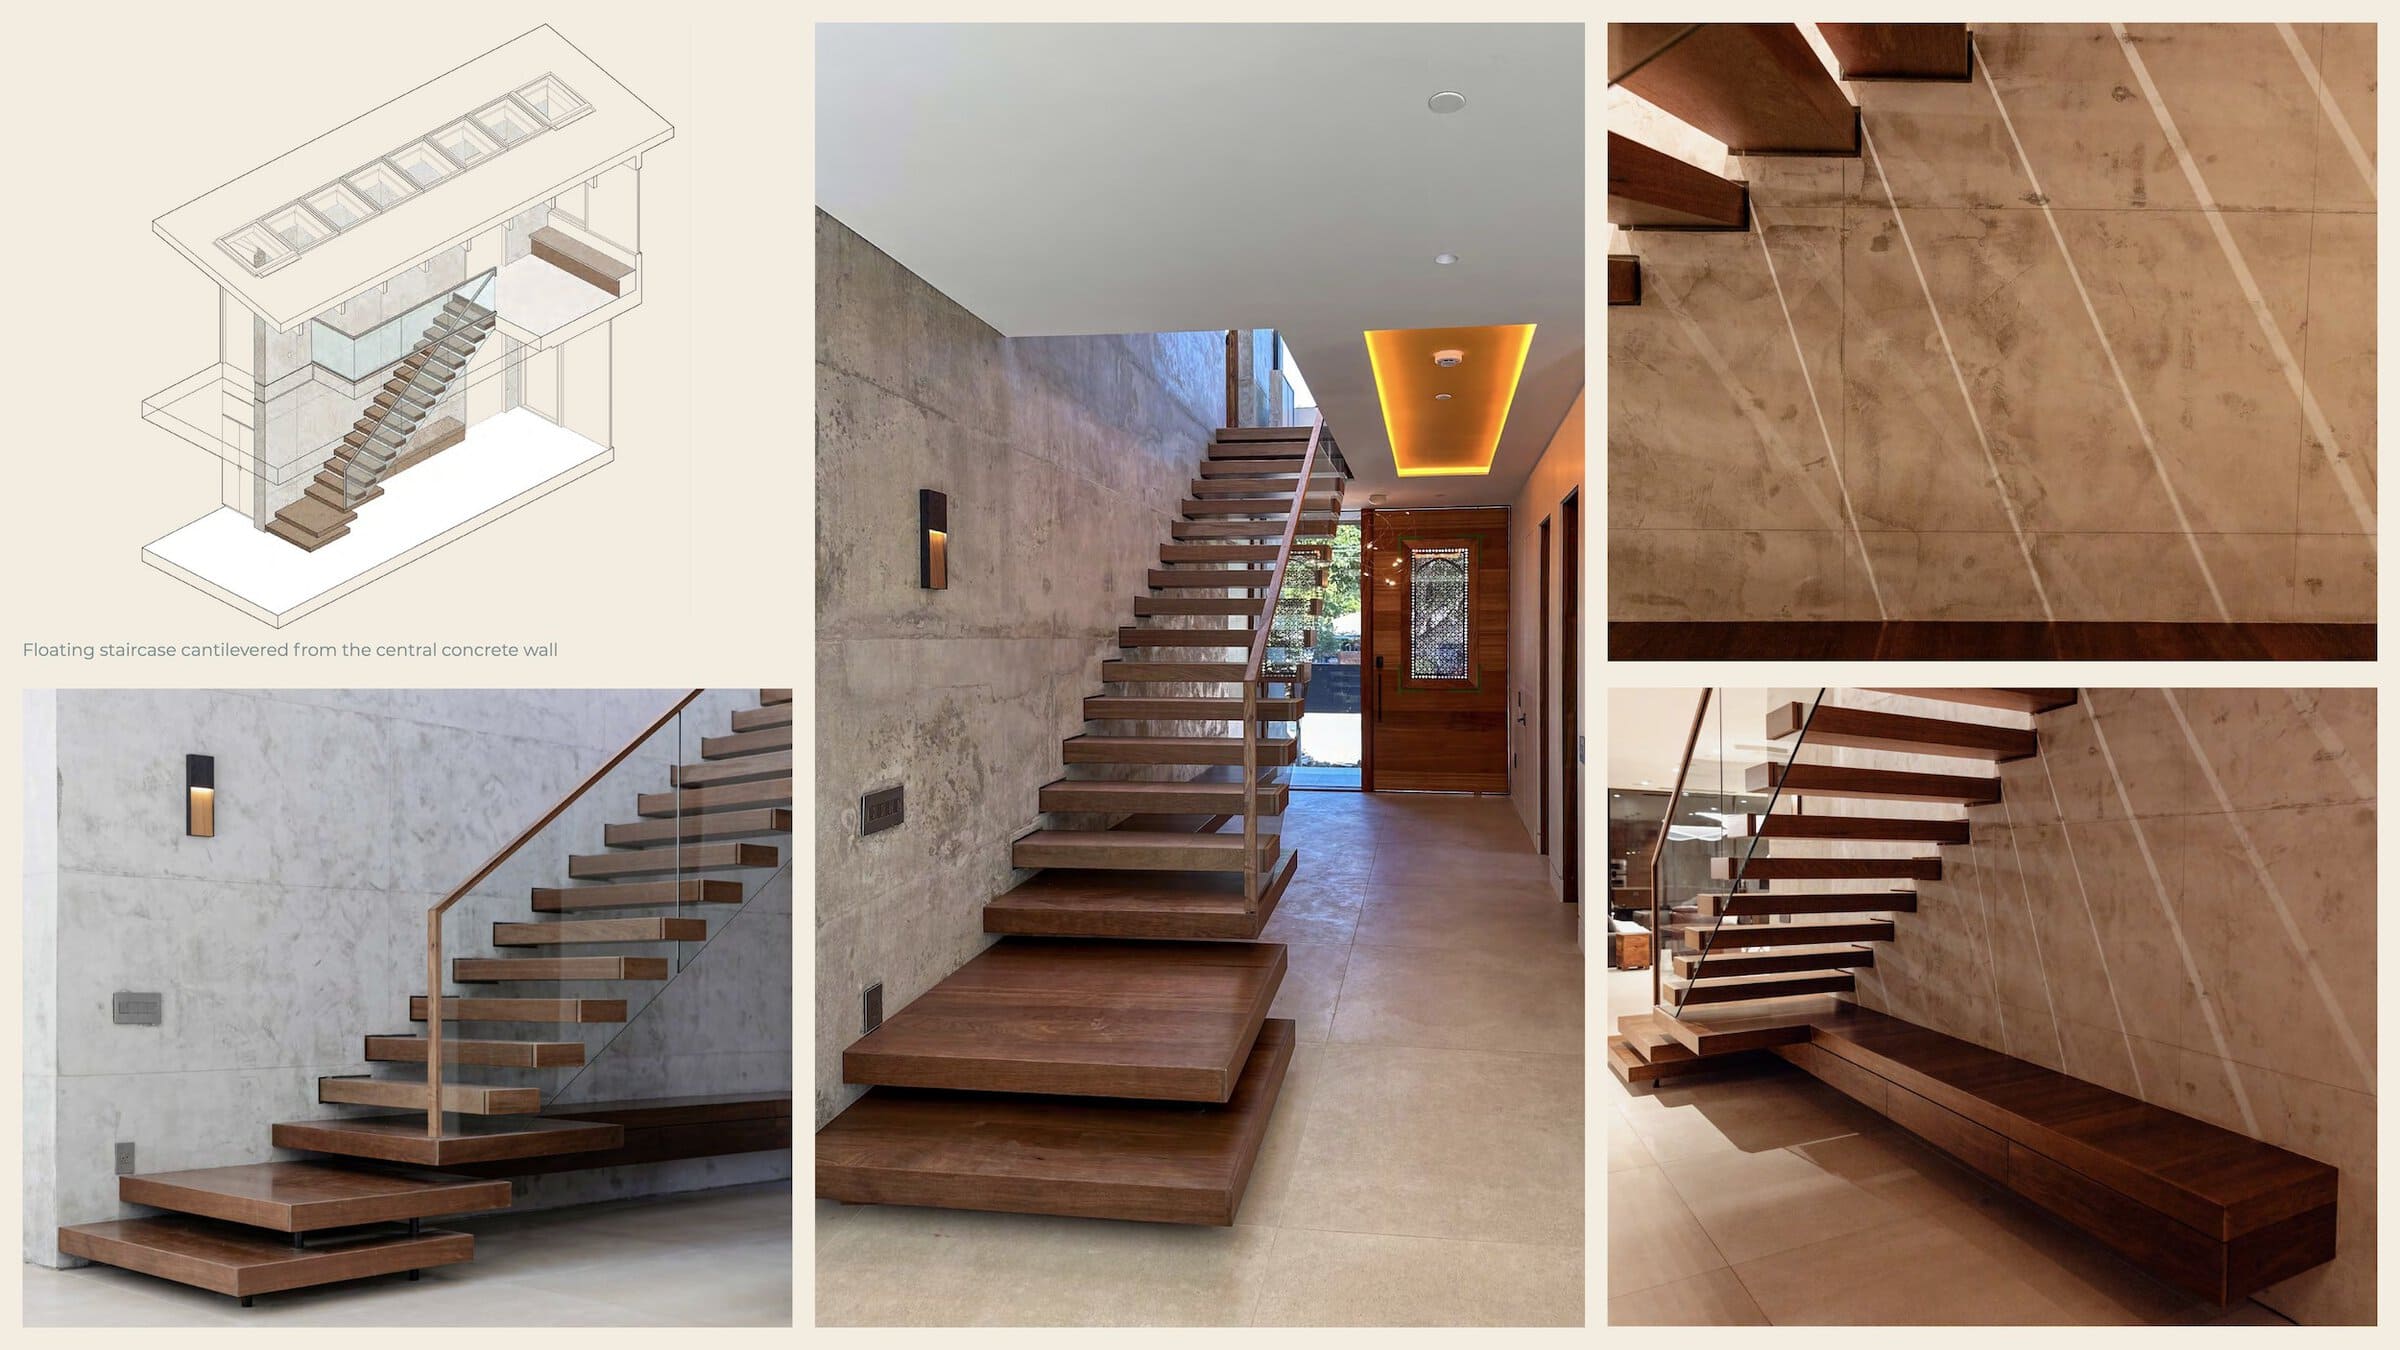
The home’s layout is organized around a two-bar scheme that divides active and private zones. A central hallway is the connective tissue for each space. Its corners are shaped into intimate alcoves for stargazing. One of the home’s defining architectural features is a cast-in-place concrete wall that runs the length of the home, providing both structure and a visual anchor. The floating staircase, cantilevered from the wall, adds a sculptural element to the core of the house.
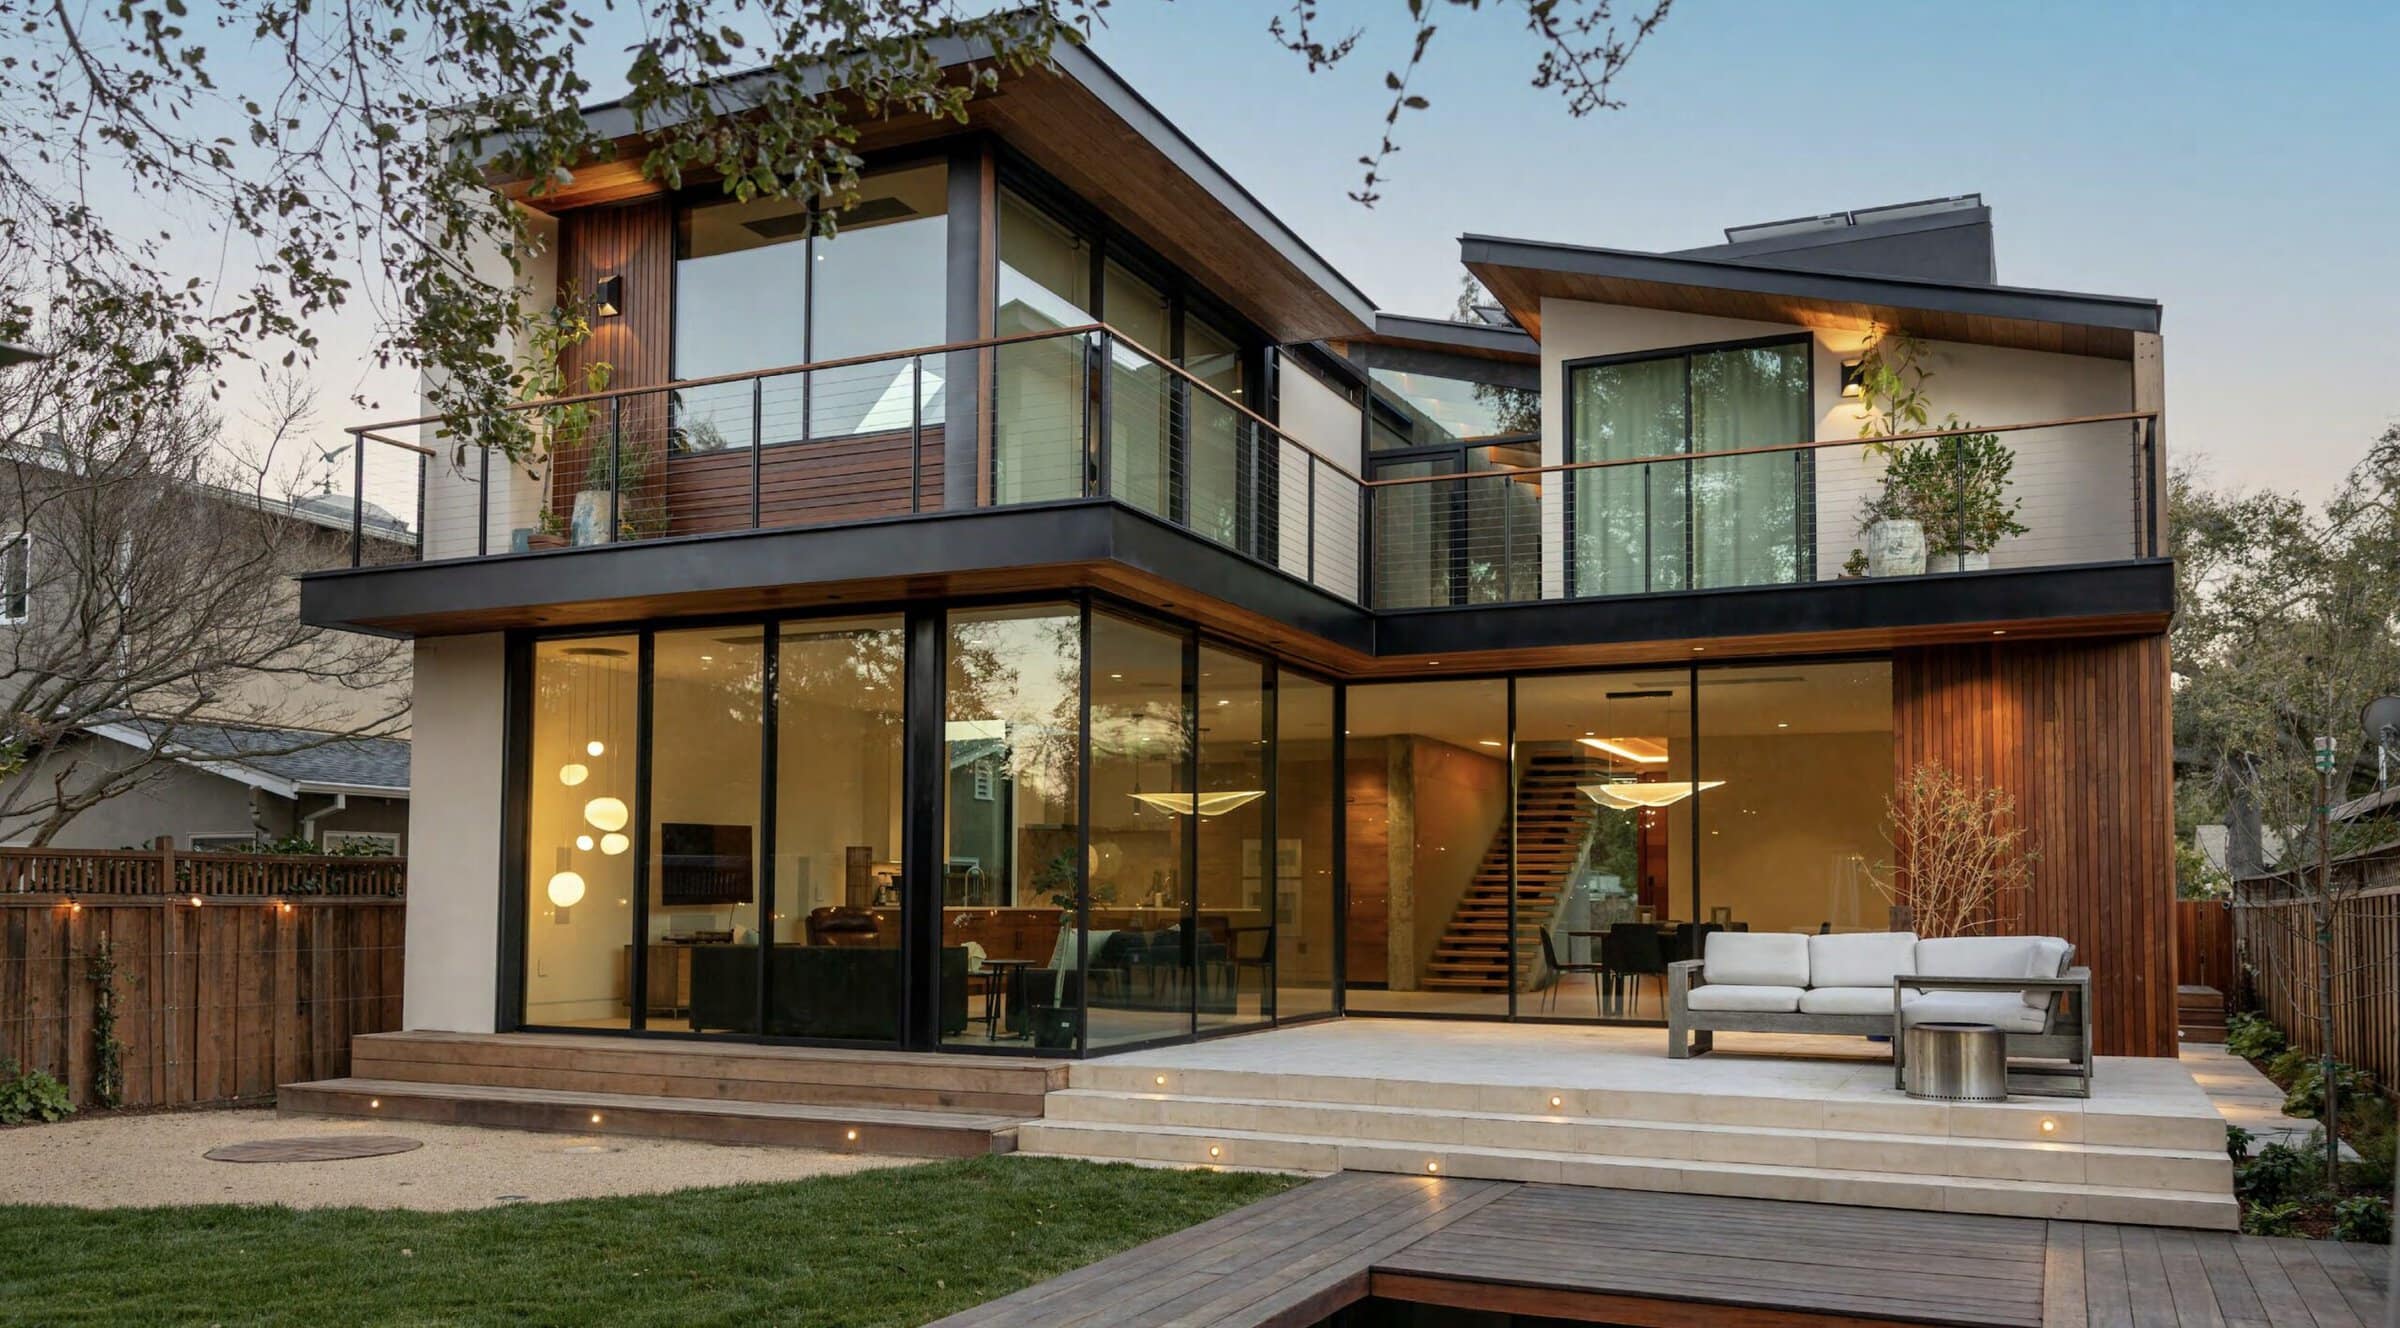
Structured around connectivity and outdoor living, the backyard provides a large patio, layered decks, and a pool with a retractable cover for playful gatherings. Planters, vegetable gardens, and outdoor seating areas are arranged using a soft curvilinear language. Shaped by lasting materials, spatial intention, and meaningful connections Lightwell House will continue to support the family’s everyday life for years to come.
Meadow House
By Mark English Architects
Photography by Joe Fletcher Photography
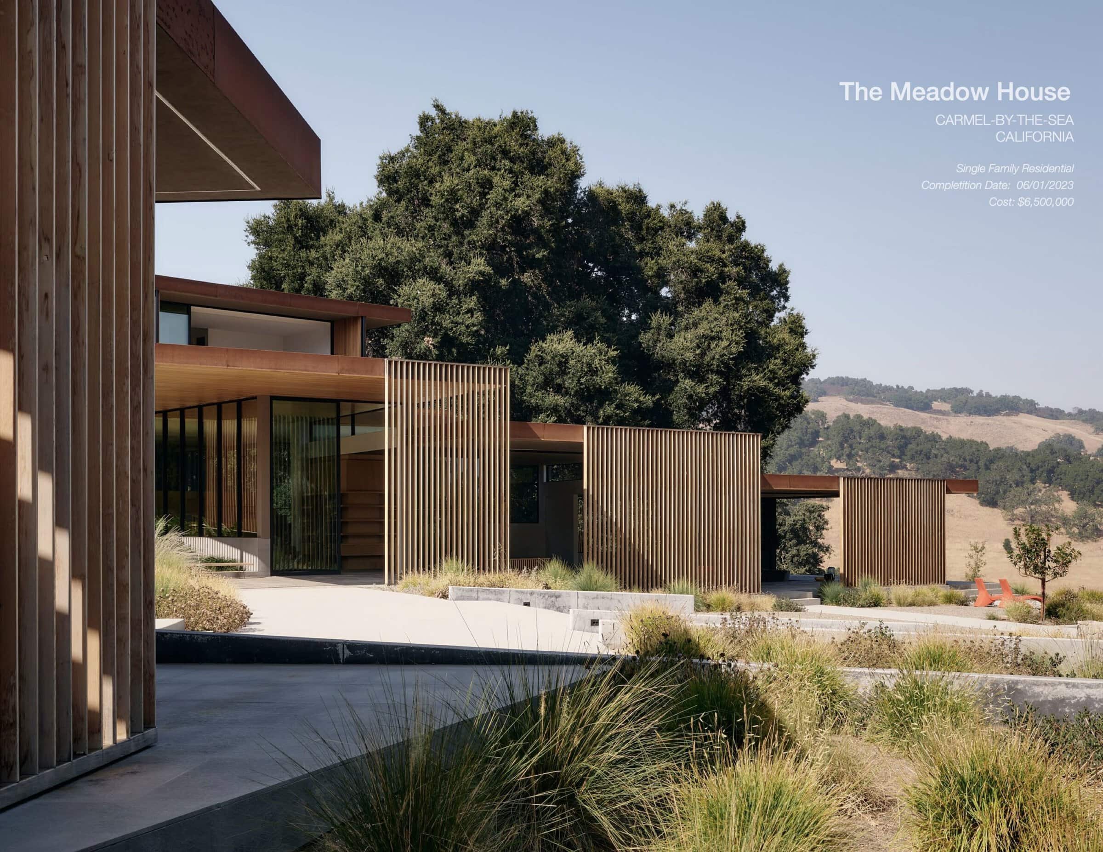
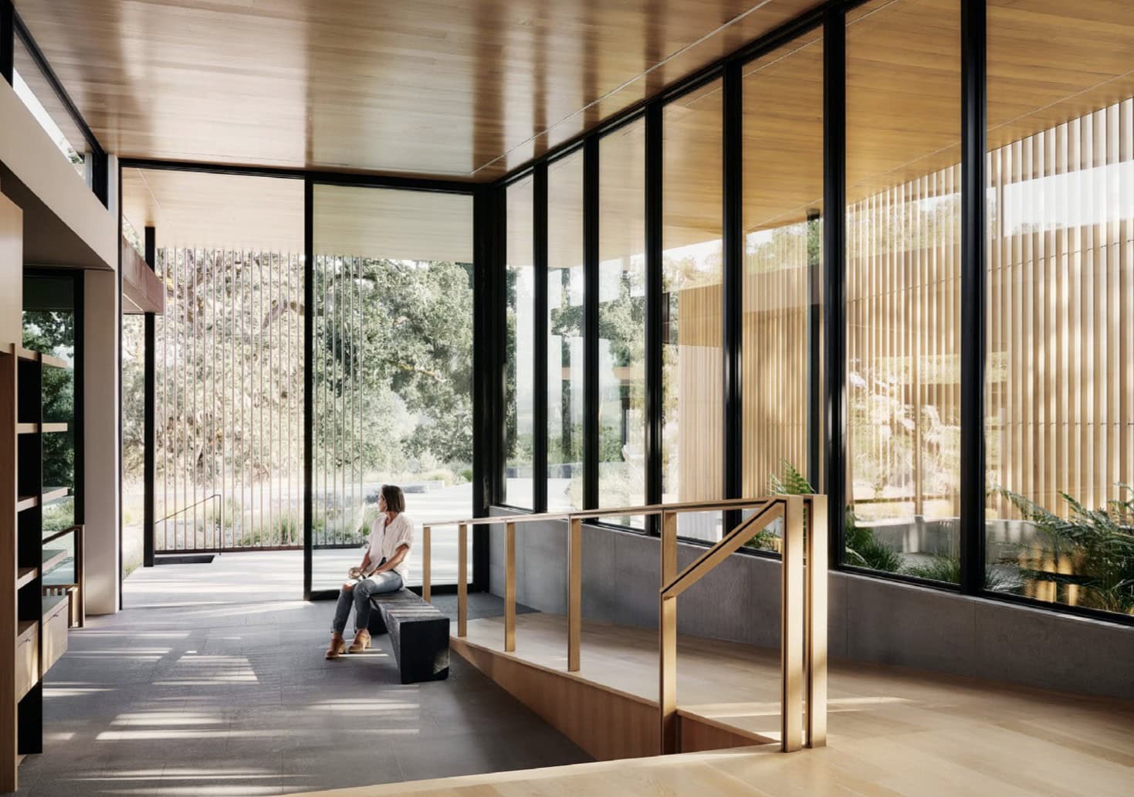
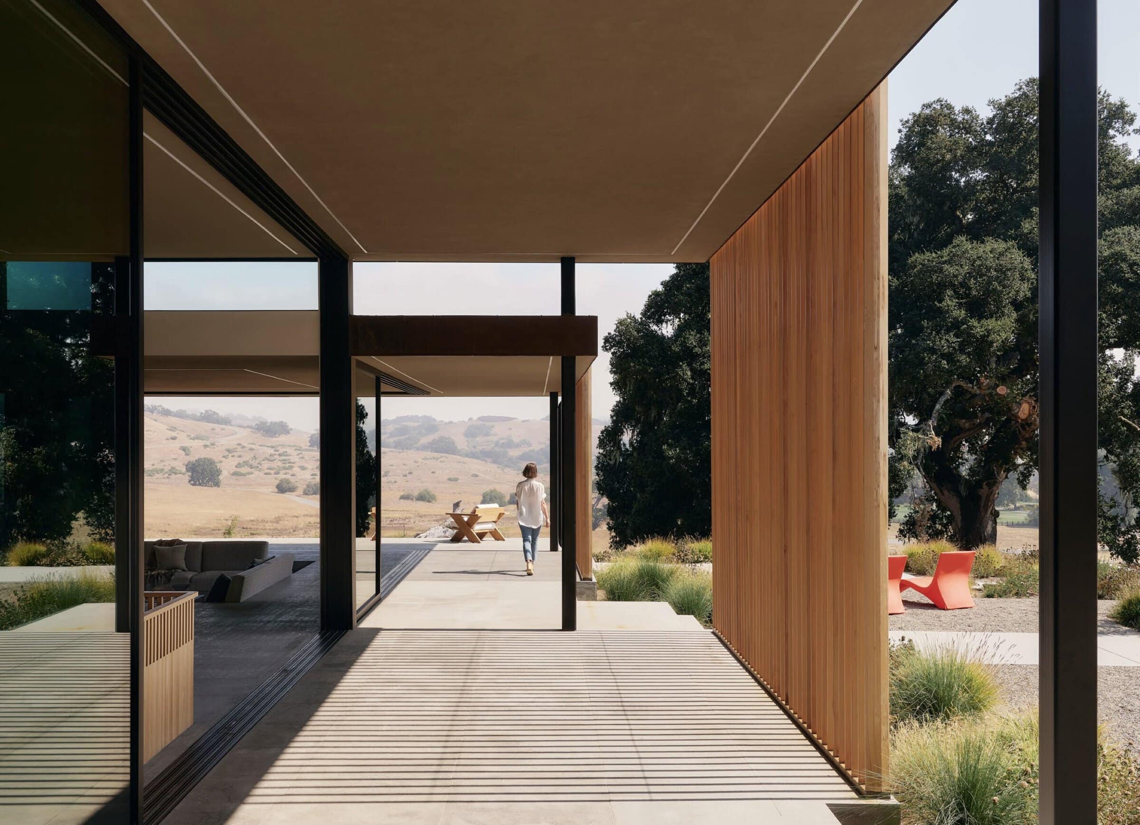
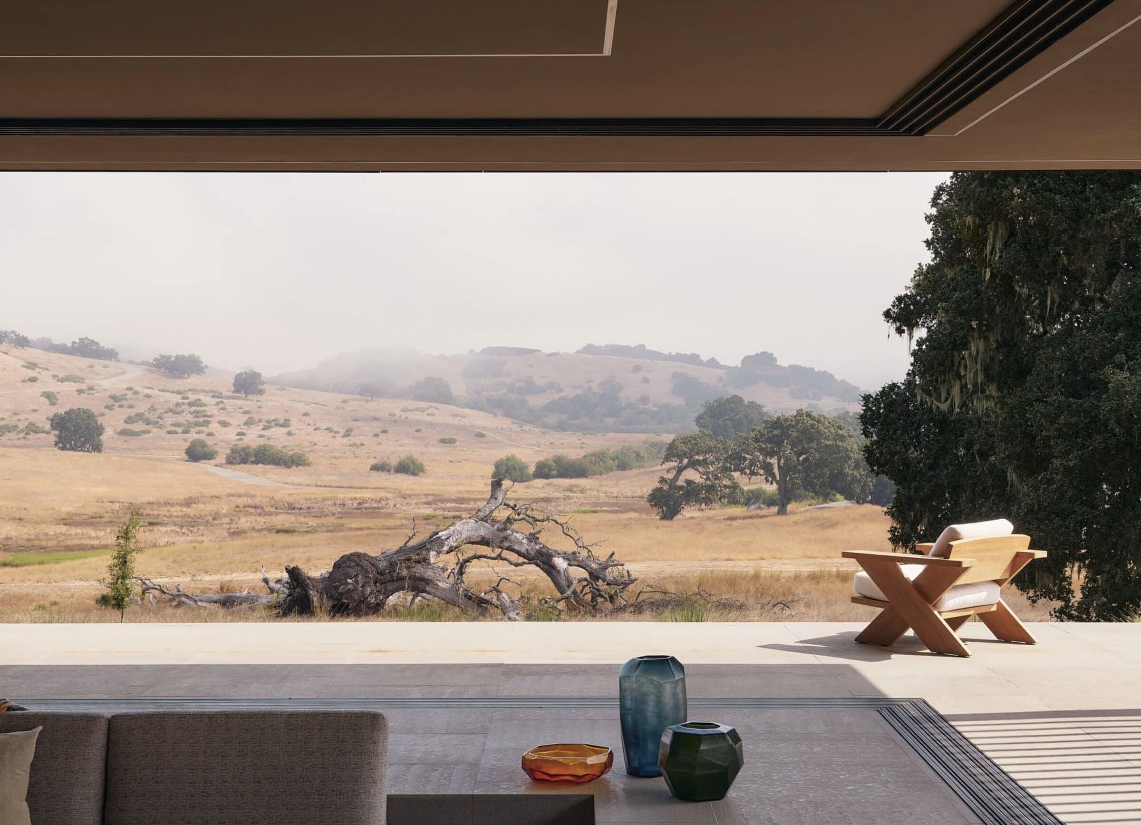
The brief from our clients – a multigenerational family with business ties to their native Korea – outlined a Californian home with a Korean heart. Exploring these singular influences revealed many similarities, all of which can be seen throughout Meadow House, from the fluidity of indoor-outdoor spaces and deep terraces surrounding parts of the home, to the abundance of natural light that is overt in some places and tempered in others.
Alongside the composite of Californian and Korean sensibilities, our clients wanted to be able to conduct business at home; entertain large groups of people – both for work and personal purposes; and host family members for long and short stays. Our response to this is deliberate in its conception but subtle in experience, allowing for a residence that is simultaneously generous and intimate. The sense of volume is palpable with wide corridors and sweepings ramps (our dignified response to accessibility requirements and the clients’ wish to age in place) yet private areas are noticeably quieter. Finally, views are omnipresent, and a palette of Italian bluestone, white oak, cedar, quartz and stainless steel brings depth to the internal experience.
Small Project, Structure
Garden ADU
By Swatt + Partners
Photography by Matthew Millman Photography
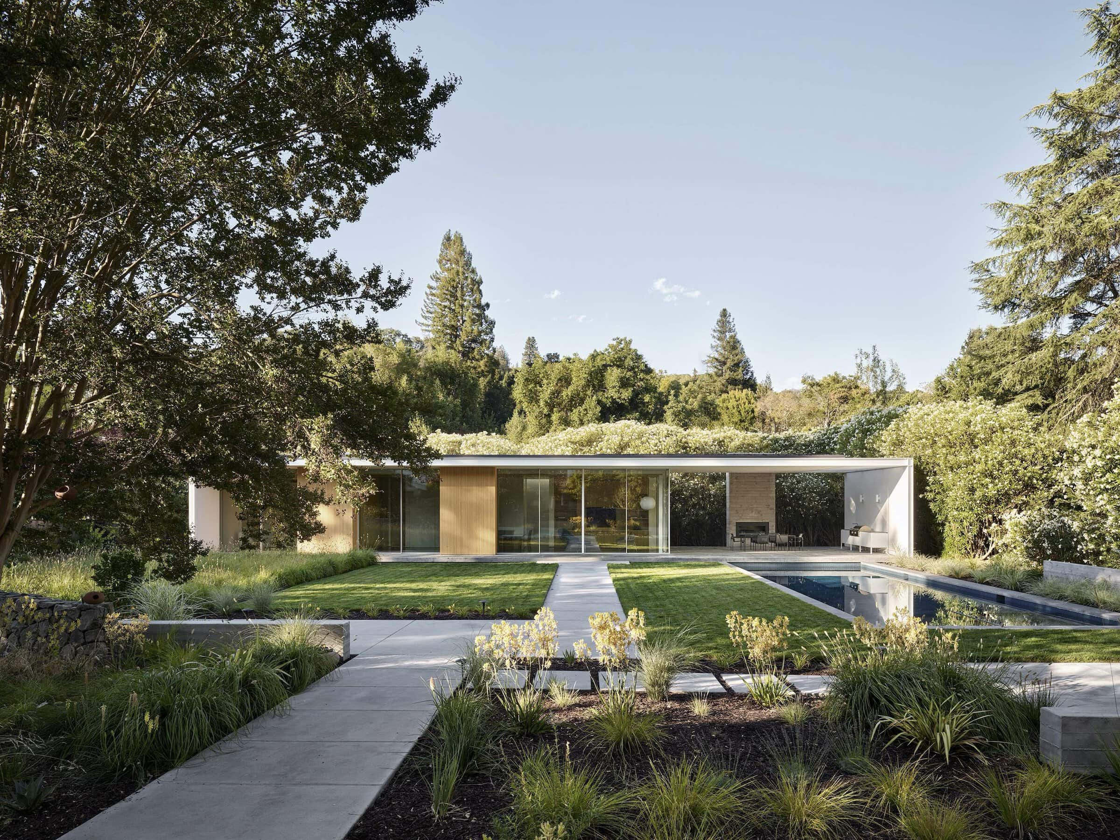
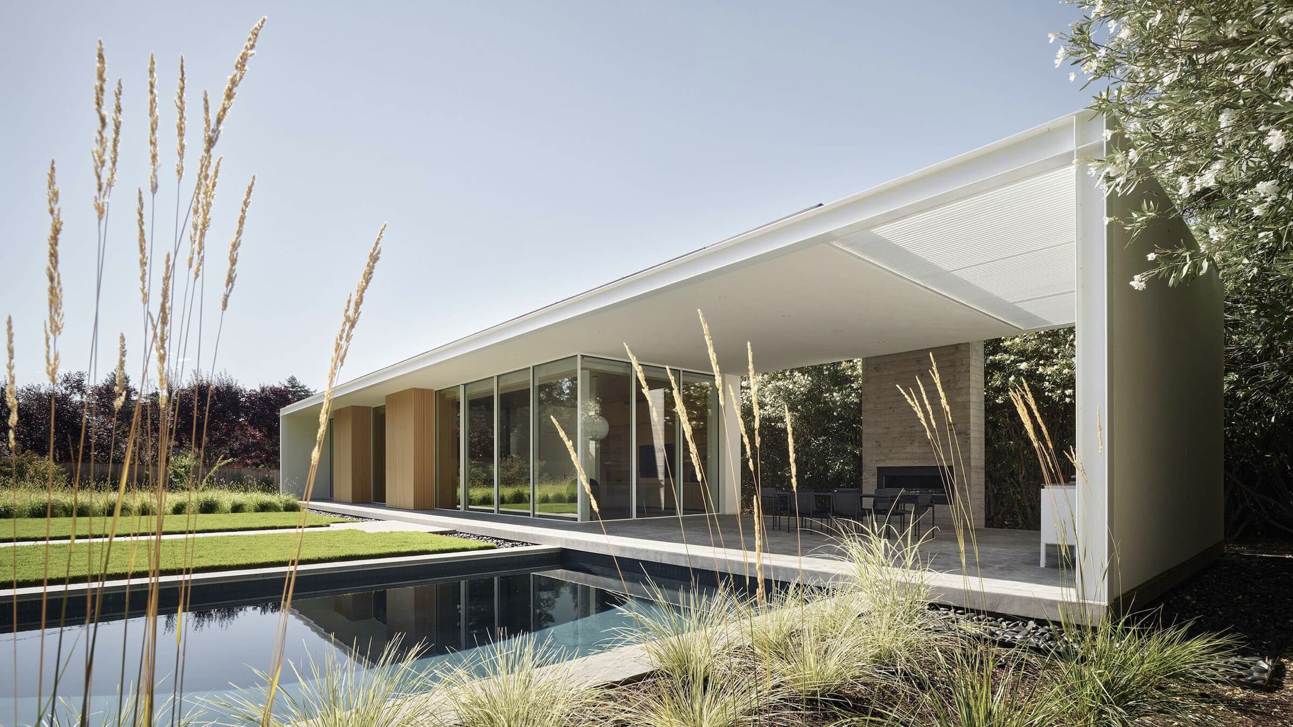
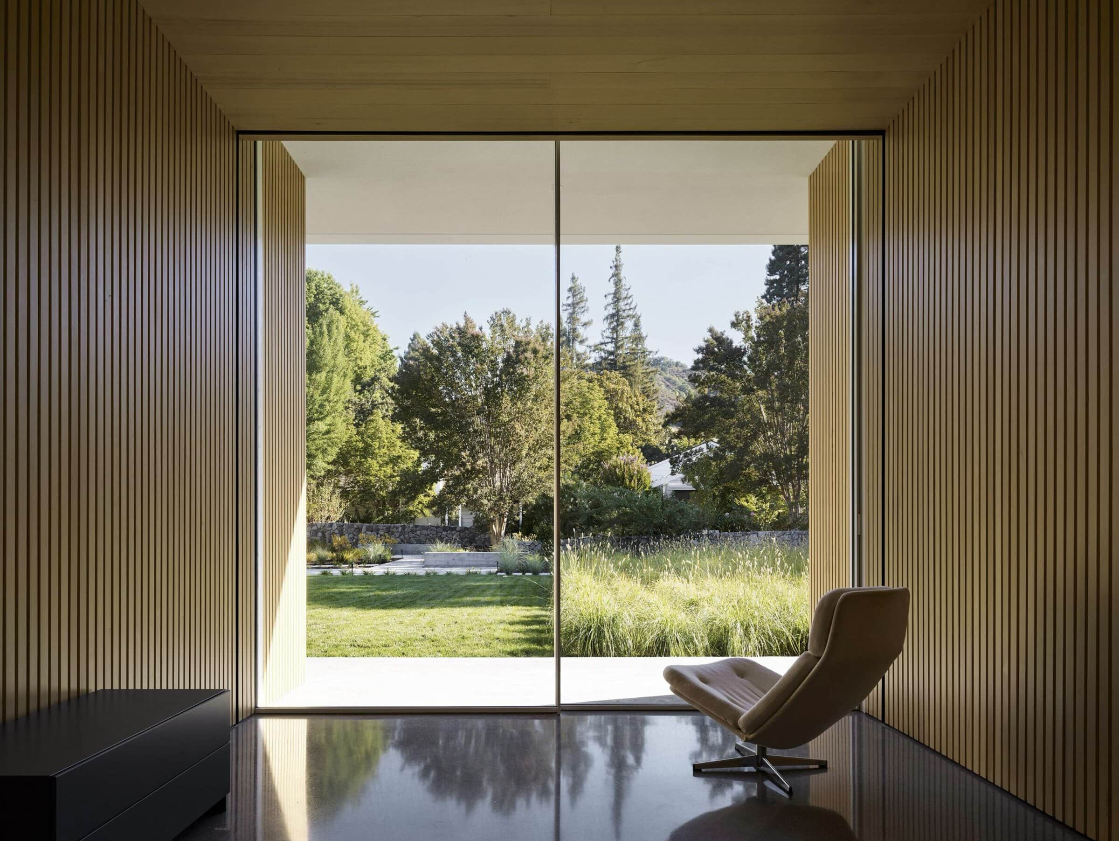
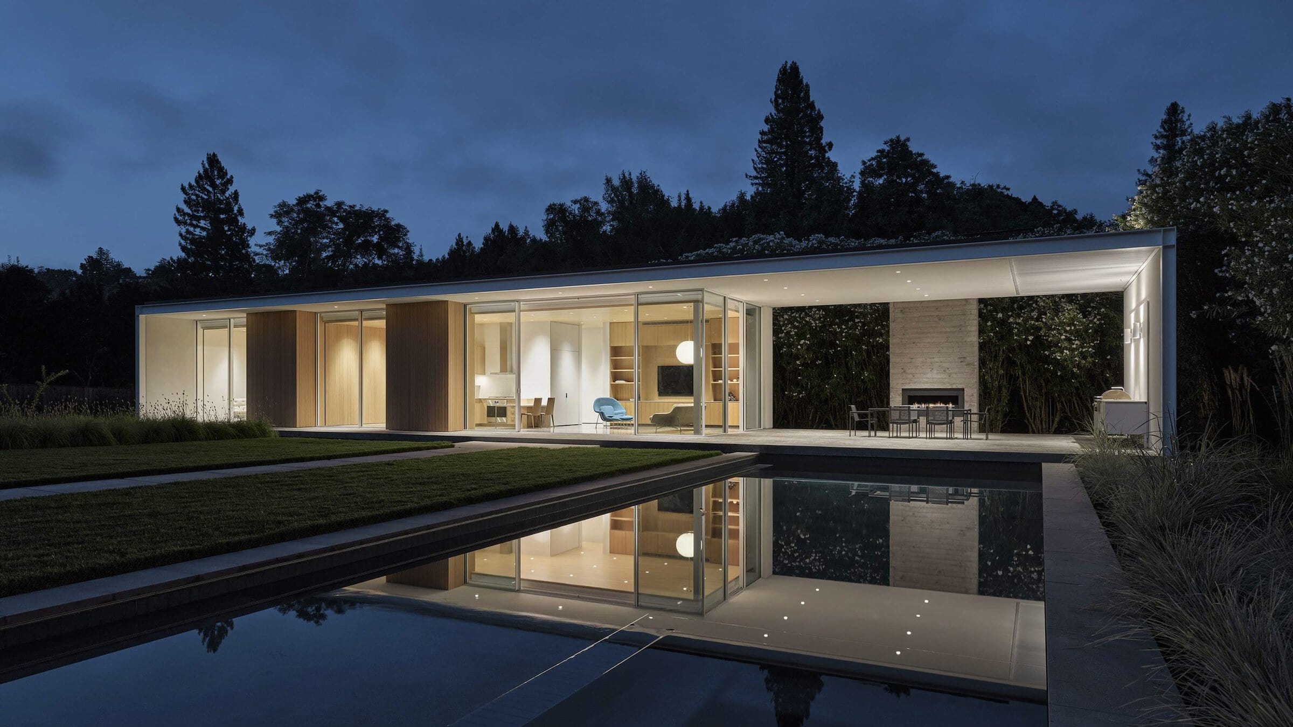
A family of four, navigating the evolving needs of growing kids and aging parents, wanted an ADU that could serve multiple purposes: a temporary home during their main house’s reconstruction, a home for aging parents, a guest/pool house for entertaining, a private retreat, a pottery studio, and a possible future home for their children. Deeply connected to their property, the family wanted to ensure they could comfortably live there for the long term, accommodating each phase of life.
Inside the ADU, polished concrete floors reflect the environment, bringing the outside in. The rear hallway, situated closest to the street, is designed with a double wall to provide acoustic separation from the street. The thickness of the wall not only provides an added sound barrier, but also functions as a space to house the radiant manifold for the radiant heating system and the tankless combiboiler. A long linear skylight runs the length of the hallway, bathing the space in natural light. Glazing at both ends of the hall frame vignettes of the garden beyond.
Kinetic Pavilion
By Design Draw Build Architects & Builders
Photography by Jonathan Mitchell Photography
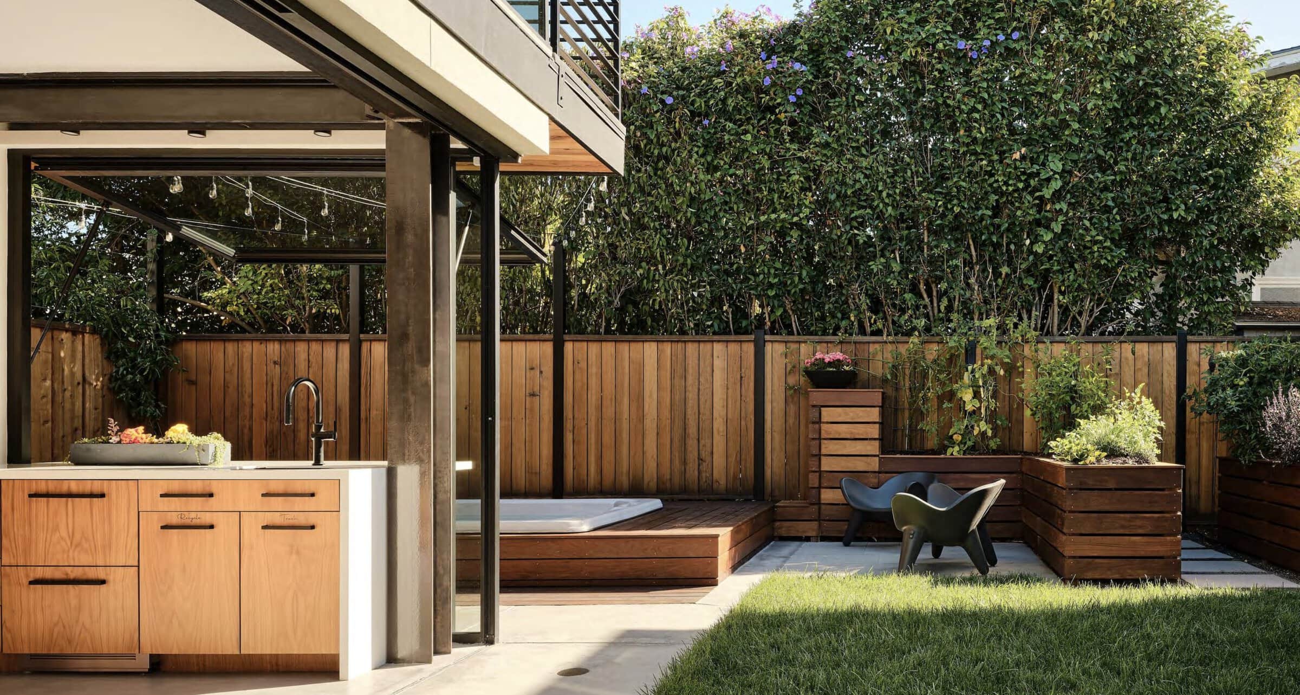
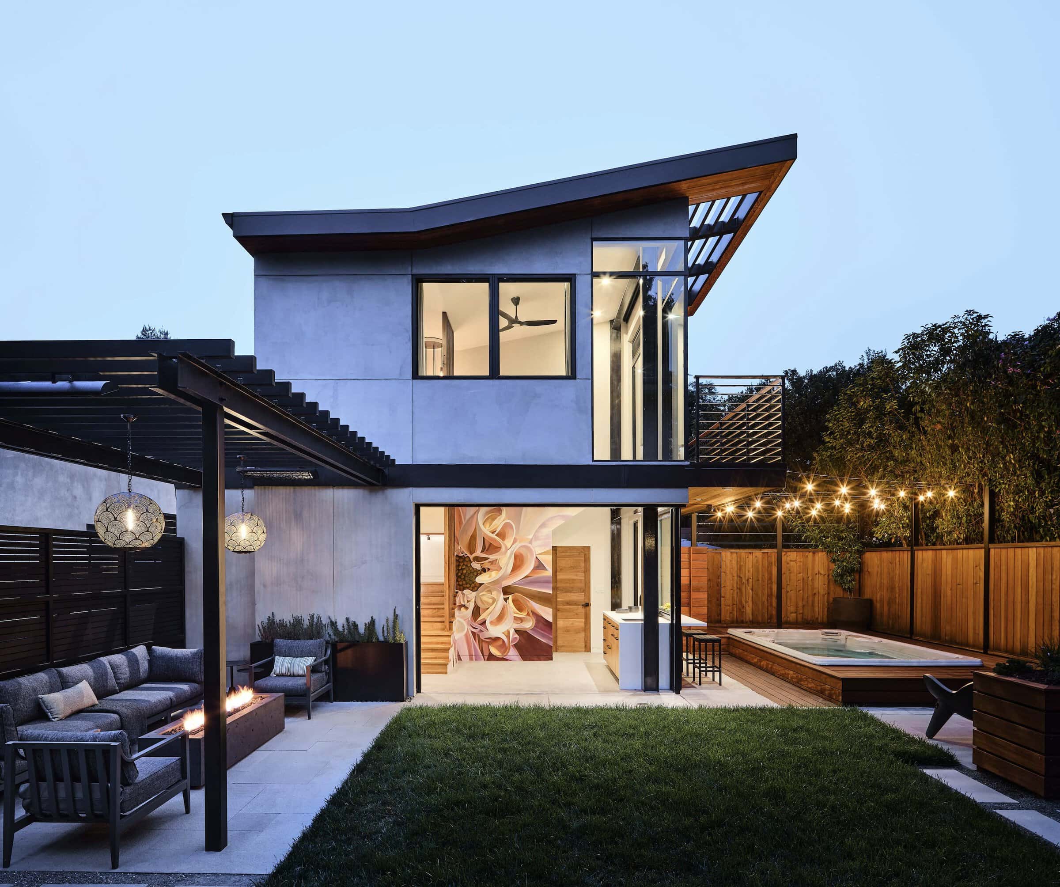
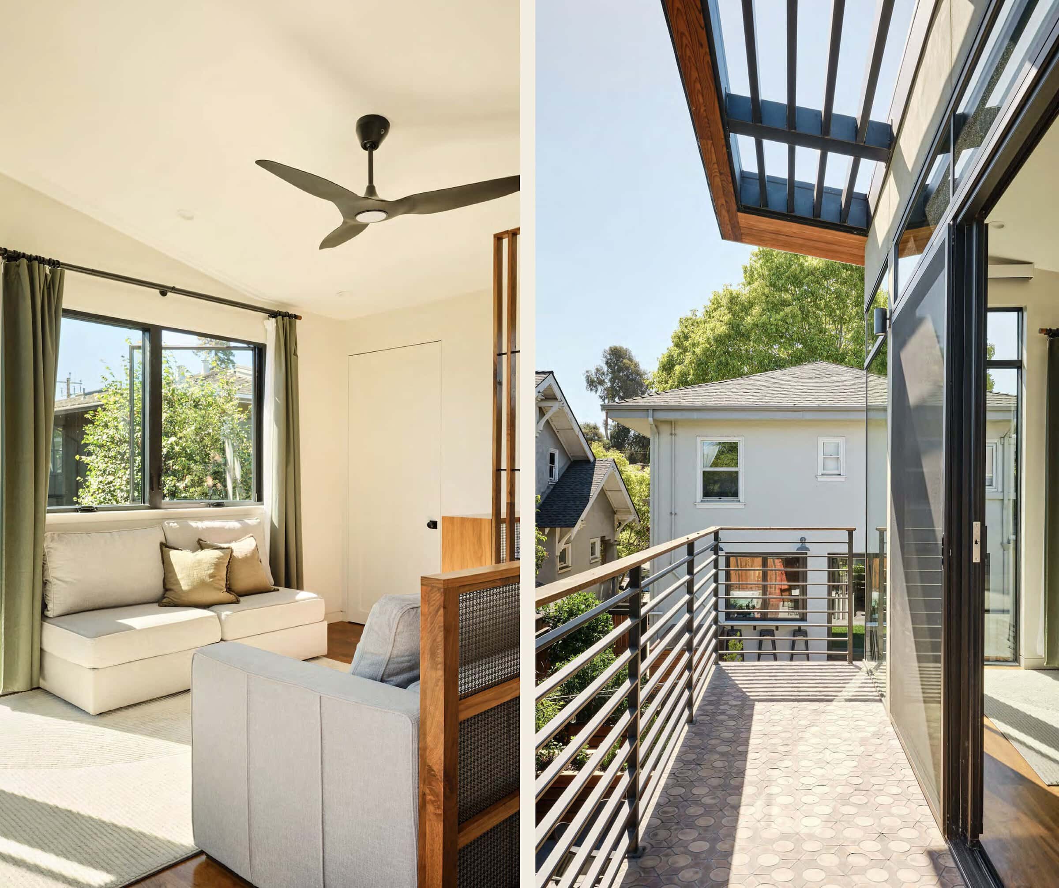
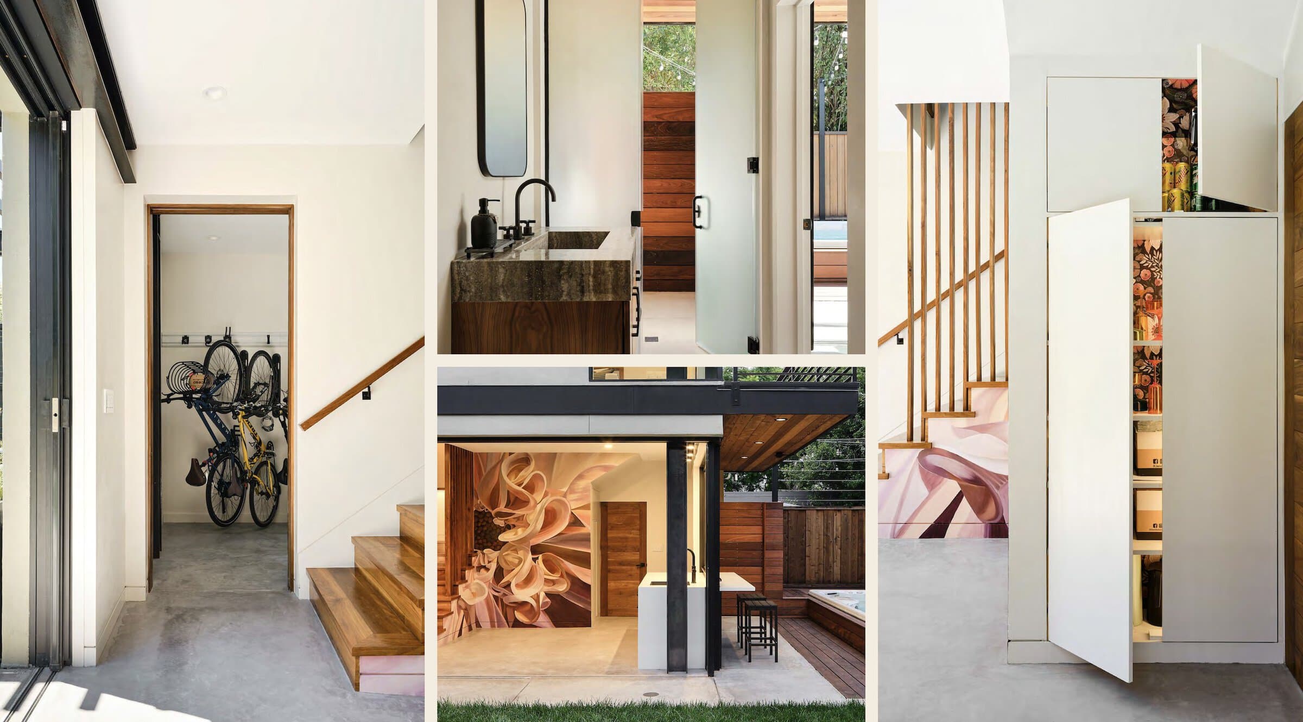
Conceived as two shifted volumes stacked vertically, the ADU’s offset massing creates a dynamic silhouette, reinforced by an angular trellised roof overhang. Its placement choreographs relationships between the existing home, garden, and new swim spa while creating privacy from the adjacent property and maintaining openness toward the landscape.
The building and site operate as a continuous spatial system. Large sliding glass doors dissolve the boundary between the ground-floor family room and backyard, while an awning window at the outdoor bar folds upward to create a floating counter facing the swim spa. A raised Ipe deck connects the existing residence to the garden, transitioning to natural stone paving and a custom steel pergola organized around a fireplace
Rather than treating the backyard as residual space, Kinetic Pavilion reorganizes the property as a continuous inhabitable landscape. The project demonstrates how an ADU can have an outsized architectural impact: creating privacy, expanding usable living space, and transforming a leftover backyard into a second living room.
Low Hillside ADU
By Michael Gale Architect
Photography by Bespoke Deluxe
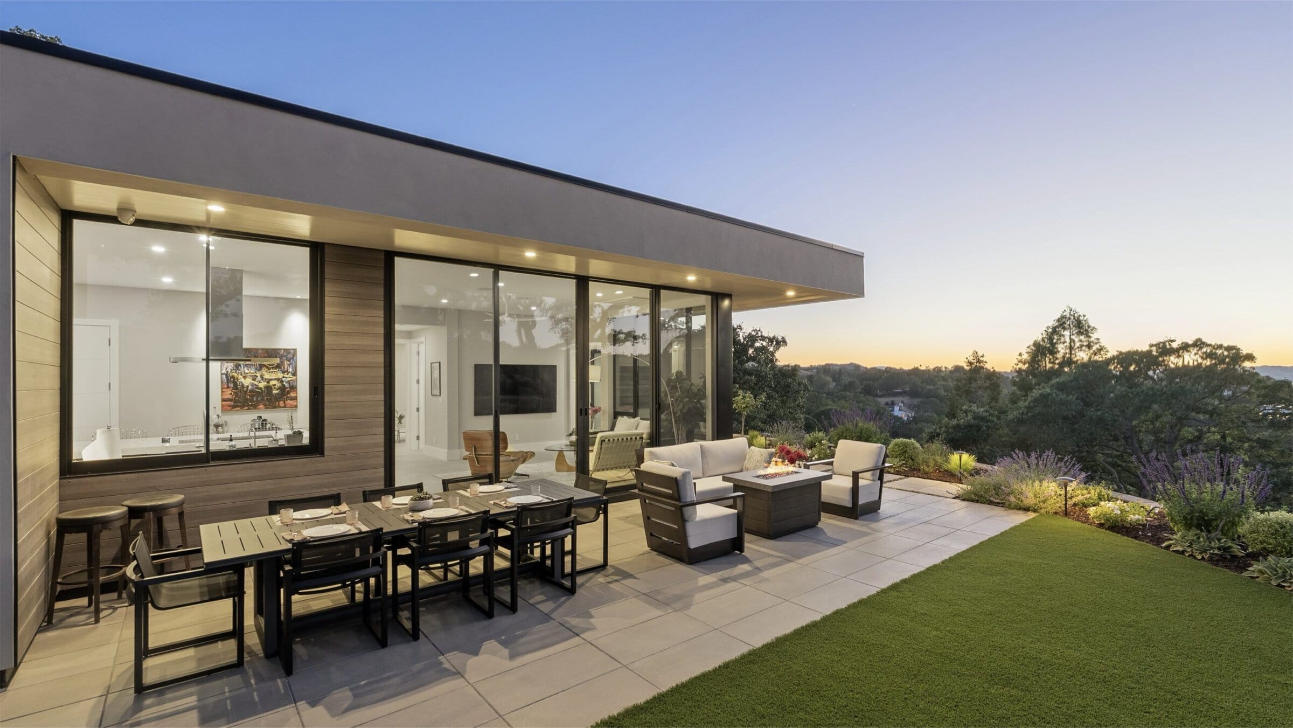
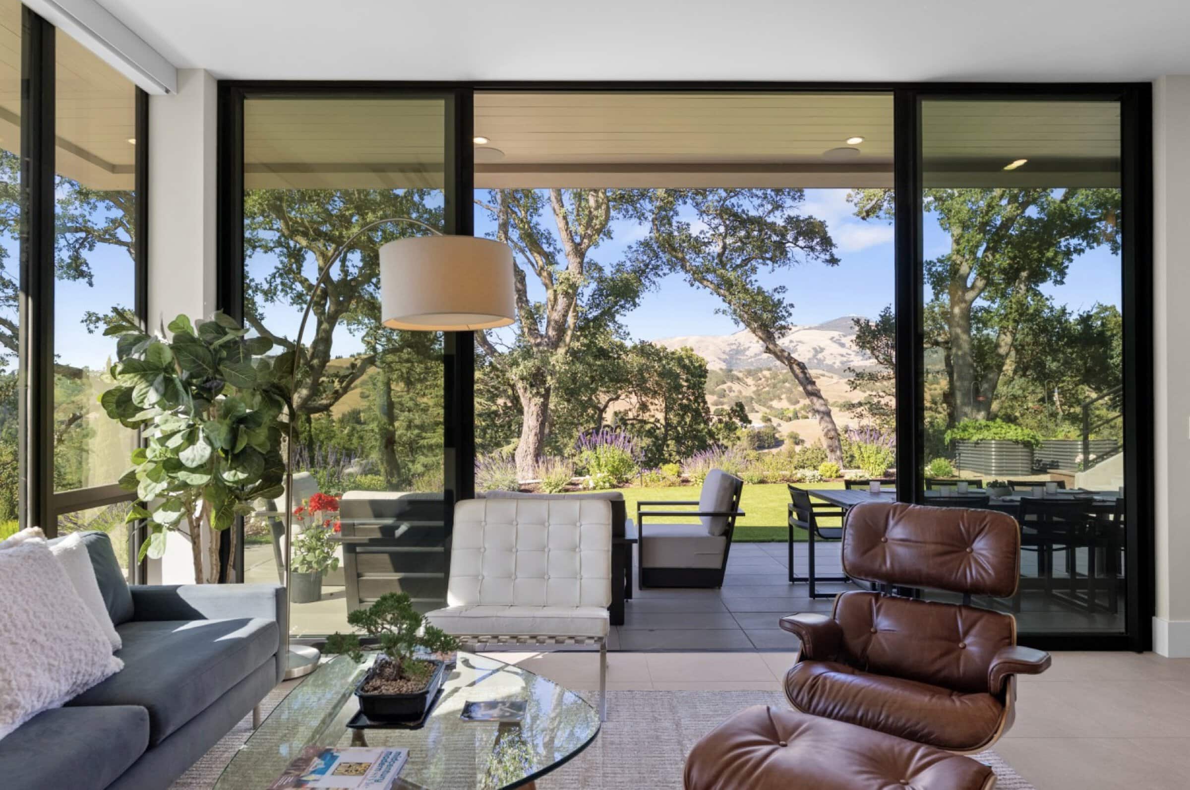
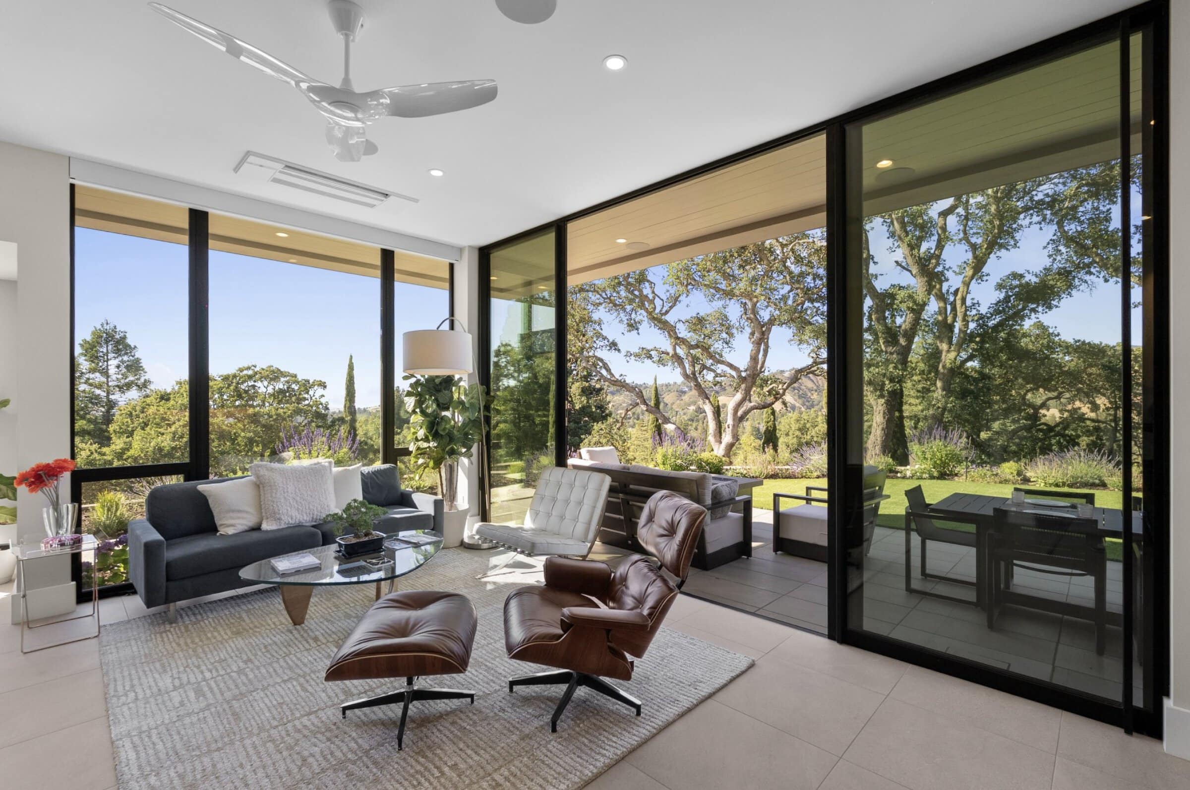
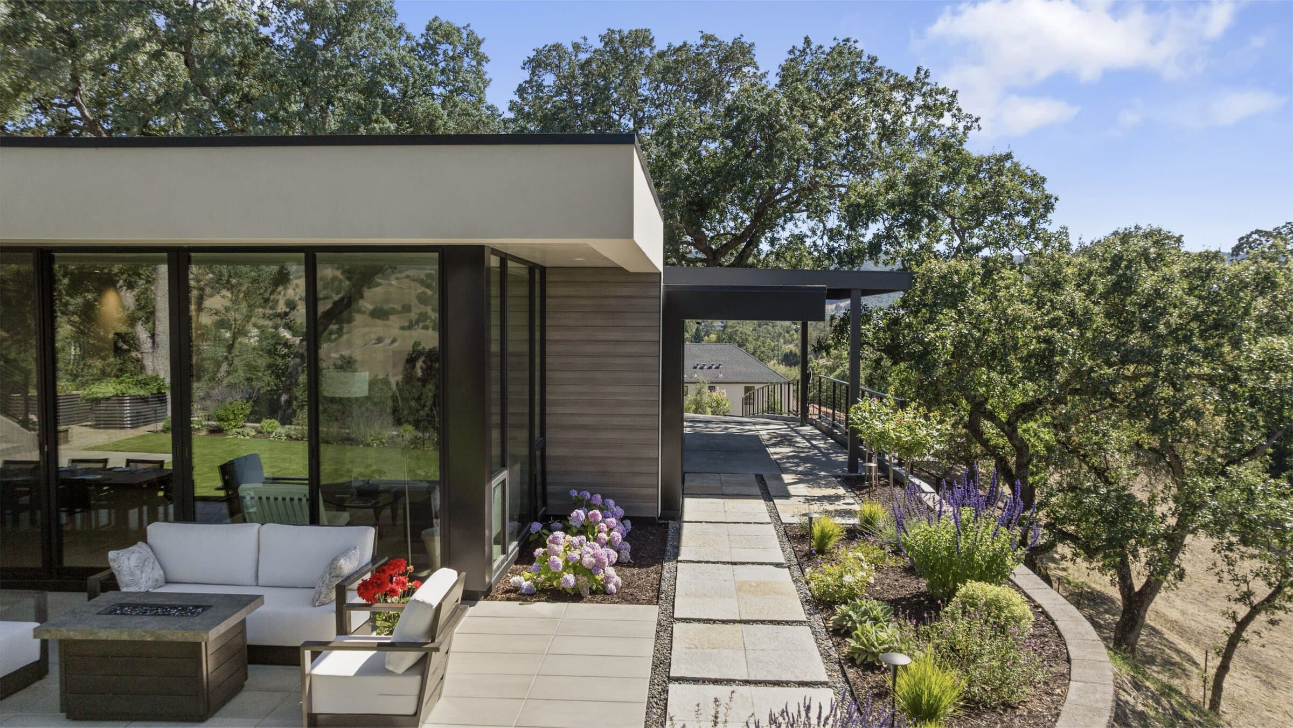
There was an old small 2-story home in disrepair on this part of the parcel that was occupied by a friend of the clients. The clients themselves lived on the same lot in a larger home that had been newly built a few years prior. But there were a few requirements that needed to be met. First, the existing home’s 2nd floor blocked some of the best N and NW views from the main house. Therefore, the clients wanted the new ADU to be one story and set low enough that it was not visible when viewed from the main house. Second, the new ADU had to keep the existing driveway and the city required they keep a large beautiful old-growth Live Oak that was partially in the driveway and made site access a challenge. The solution was a very low modern home with large overhangs and a series of flat roofs to keep the massing down, push the driveway right up to the edge of the hillside to avoid the oak, and maximize the outdoor experience for their friend while being largely hidden from the main house above with its outdoor lawn, pool and bocce court just 10’ above. The client requested a simple massing, a carport instead of an enclosed garage and critically, a grand cast-inplace concrete stair connecting the main house outdoor level with the ADU outdoor space because although they didn’t want the ADU to obstruct their view, the ADU was built for their friend and a strong connection was needed to allow easy access between the homes for socializing.
Paraiso Remodel
By Austin Sandy
Photography by Ethan Gordon
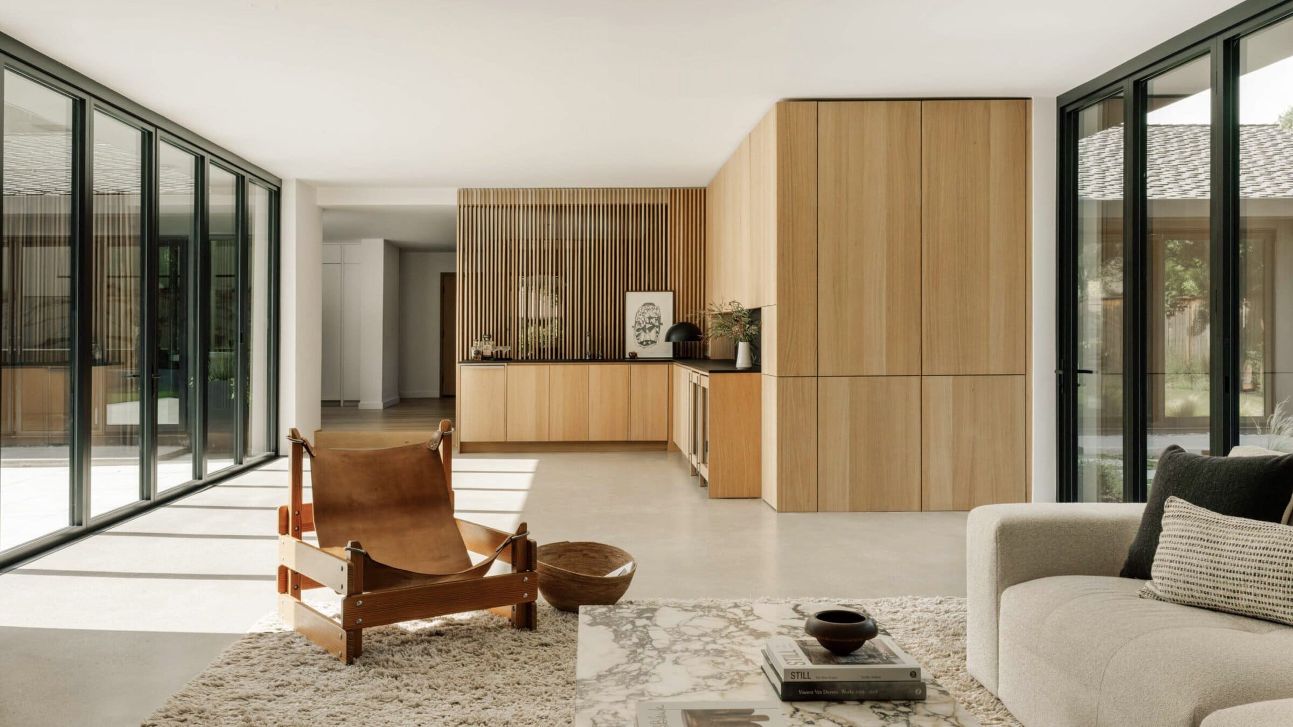
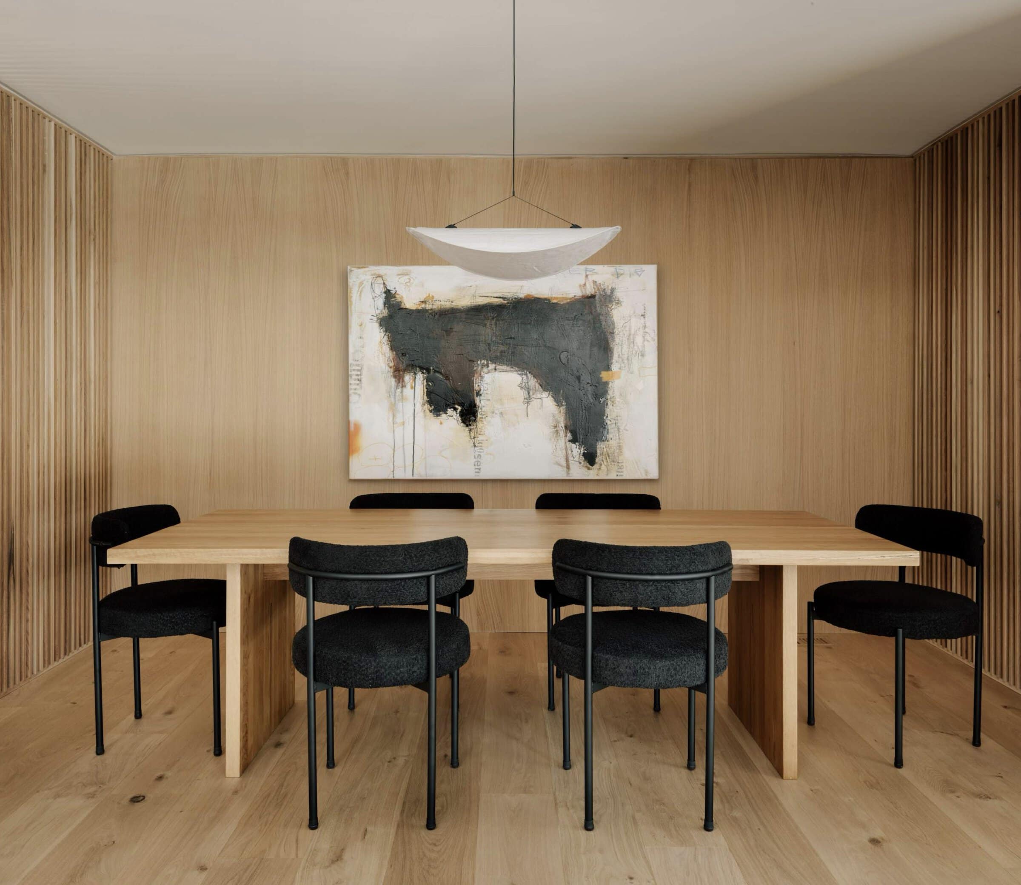
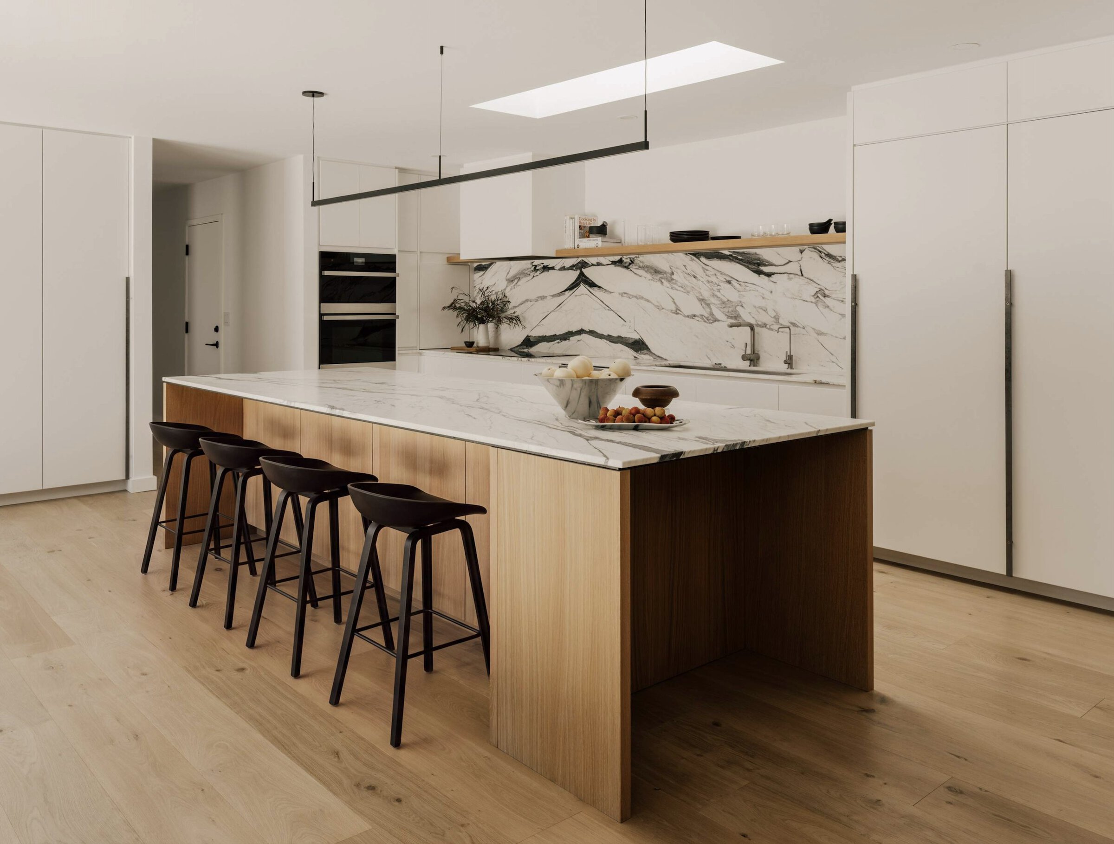
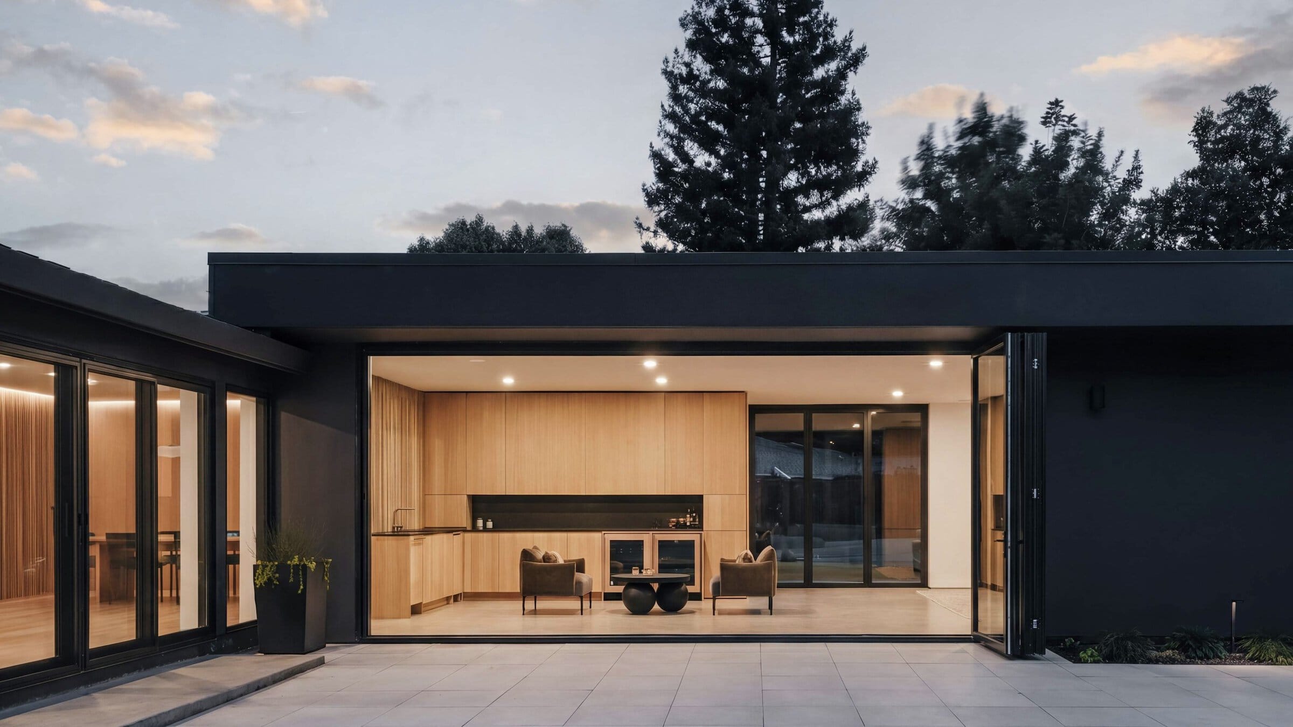
There was an old small 2-story home in disrepair on this part of the parcel that was occupied by a friend of the clients. The clients themselves lived on the same lot in a larger home that had been newly built a few years prior. But there were a few requirements that needed to be met. First, the existing home’s 2nd floor blocked some of the best N and NW views from the main house. Therefore, the clients wanted the new ADU to be one story and set low enough that it was not visible when viewed from the main house. Second, the new ADU had to keep the existing driveway and the city required they keep a large beautiful old-growth Live Oak that was partially in the driveway and made site access a challenge. The solution was a very low modern home with large overhangs and a series of flat roofs to keep the massing down, push the driveway right up to the edge of the hillside to avoid the oak, and maximize the outdoor experience for their friend while being largely hidden from the main house above with its outdoor lawn, pool and bocce court just 10’ above. The client requested a simple massing, a carport instead of an enclosed garage and critically, a grand cast-inplace concrete stair connecting the main house outdoor level with the ADU outdoor space because although they didn’t want the ADU to obstruct their view, the ADU was built for their friend and a strong connection was needed to allow easy access between the homes for socializing.
Two Cube House
By Cheng+Snyder
Photography by Cheng+Snyder
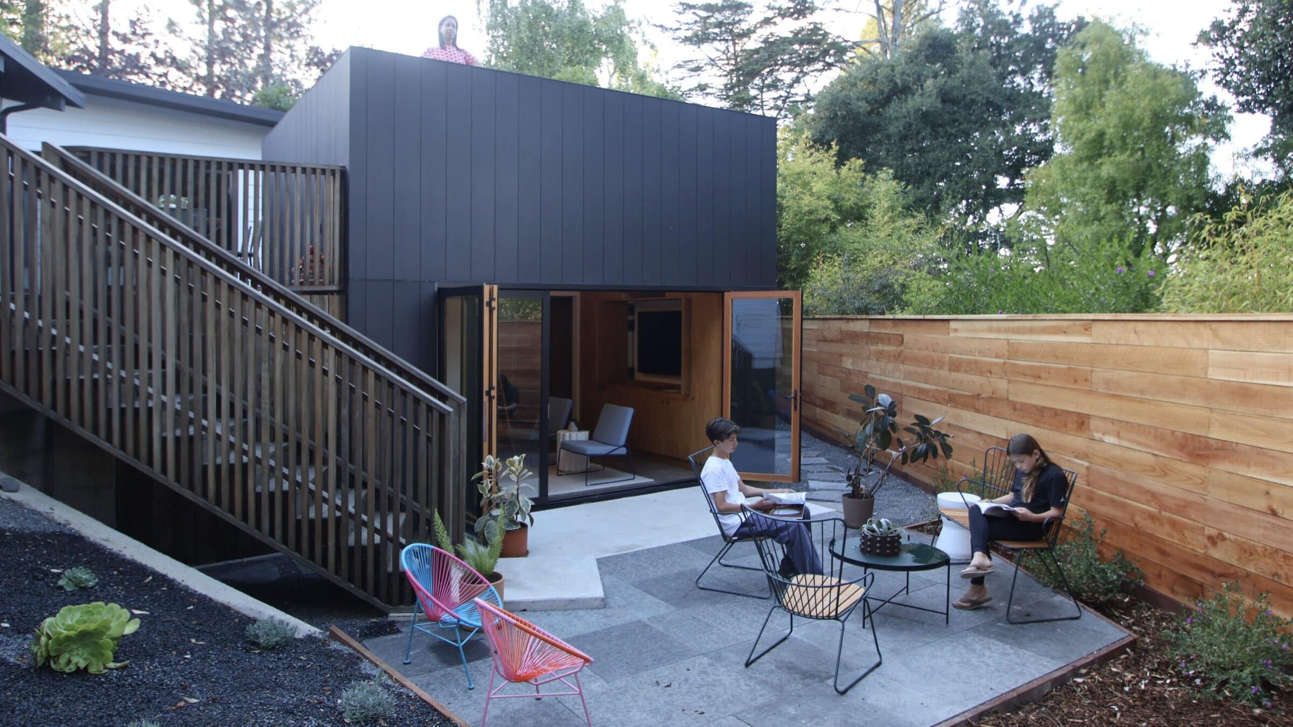
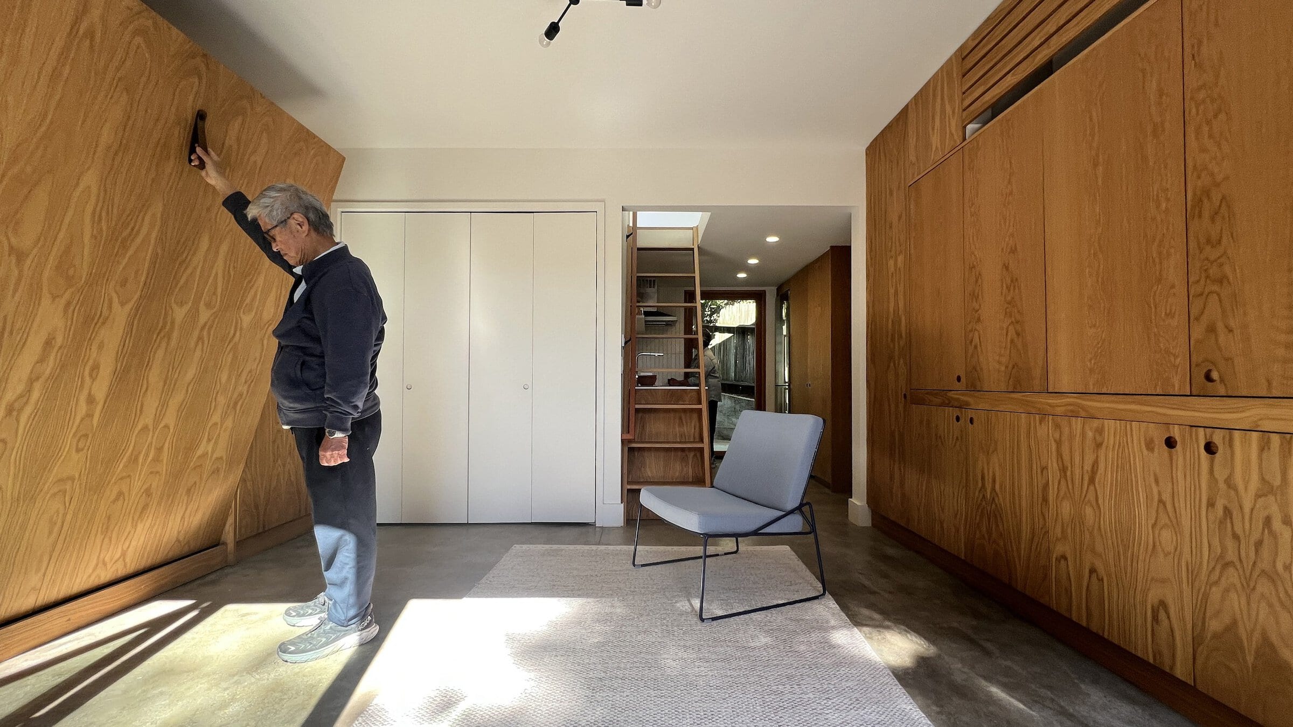
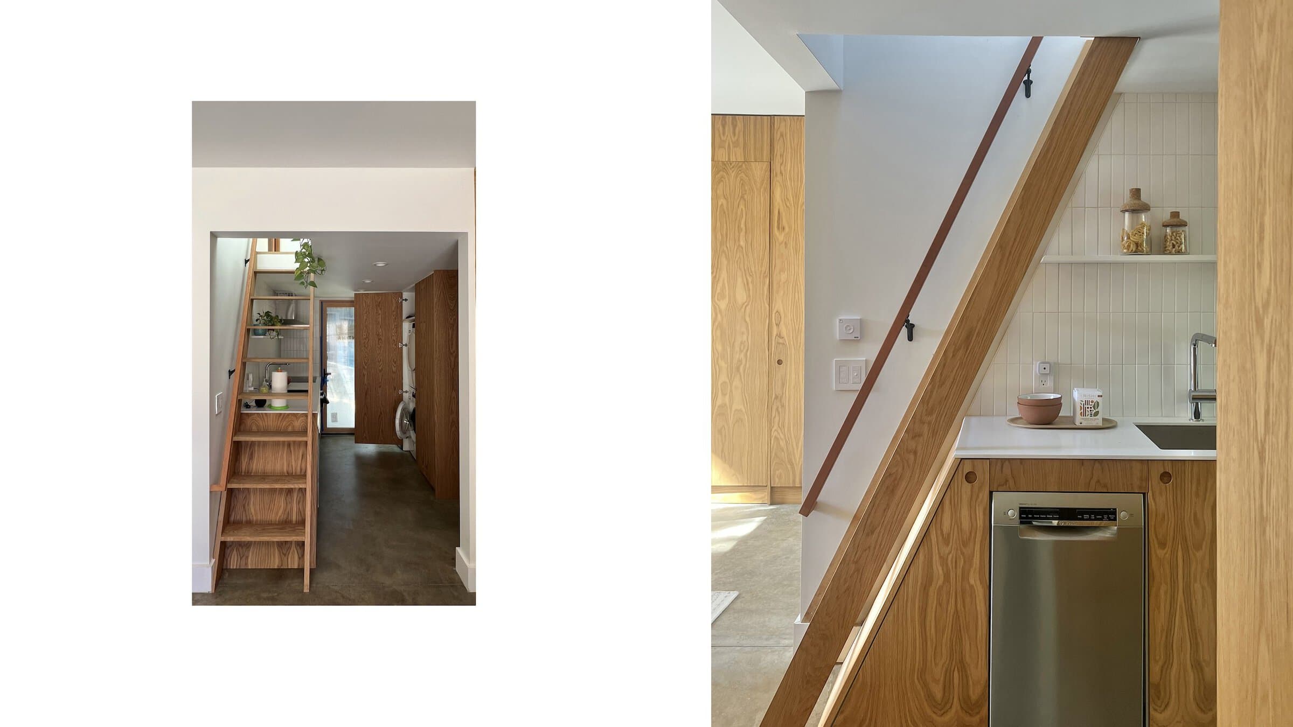
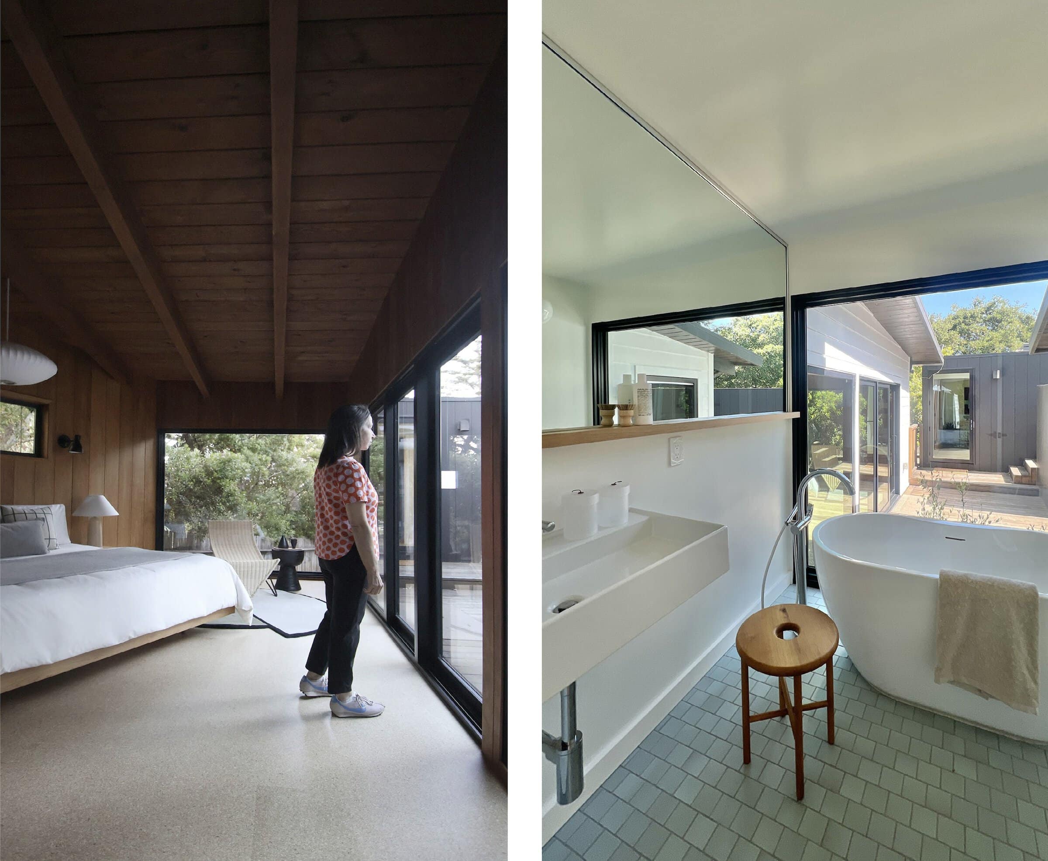
This project was designed with two goals: to create an ADU that could provide long-term housing for aging parents while also functioning as a flexible rental unit. To accommodate both uses, we designed the space to easily shift between the two. As an aging-in-place residence, the lower level includes all residential functions, including a barrier-free bathroom, well-lit spaces, wide doorways, and easily accessible kitchen storage. At the same time, the space can function as a flexible rental unit, serving as a bedroom at night and a workspace during the day. Movable furniture, including a Murphy bed and concealed media unit, allows the space to easily transition between these uses.
At the scale of the lot, the ADU occupies the original footprint of the main house deck. Given the small site, the design gives this space a dual function: the ADU roof serves as a deck for the main house, while the new unit has a grade-level entry to the existing yard. The double cube arrangement also creates multiple decks with a variety of options for gathering including a lower-level deck especially for the aging-in-place residence, a mid-level deck accessible both to the ADU and main house, and an upper tier that gives a private space for the main house residents when the ADU is functioning as a rental unit.
Student
From Ashes to Belonging - Altadena through a Neuro-Urban Lens
By Vedant Acharya
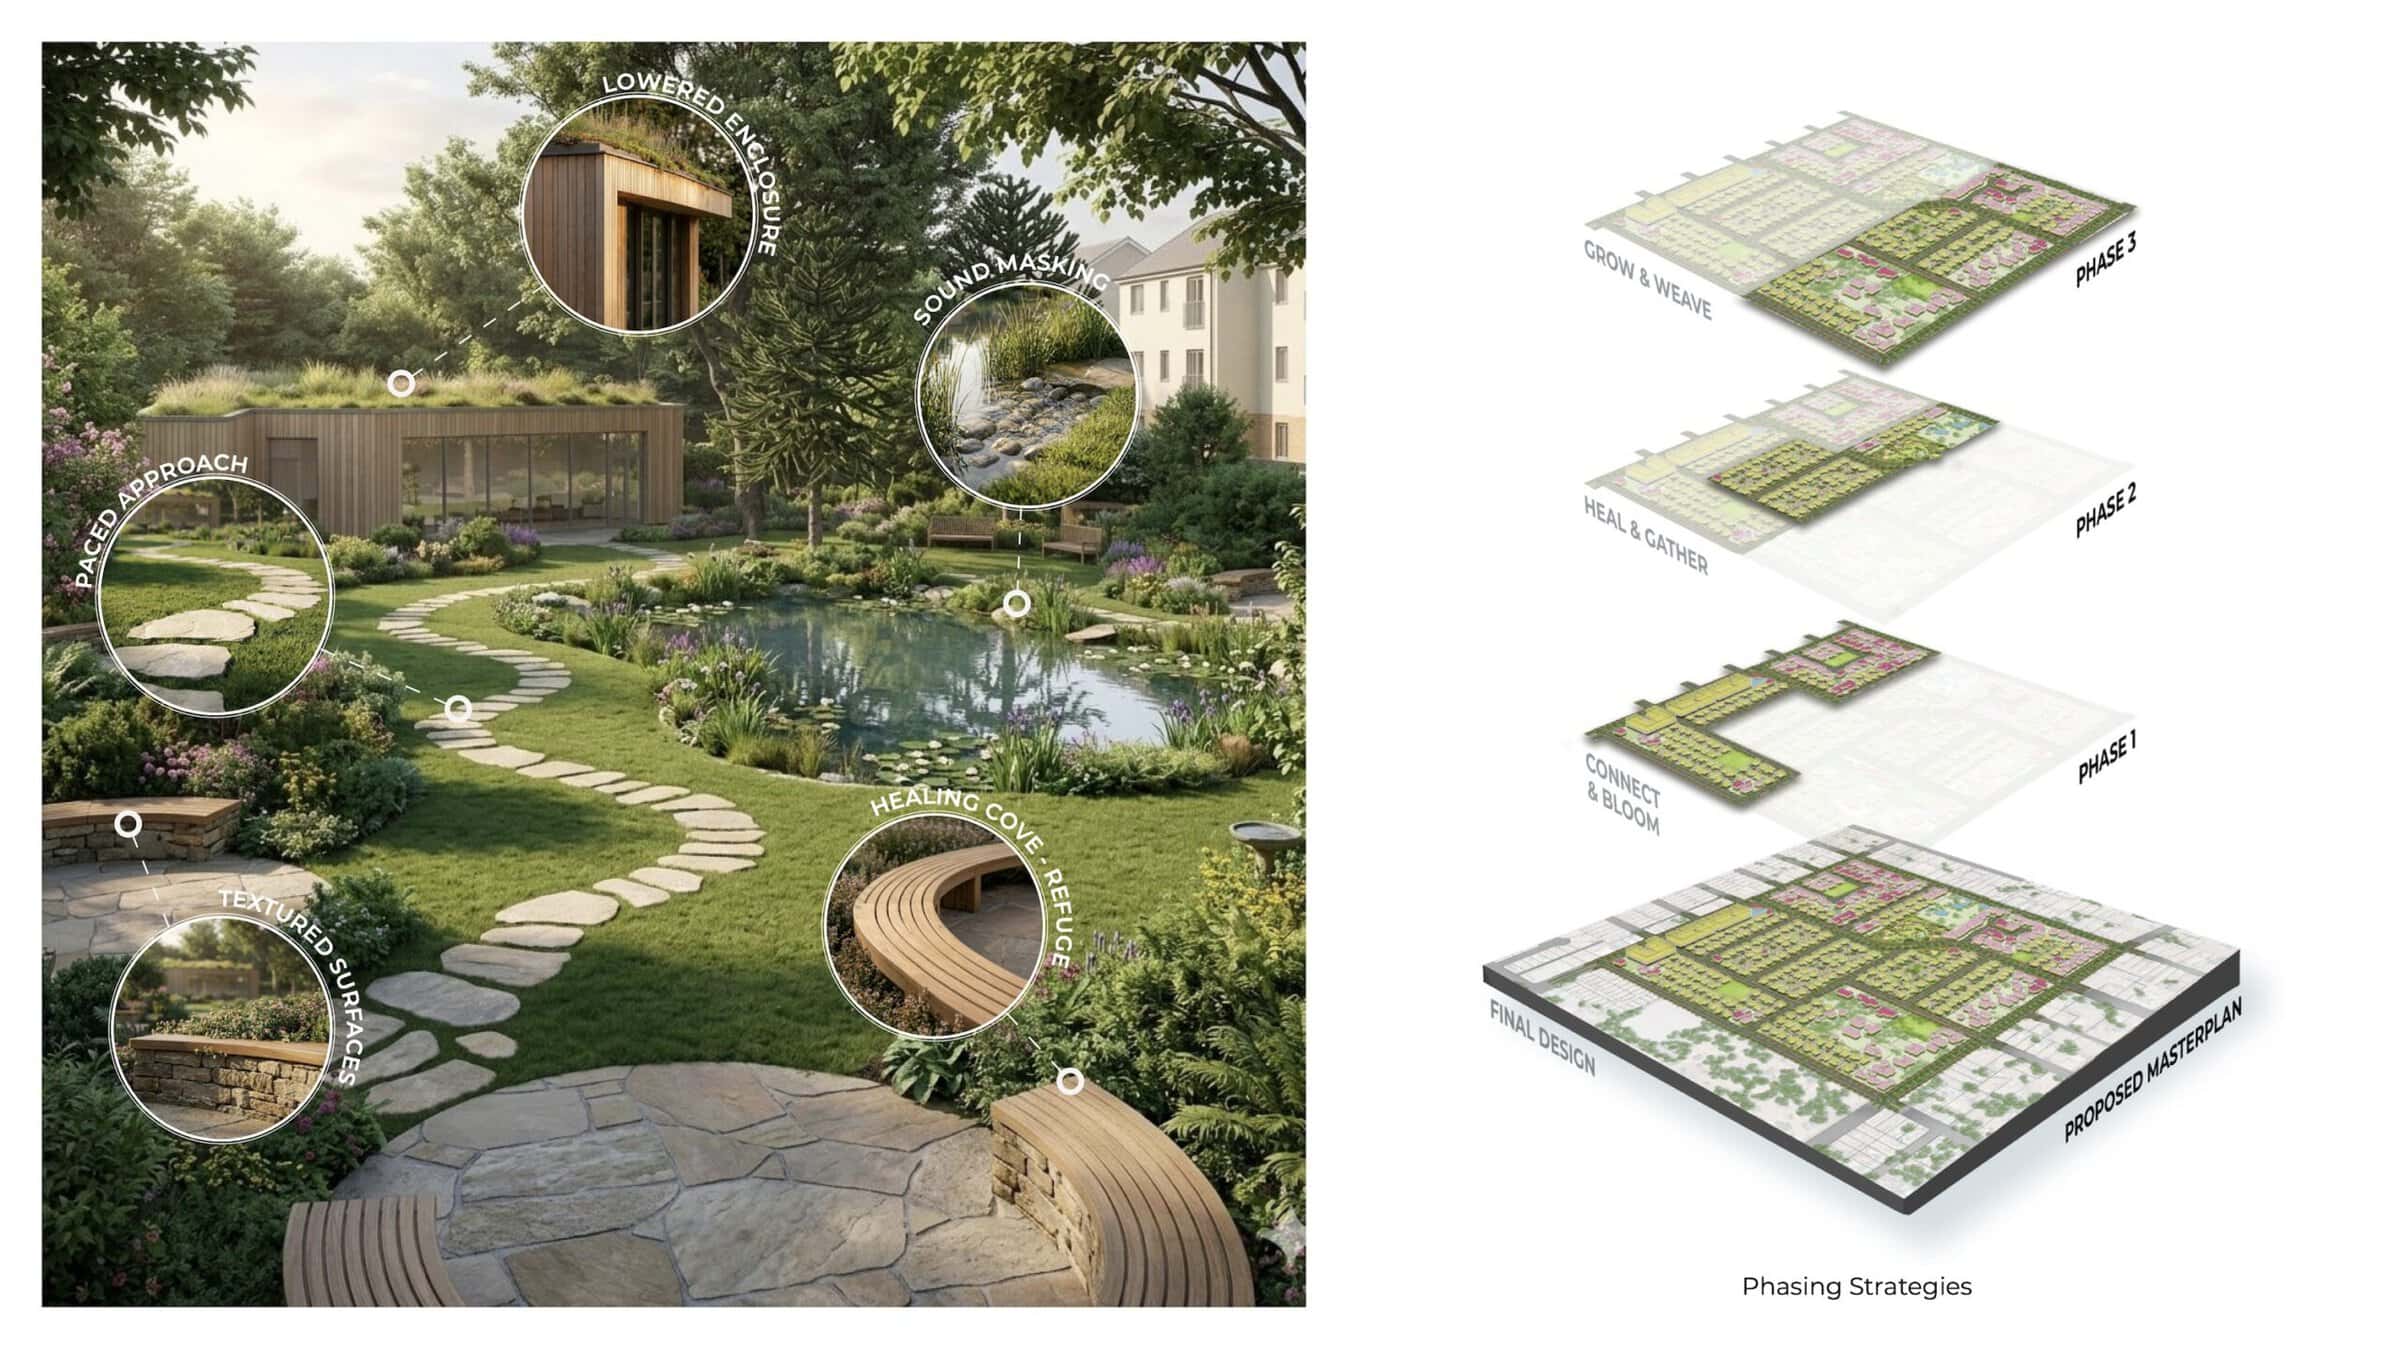
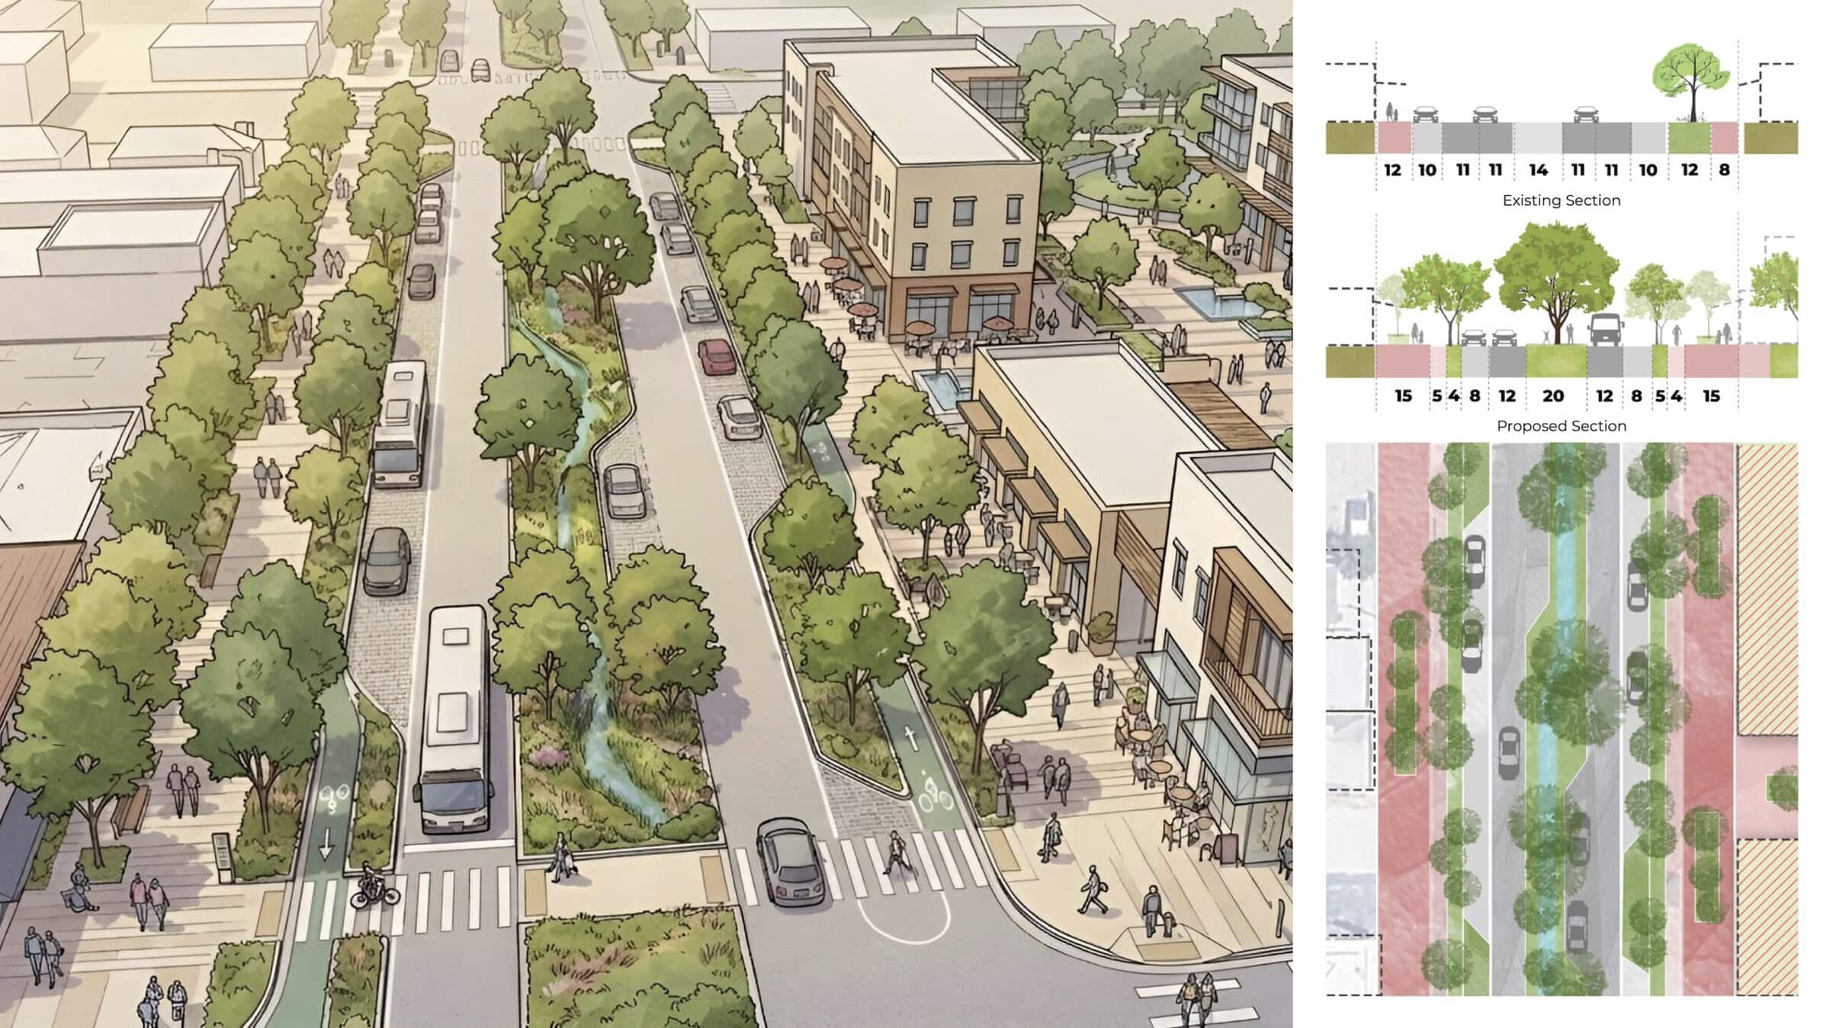
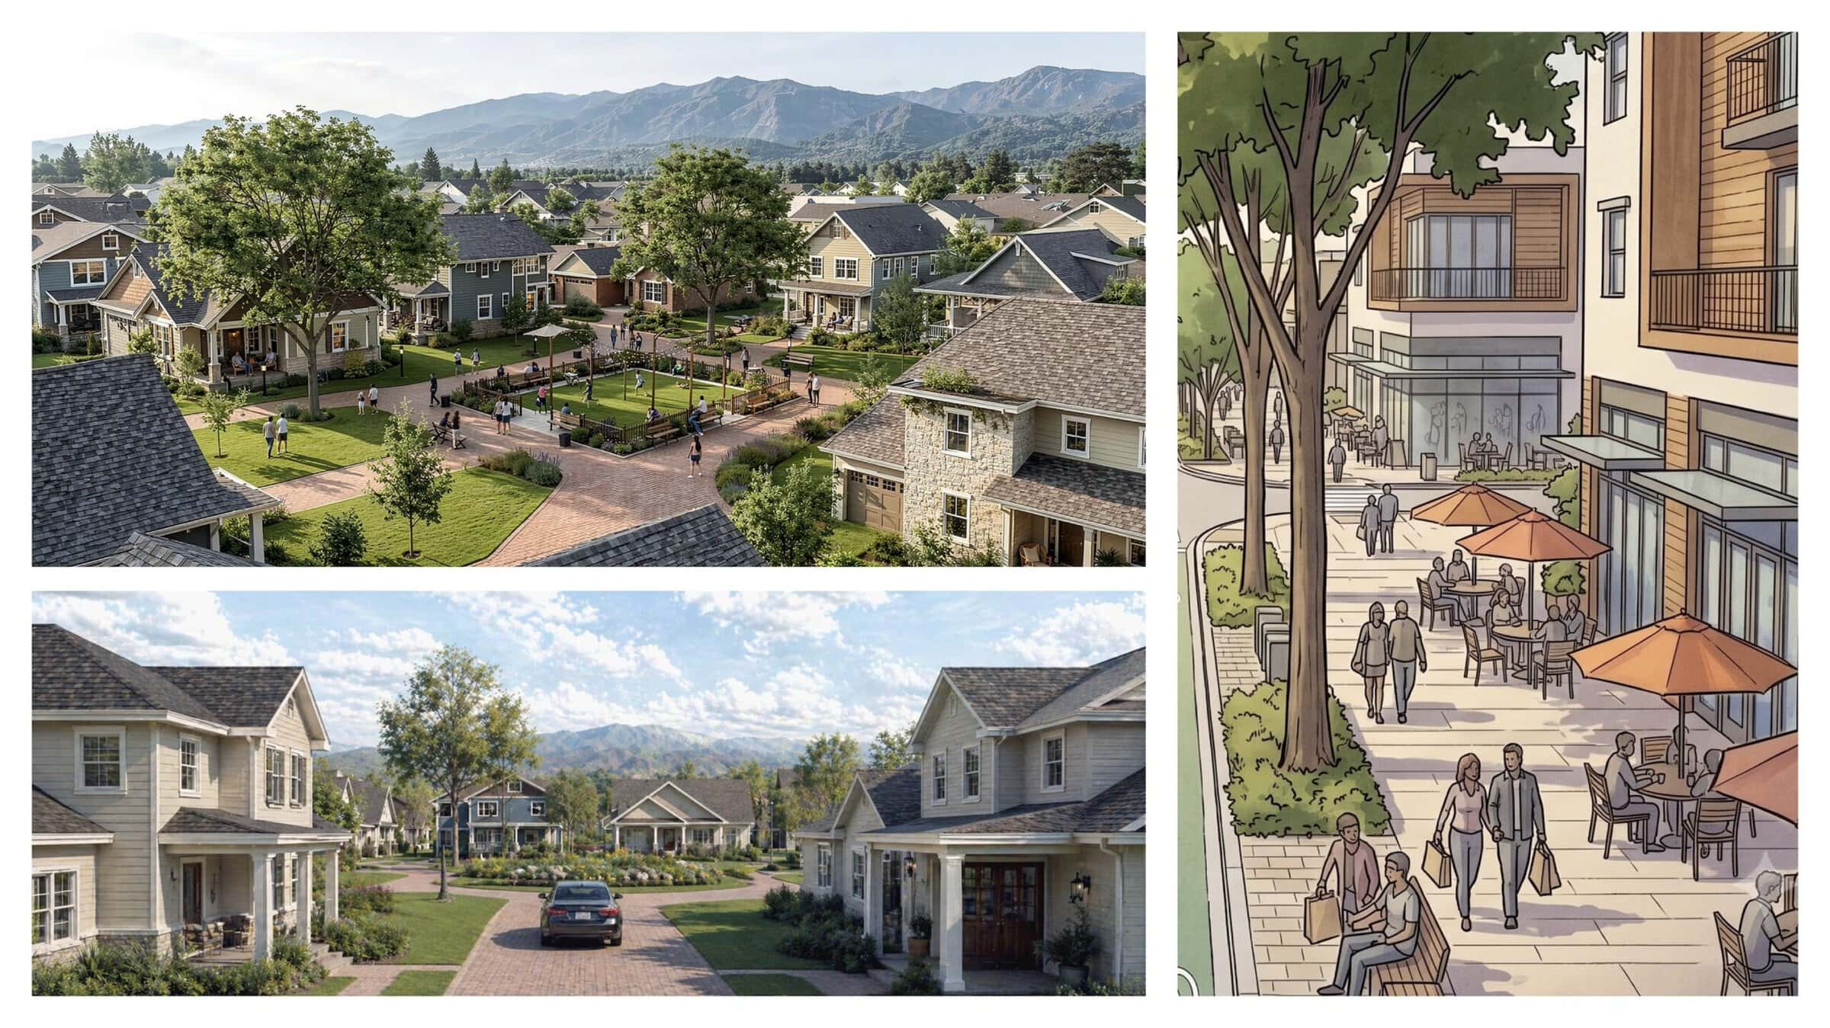
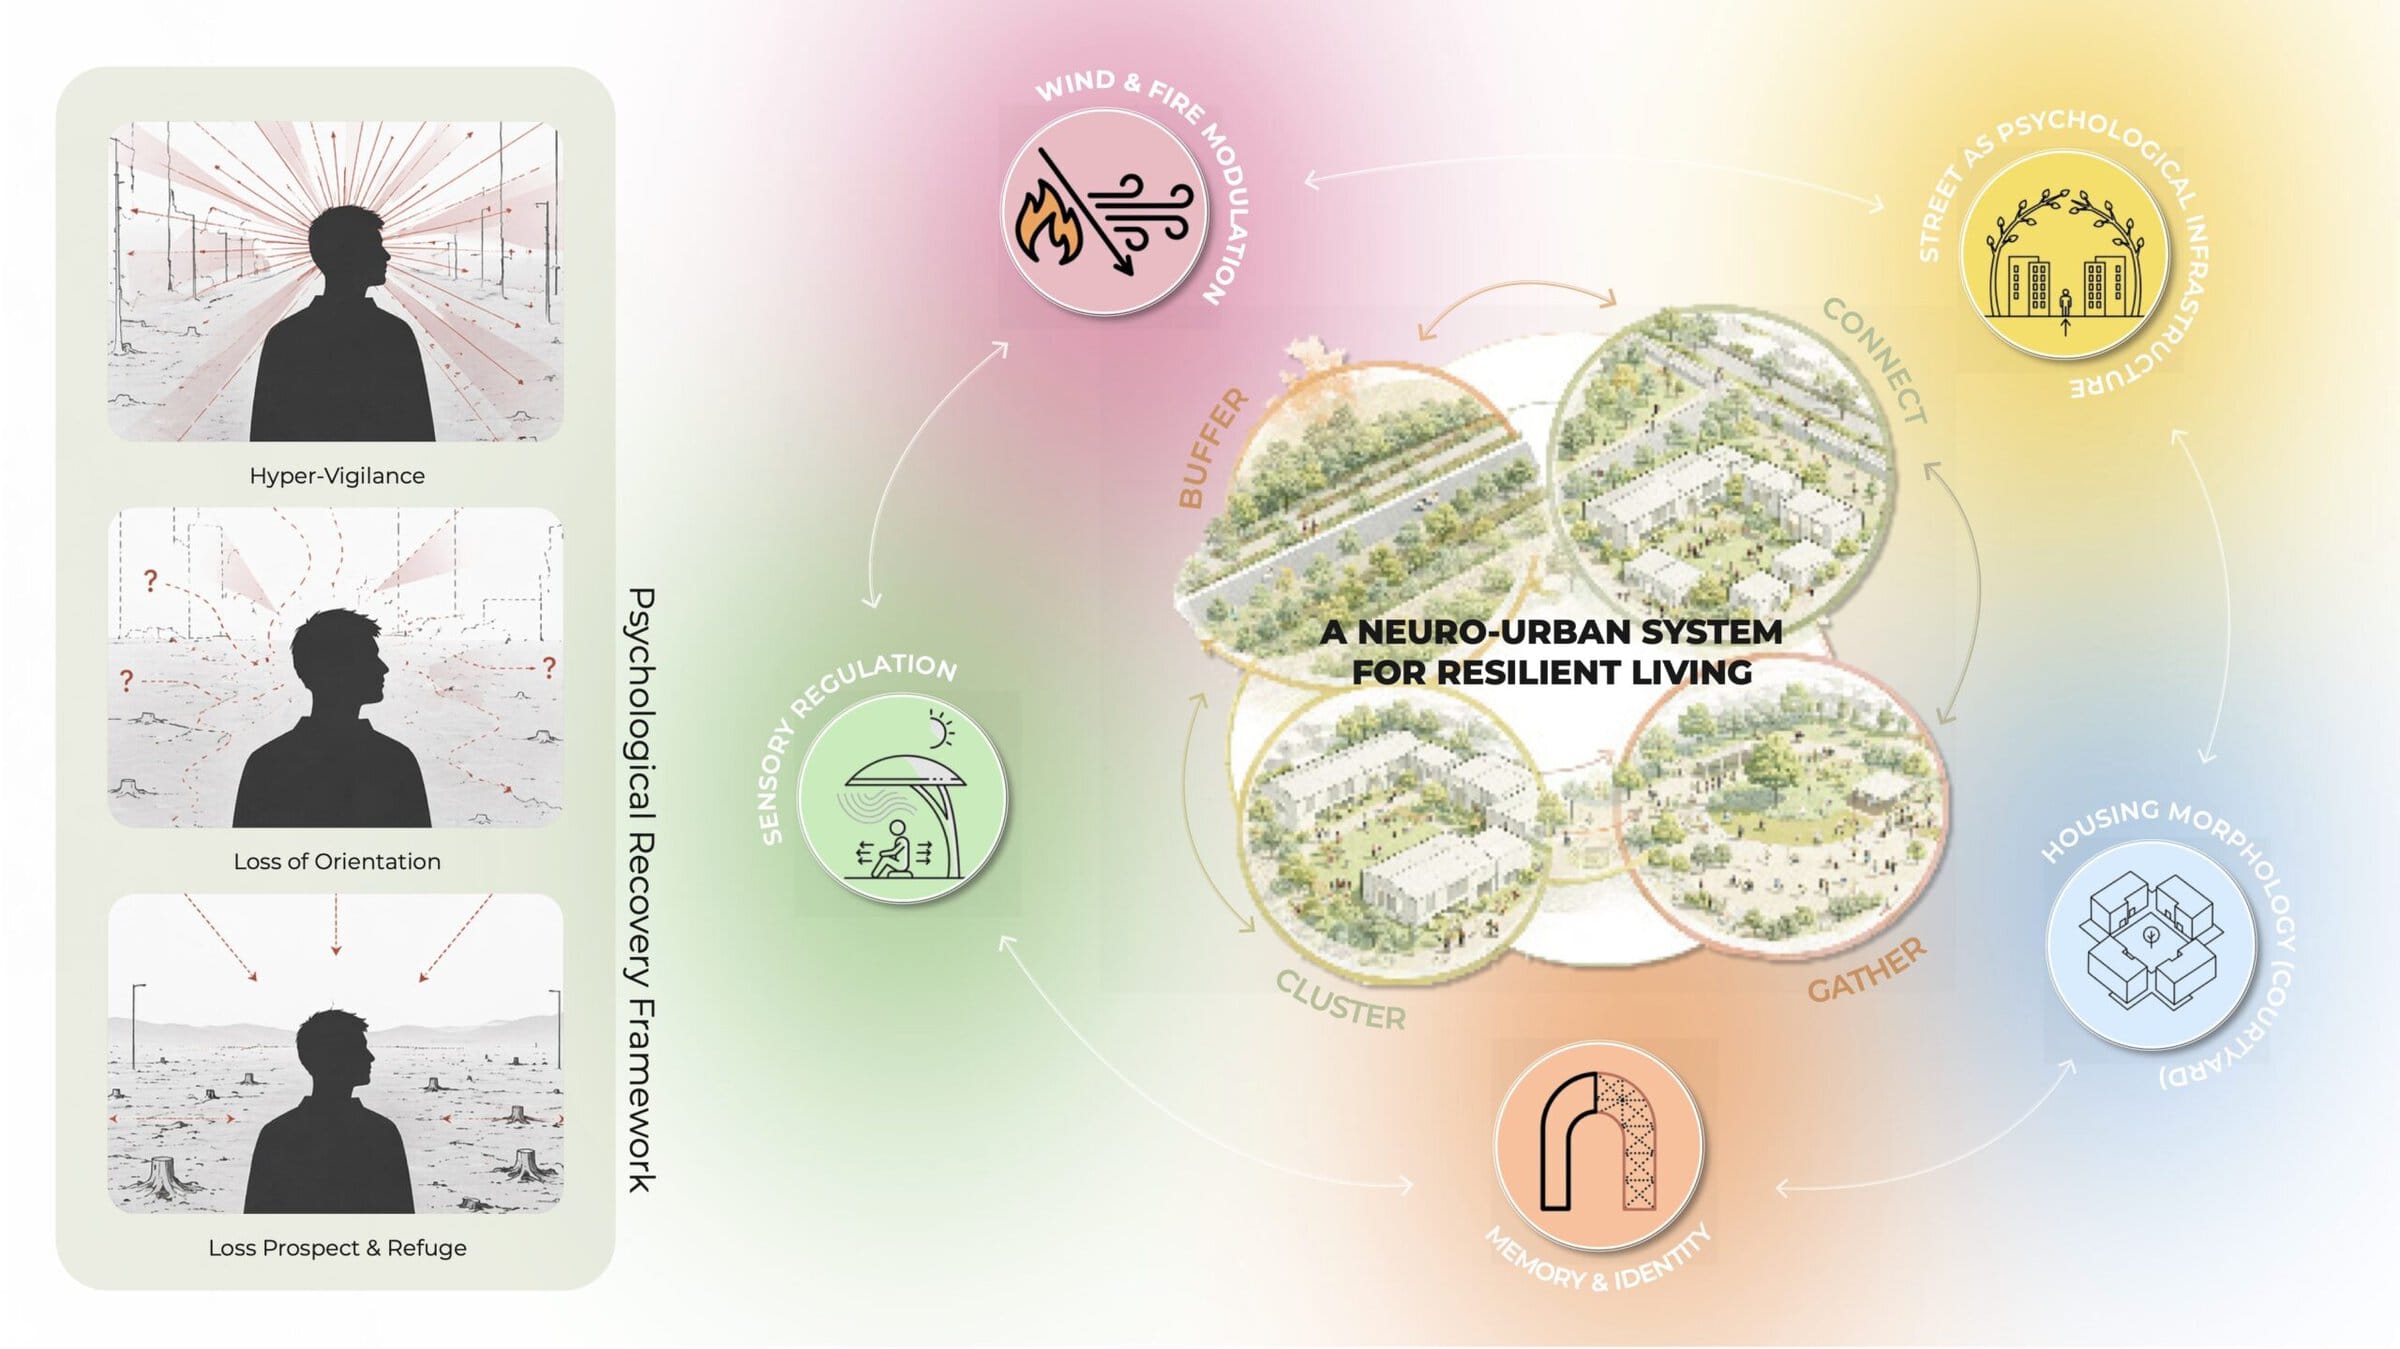
Wildfire no longer arrives as an isolated disaster. Altadena is one instance among many Canada, Europe, smaller fires closer to home in the Bay Area. It is a global phenomenon, and rising. Fire destroys more than structures. It destroys memory, identity, and belonging, the unseen half of every disaster. What follows is a rush to rebuild, while that trauma stays hidden: a long weight of loss, uncertainty, and displacement that lives with people permanently. That is the story this project tells.
The proposal answers with neuro-urban resilience, a framework that rebuilds homes while placing subtle cues that make the environment an instrument of collective healing. It works from macro to micro. At the urban scale, a district strategy protects against future fire, establishes healing commons, and modulates sensory conditions. At the human scale, it works through texture, acoustics, wayfinding, and comfort, the conditions that let a nervous system settle. The result is an ecosystem layered in memory, orientation, safety, and belonging.
The framework is tested by reconfiguring one affected block into courtyard clusters that create shared commons, raising density and livability while staying contextual. It challenges Zone Zero by delivering safety at neighborhood scale rather than parcel by parcel, which, at district scale, becomes a continuous protective edge. A fire-exposed arterial becomes ecological buffer and social spine, with a revitalized retail corridor and a central healing node. Memory enters through wayfinding cues drawn from what survived, acknowledging both loss and recovery. Density carries the equity argument: clustering creates capacity for households otherwise priced out of return, while shared stewardship distributes a burden individual owners cannot carry alone.
Listening to the Landscape
By Kayiu Au & Aonan Jiang
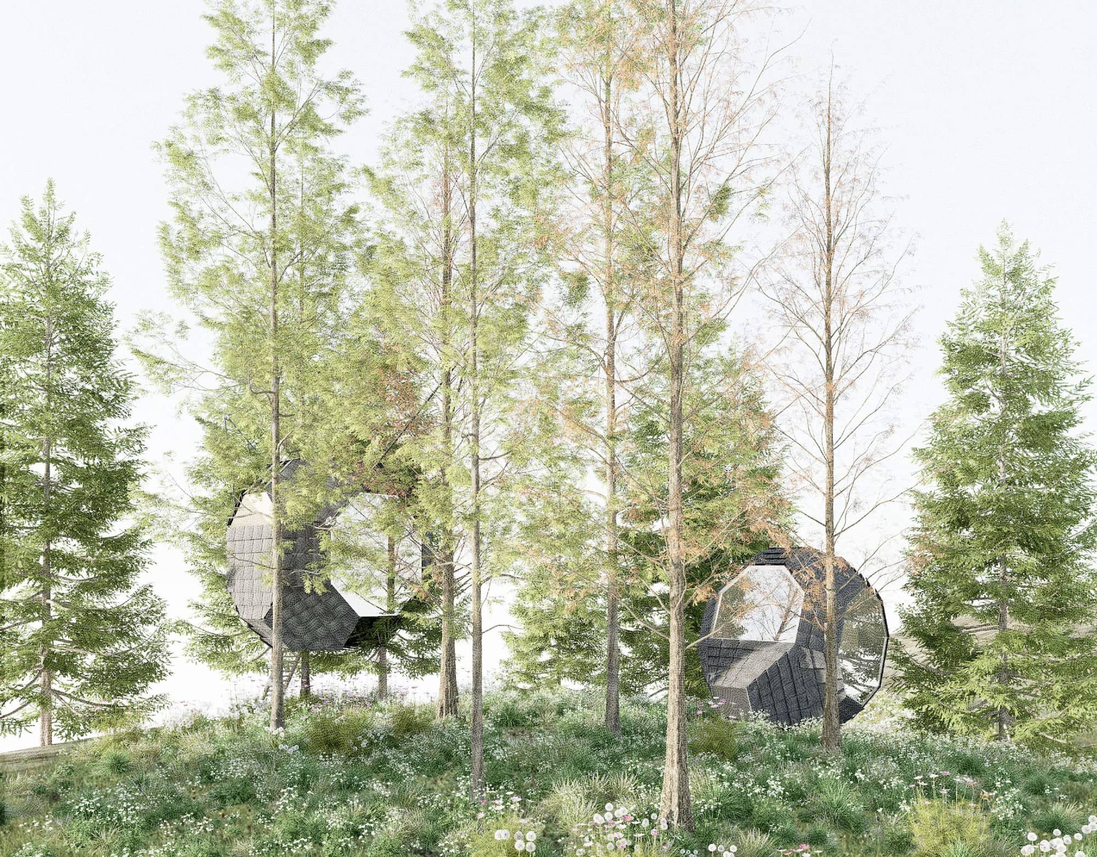
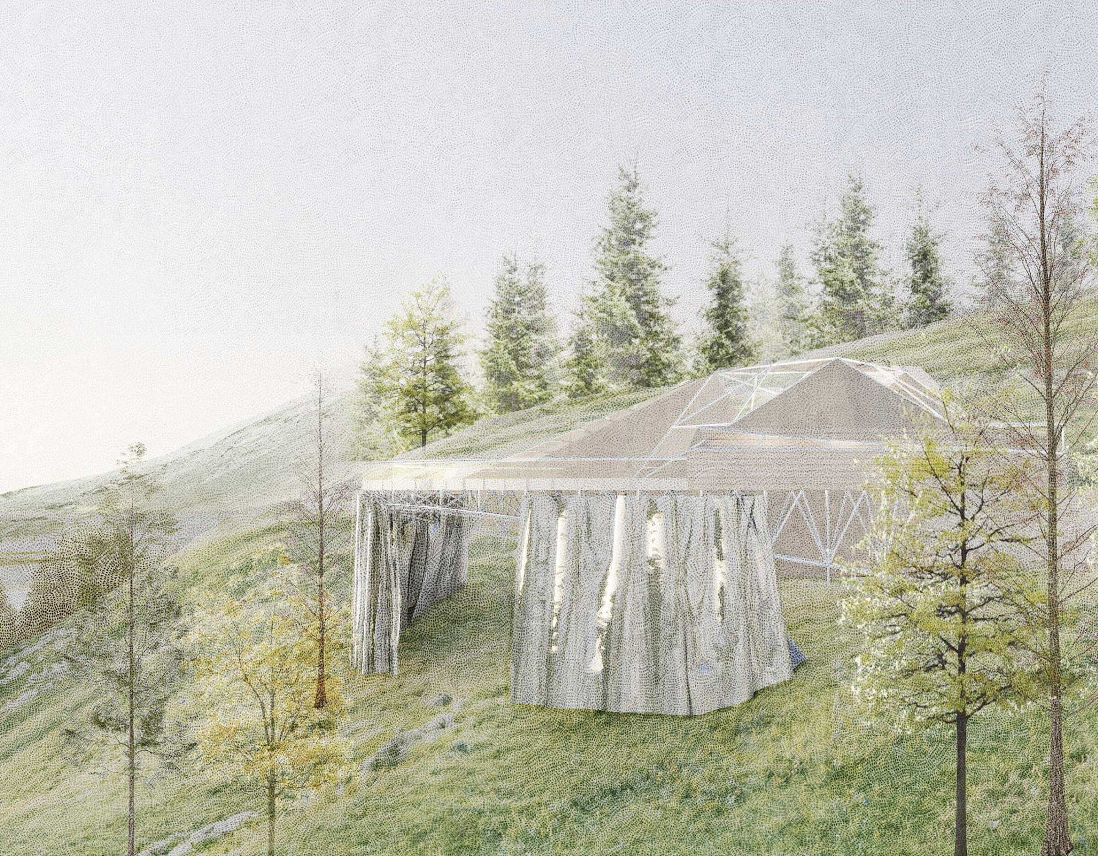
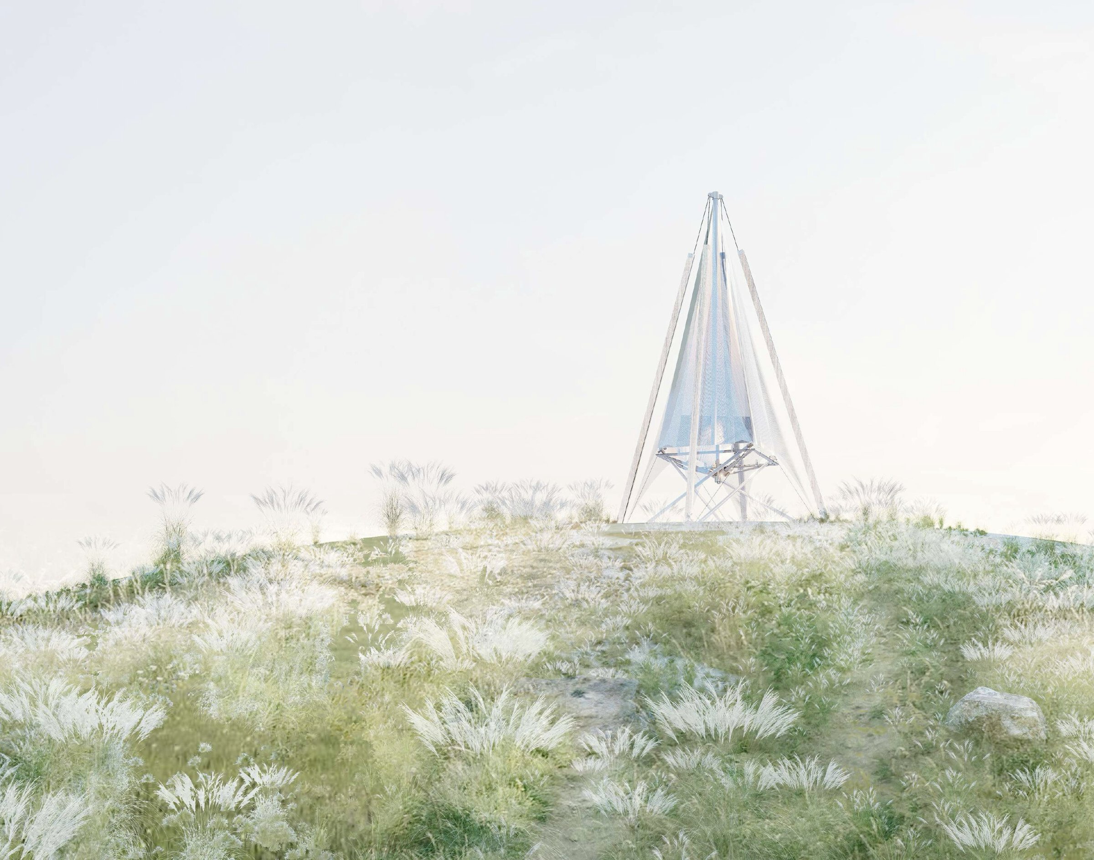
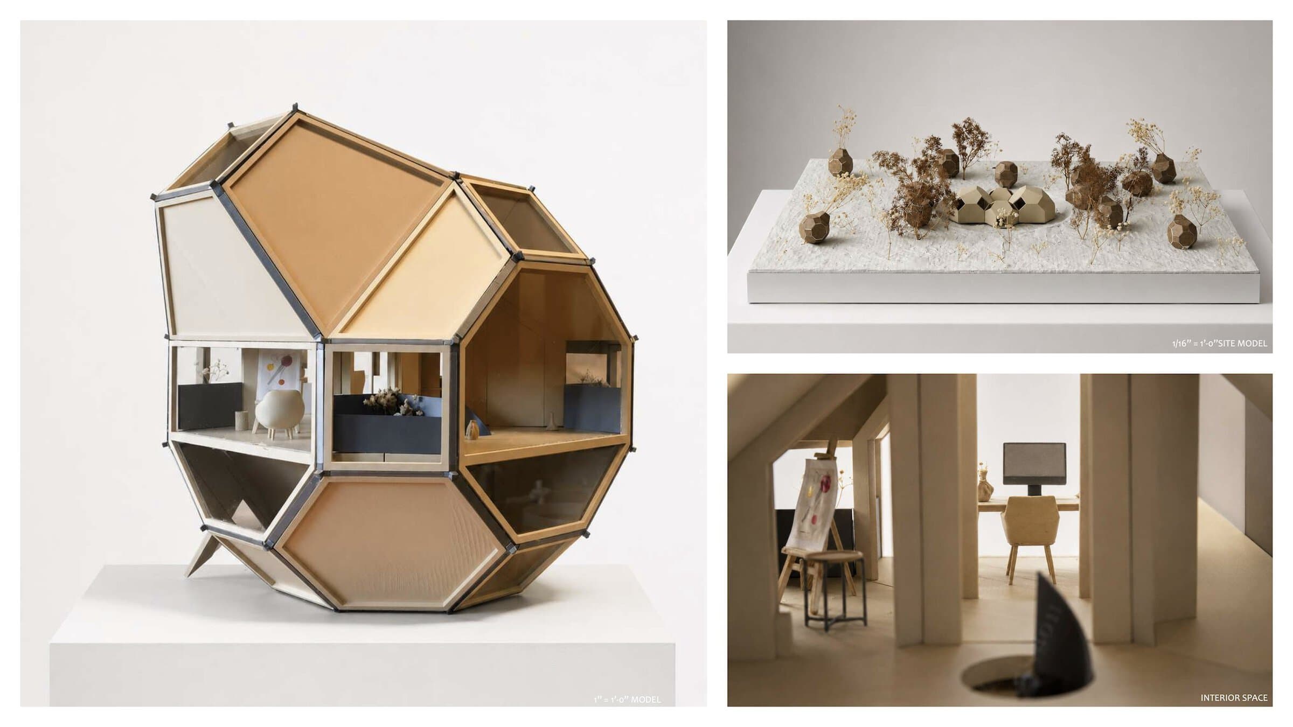
Situated in the forested region of the Santa Cruz Mountains, the project begins with a careful reading of a landscape positioned between two natural reserves. Rather than treating the site as an isolated parcel, the proposal understands it as an ecological threshold: a transitional field shaped by forests, valleys, creeks, ridgelines, redwoods, live oak zones, wind exposure, forest floors, and oceanic moisture. This condition suggests that architecture should not arrive as an imposed object, but as a sensitive medium capable of responding to the existing intelligence of the landscape.
The design emerges from observation rather than formal imposition. Along the existing path, infrastructural traces gradually give way to quieter and more protected woodland conditions, producing a spatial sequence from human intervention toward deeper natural immersion. Pinecones found across the site become a generative model, revealing how natural geometry is produced through growth, gravity, topography, and material behavior. At the same time, the site’s fog-laden air and heavy dew suggest an atmospheric architecture shaped by water, mist, condensation, and seasonal change.
From these readings, the project develops three interconnected interventions: artist residencies, an art center, and a meditation space. Each responds to a distinct site condition and a different mode of artistic life: making, exhibiting, and thinking. The residencies translate pinecone behavior into light dwelling prototypes embedded within the forest; the art center unfolds as a public passage along the mountain terrain; and the meditation space transforms moisture into a contemplative atmosphere. Together, they form a gradual journey from inhabitation to public exchange to solitude, proposing architecture as a practice of attentive intervention: a way of observing, inhabiting, and thinking with the landscape.
Ludic Field
By Romi Sadlik
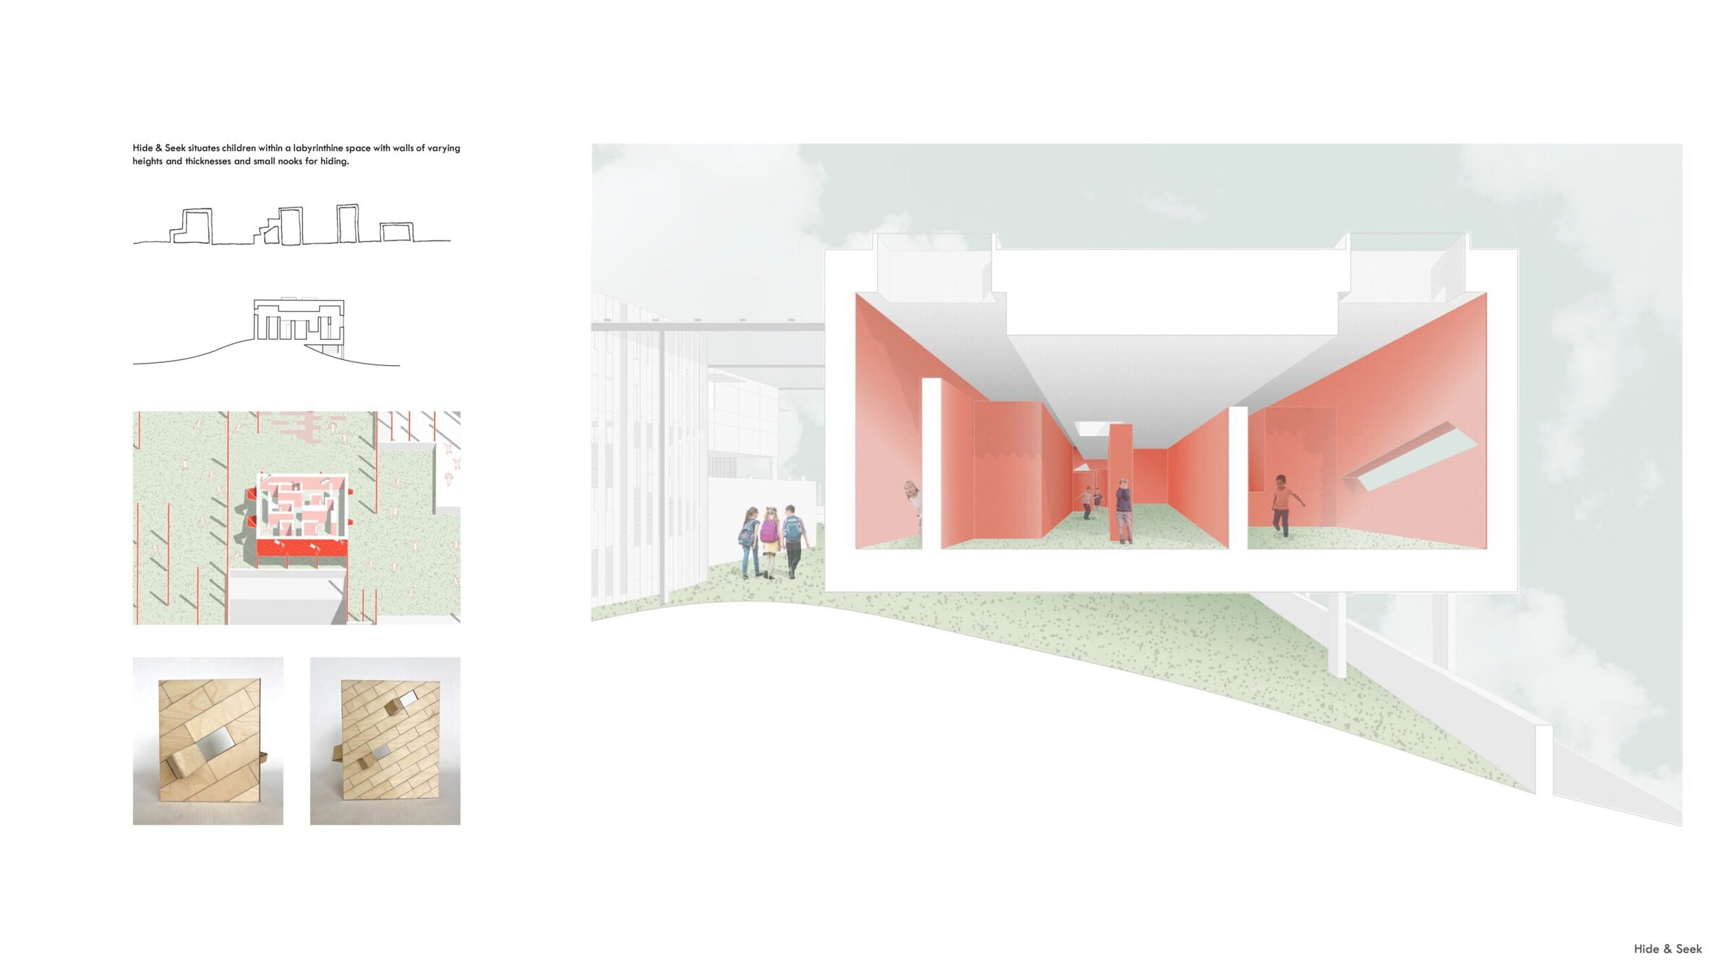
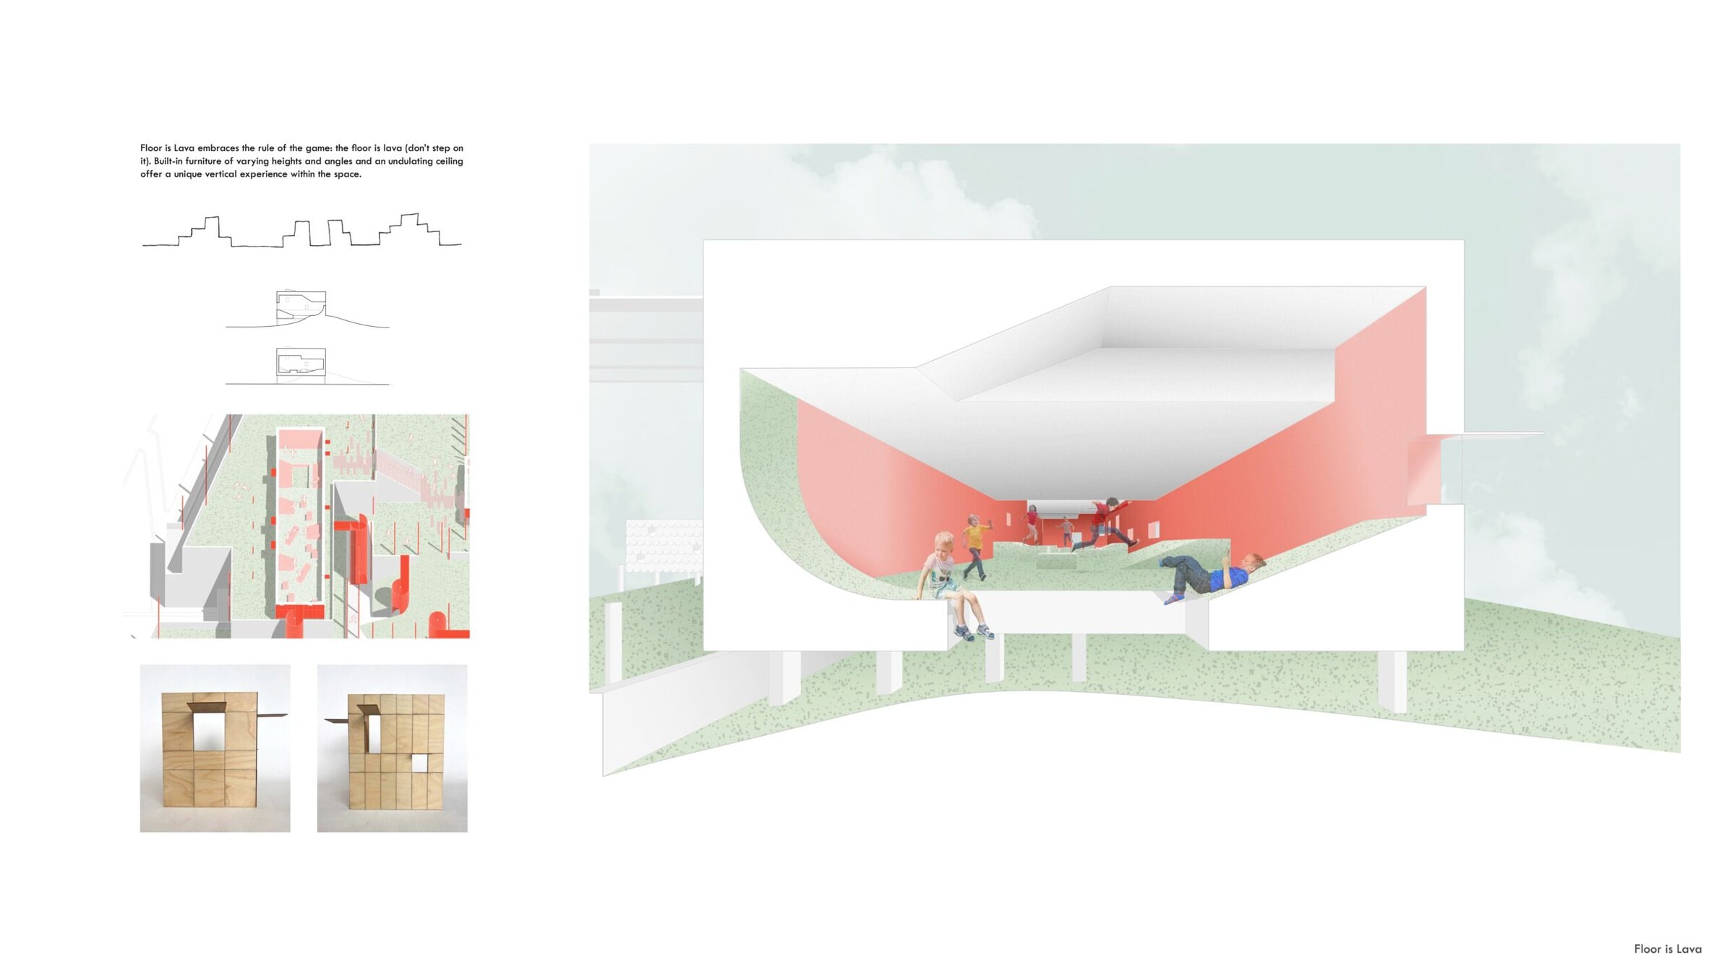
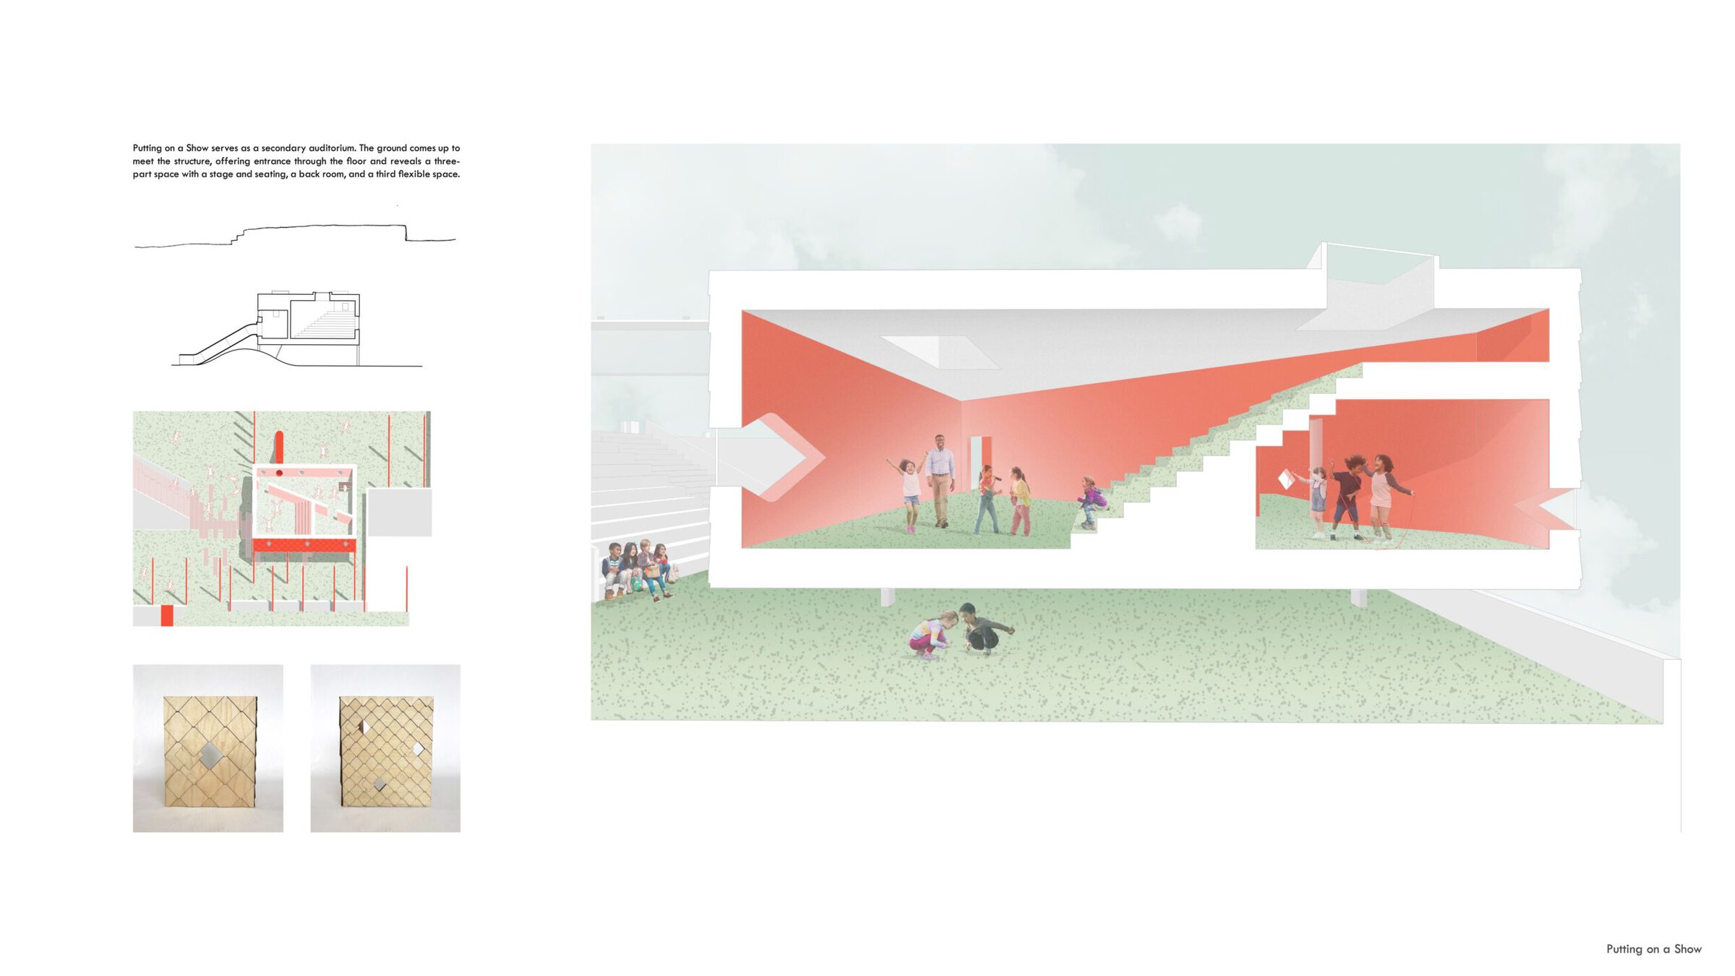
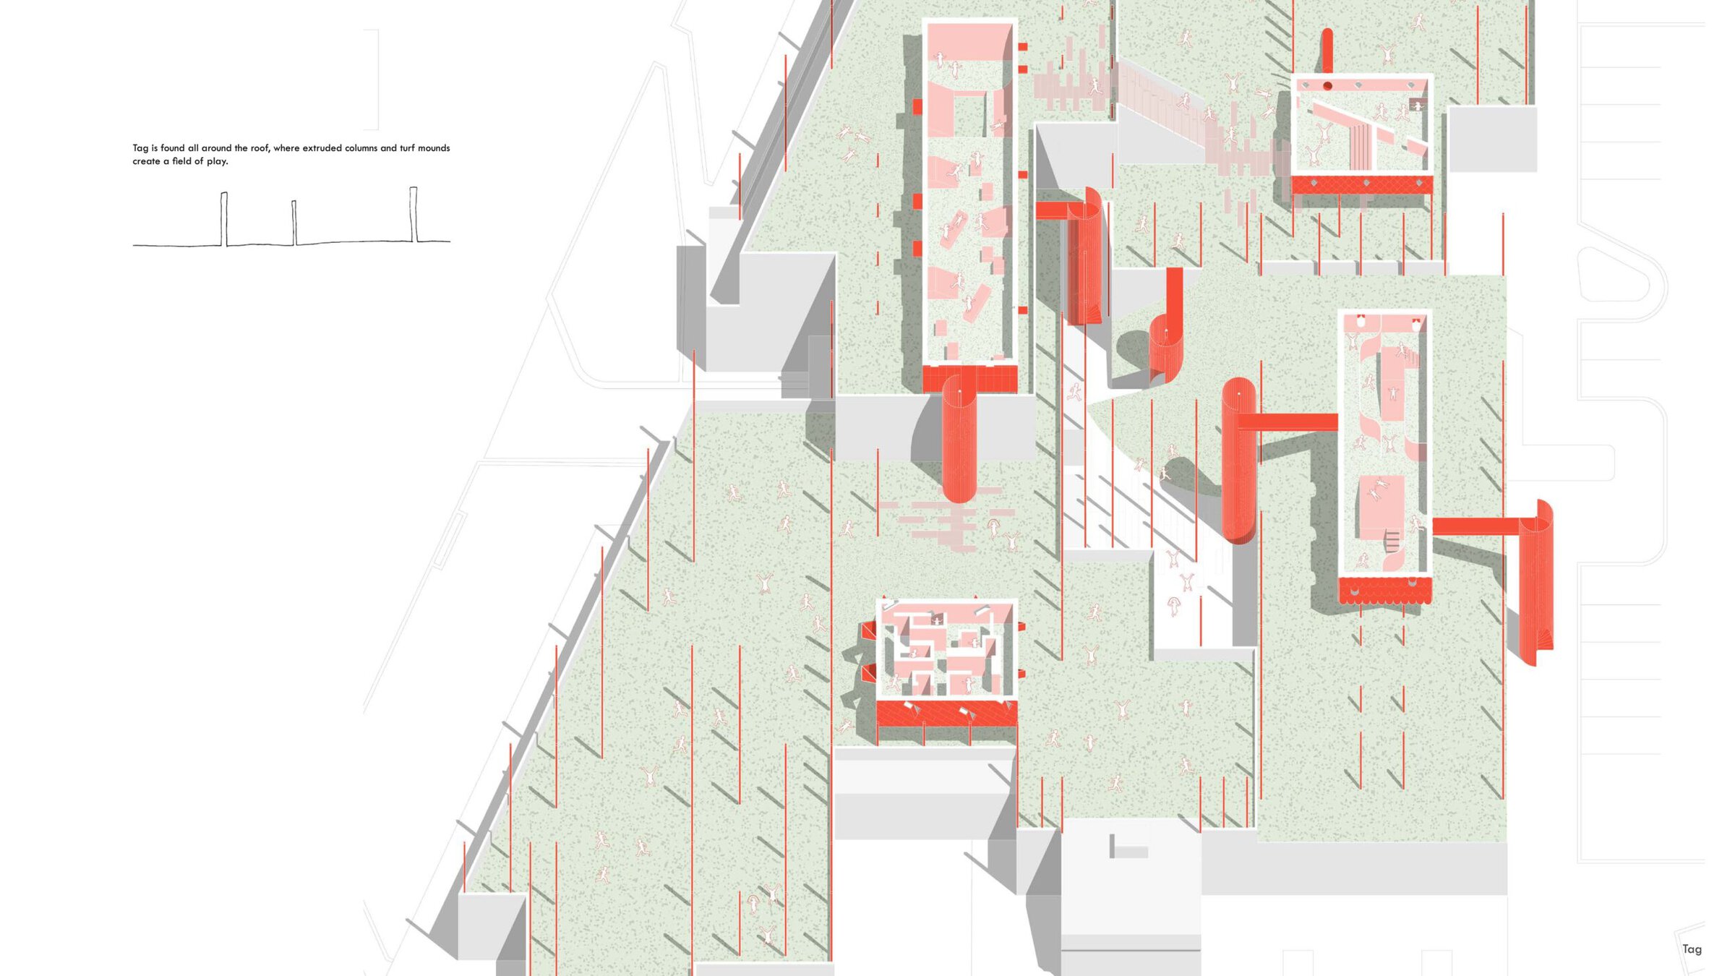
A site-specific project, this thesis focuses on an elementary school campus in the Oakland Unified School District that houses two schools under one roof. A result of the small schools movement, which split a number of large schools into smaller ones to decrease teacher-student ratios and address overcrowding, the shared campus has a number of unique social and spatial conditions that pose logistical challenges to administrators and teachers. Critical to this project’s methodology is the use of ethnographic research methods, as this thesis argues that such research is integral to the rigor and social relevance of an architectural project that addresses community needs. With approval from the Institutional Review Board, I interviewed ten administrators and teachers and gained a more nuanced understanding of both schools’ needs: 1) a need for covered and comfortable play spaces, 2) a need for flexible and varied learning spaces, and 3) the importance of play in elementary school pedagogy. Drawing from interview data and in-depth theoretical explorations, this thesis looks to the roof as a unifying feature across the campus and proposes an intervention that prioritizes flexibility and multifuncationality as a means of blurring the boundaries between play and learning: the school is the playscape, the playscape is the school.
Redwood Pile Archipelago
By Yubo Ji & Yizhuang Liu
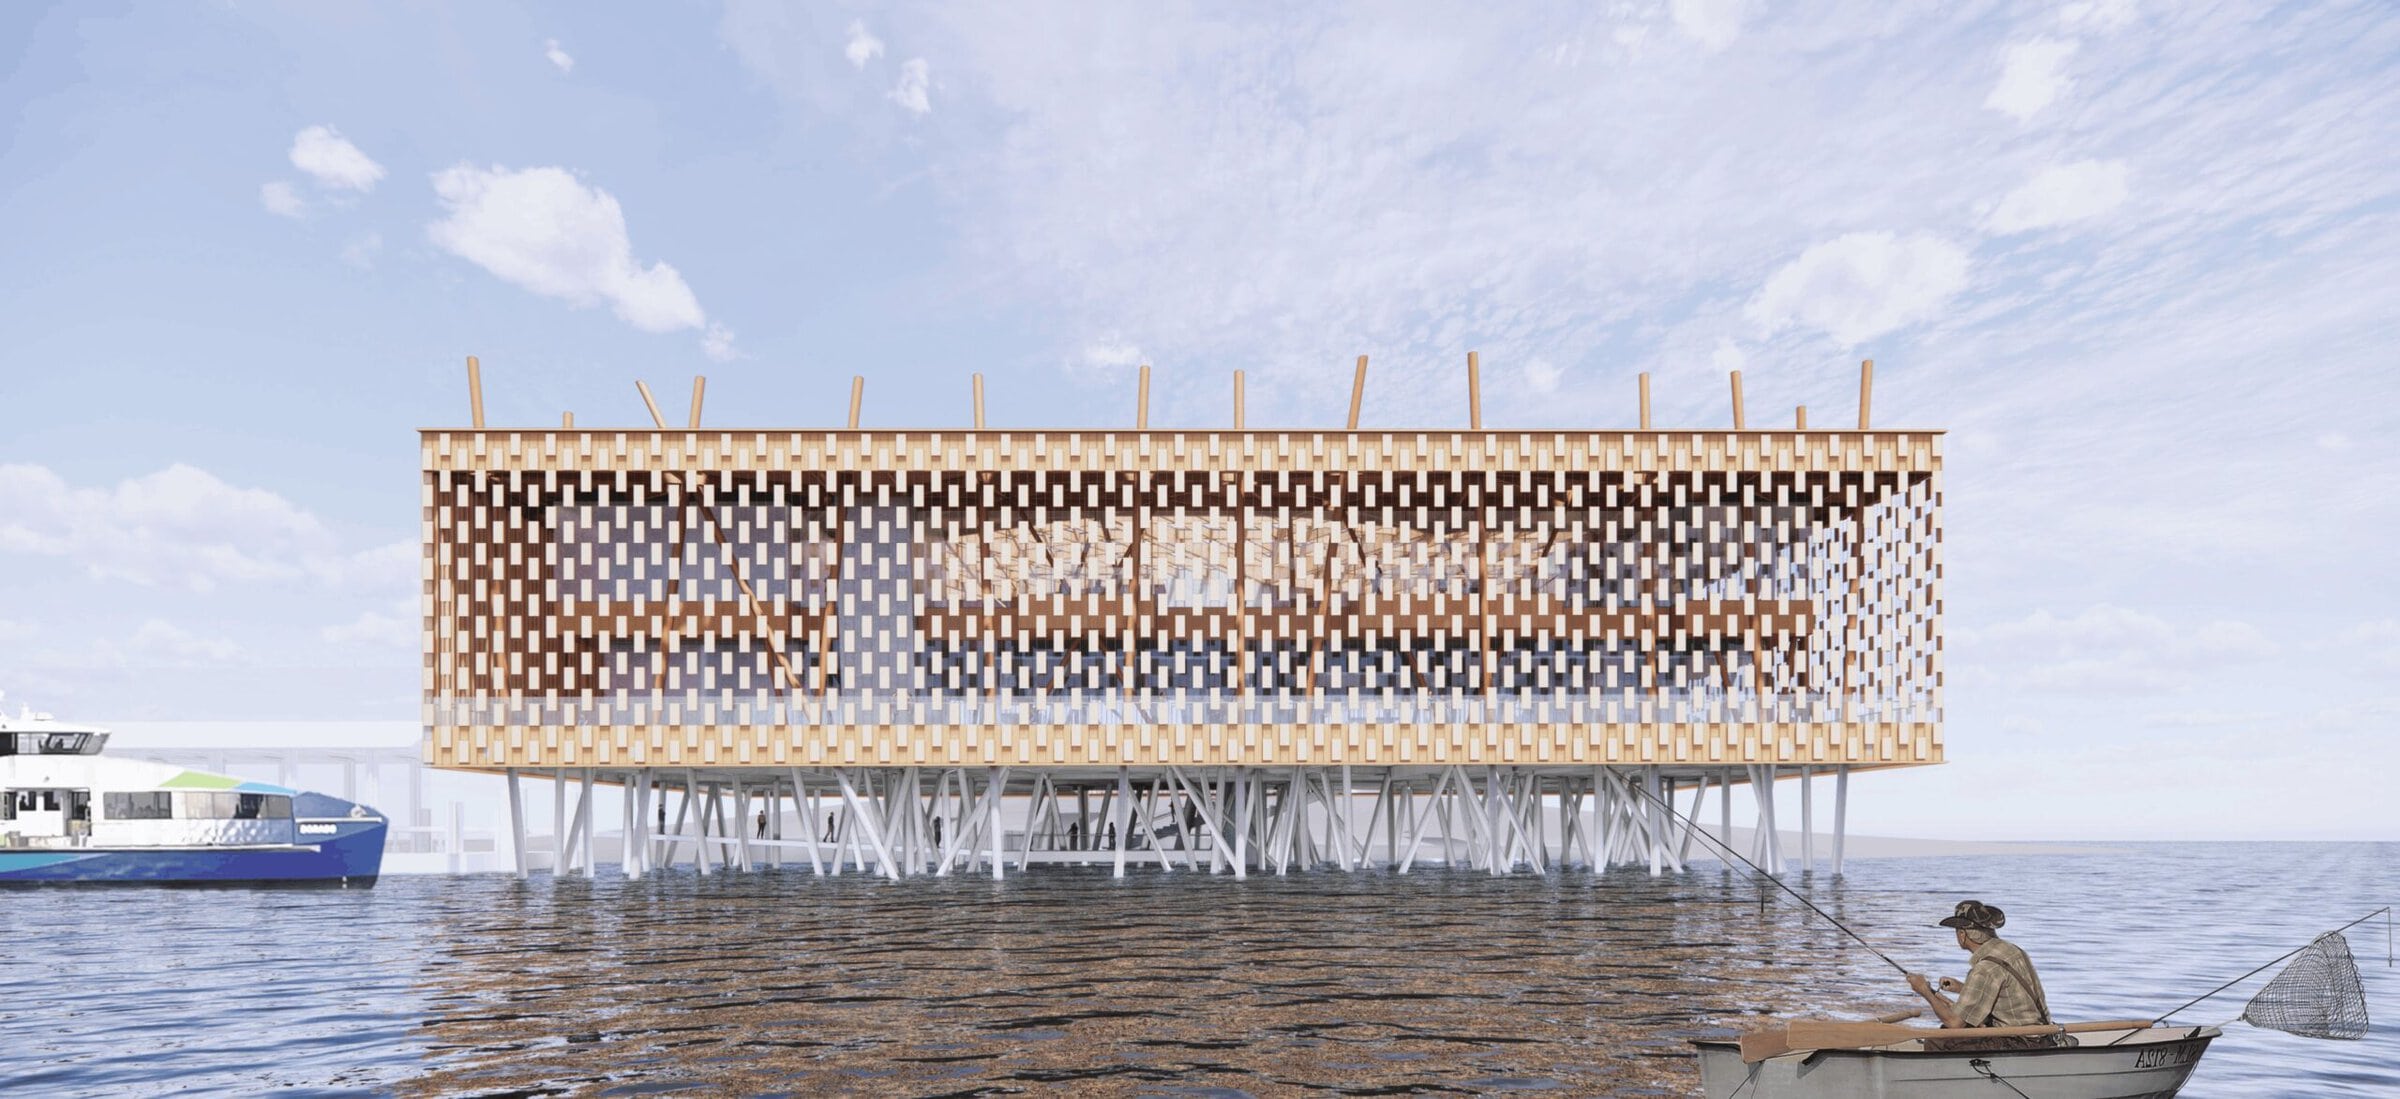
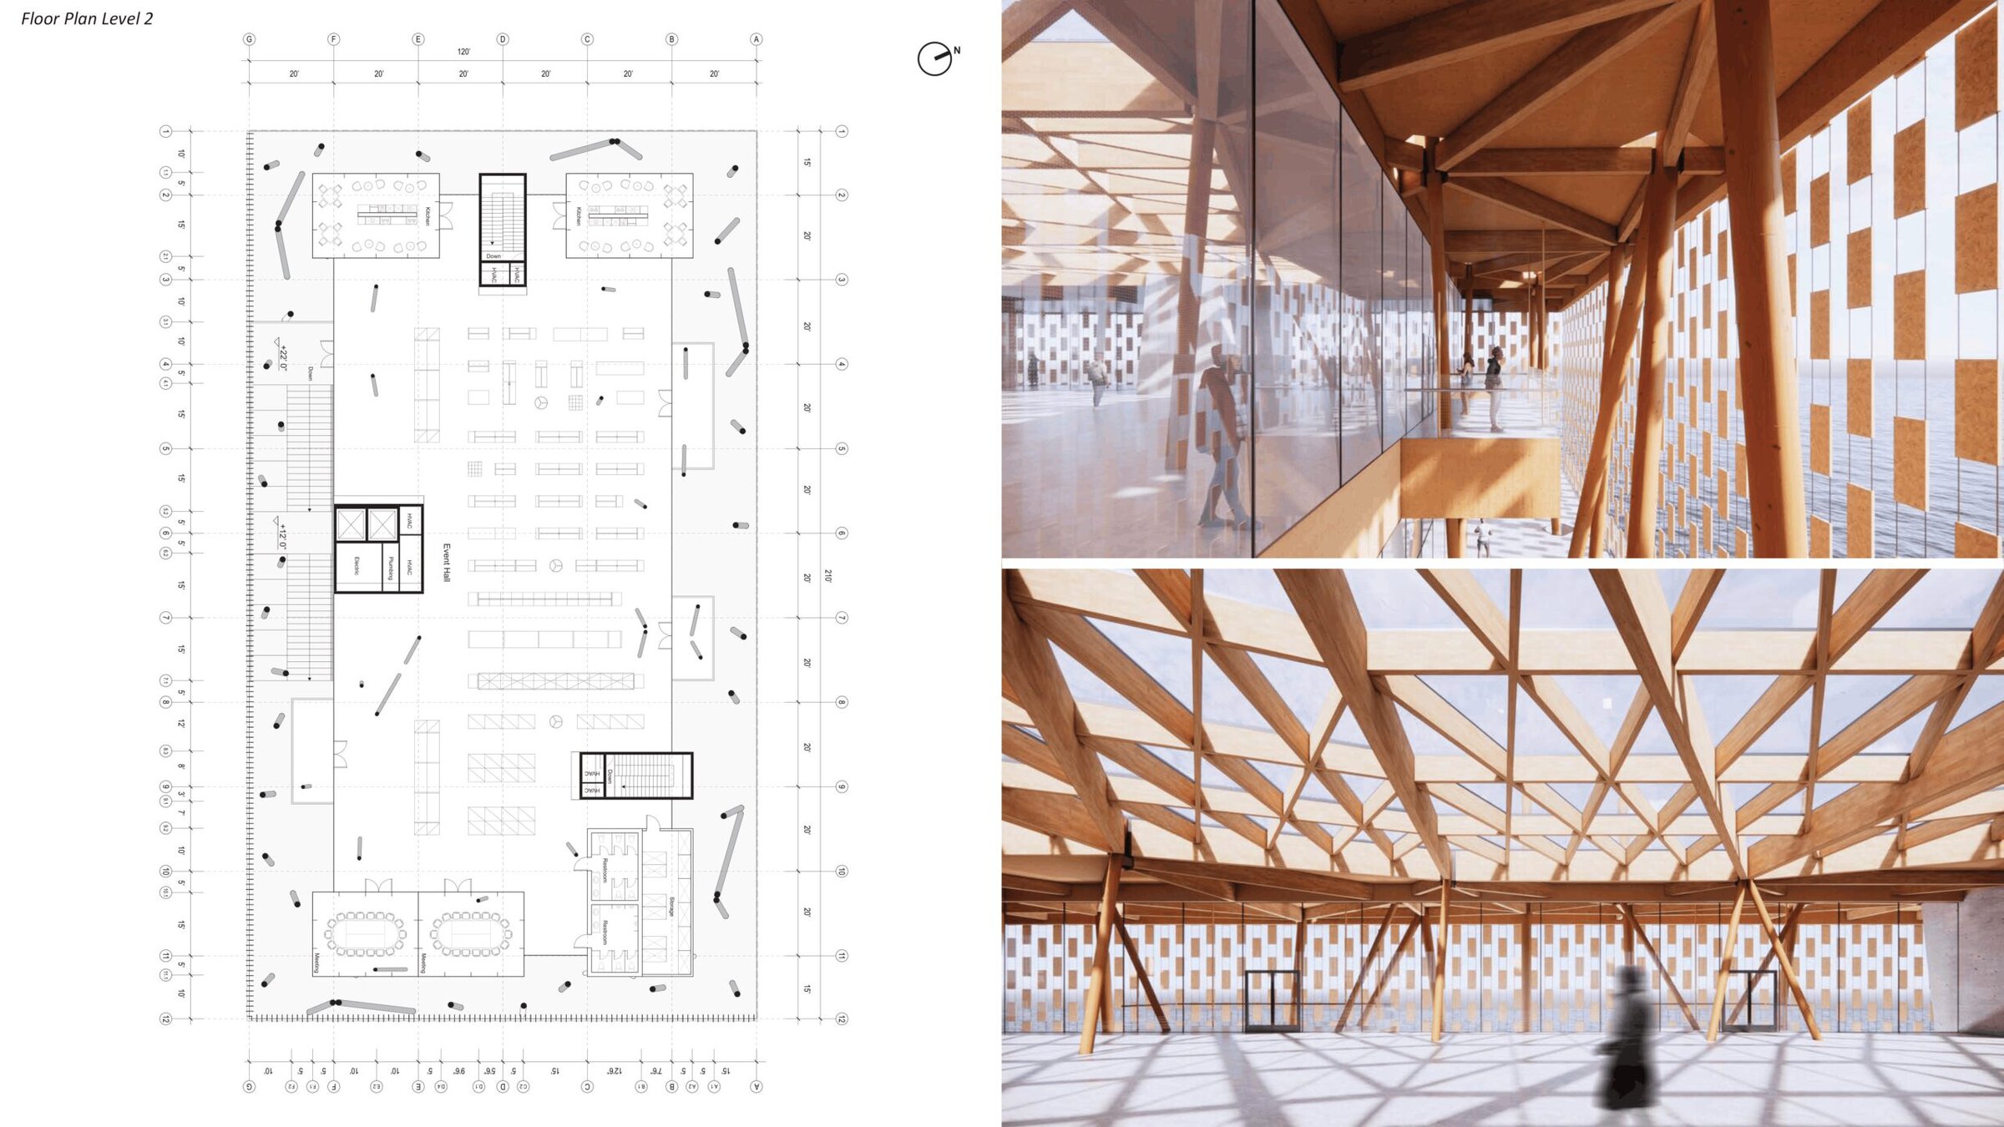
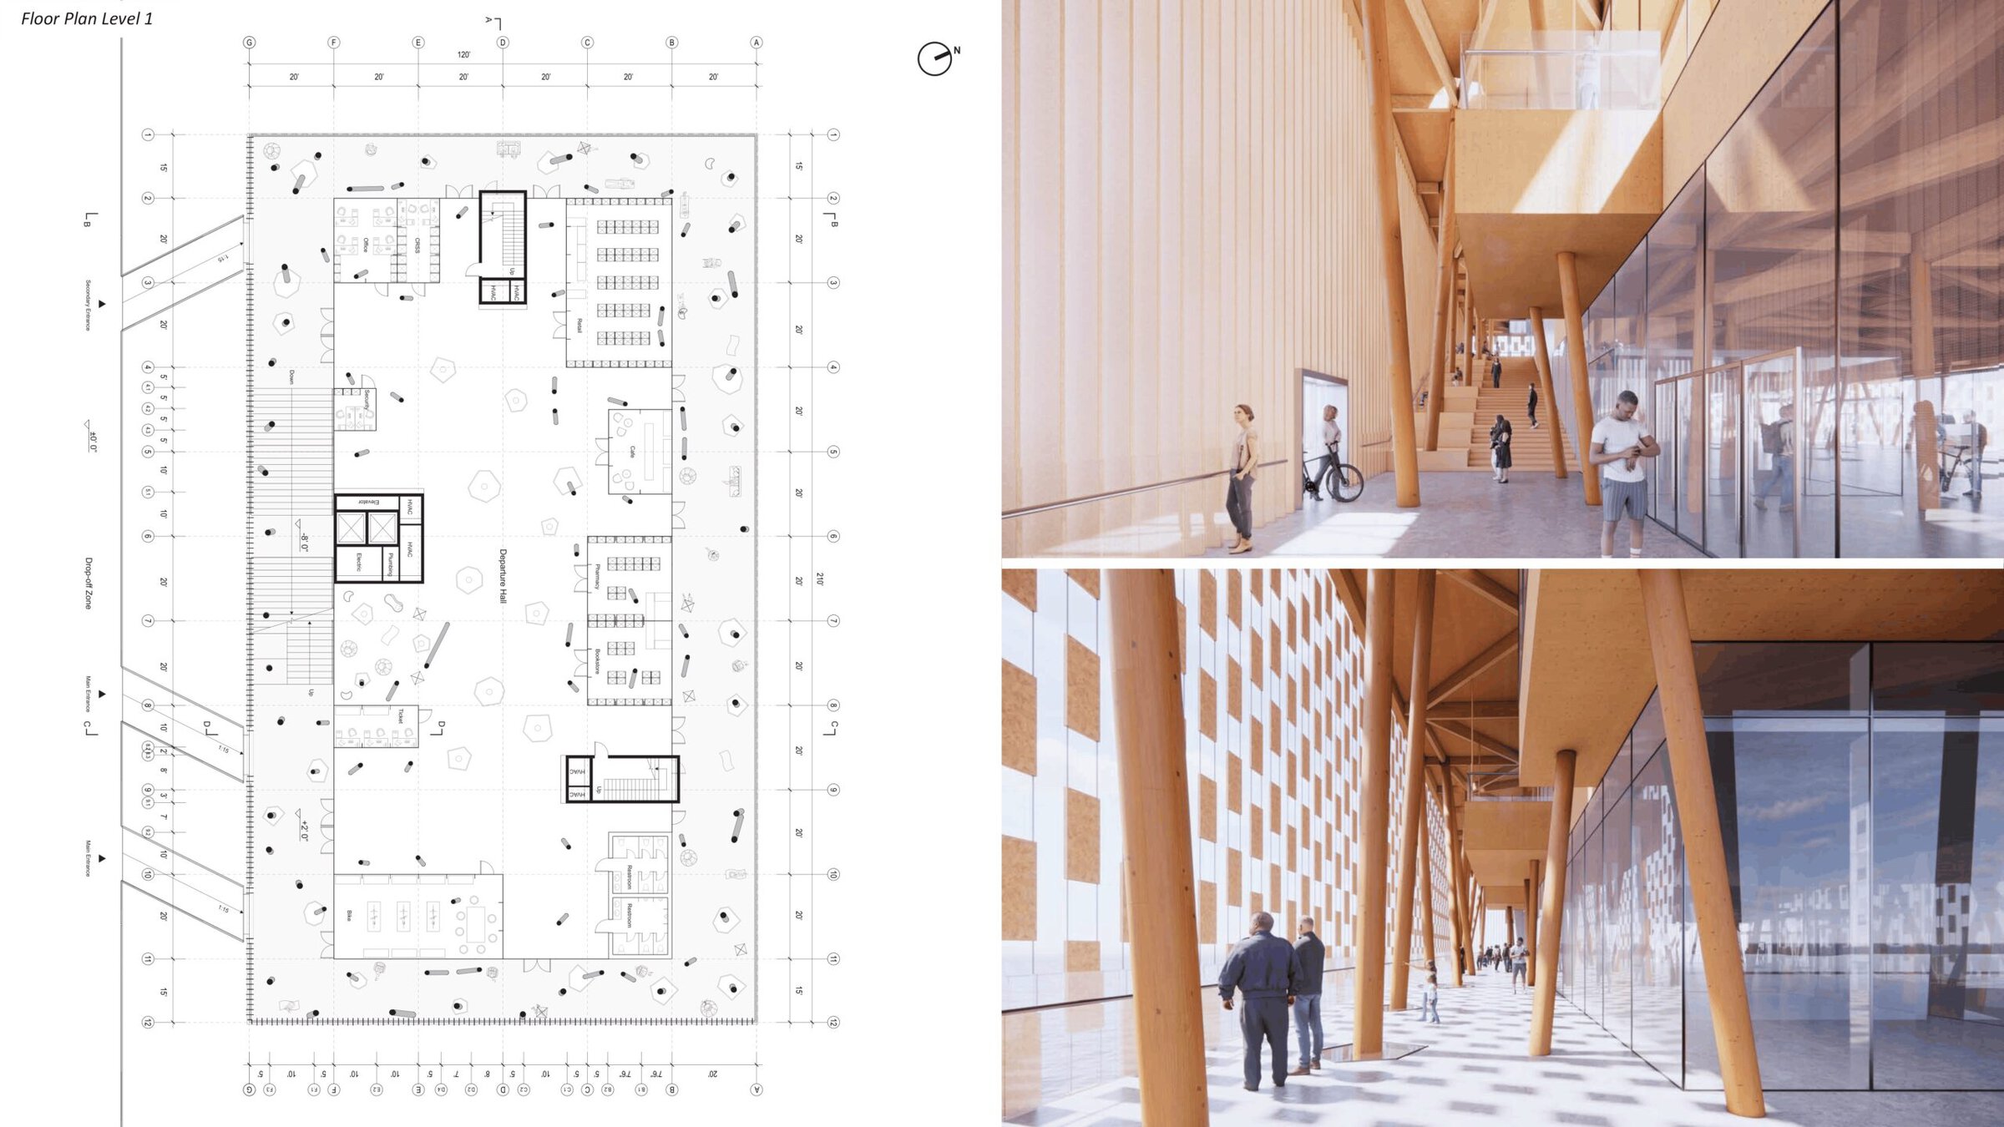
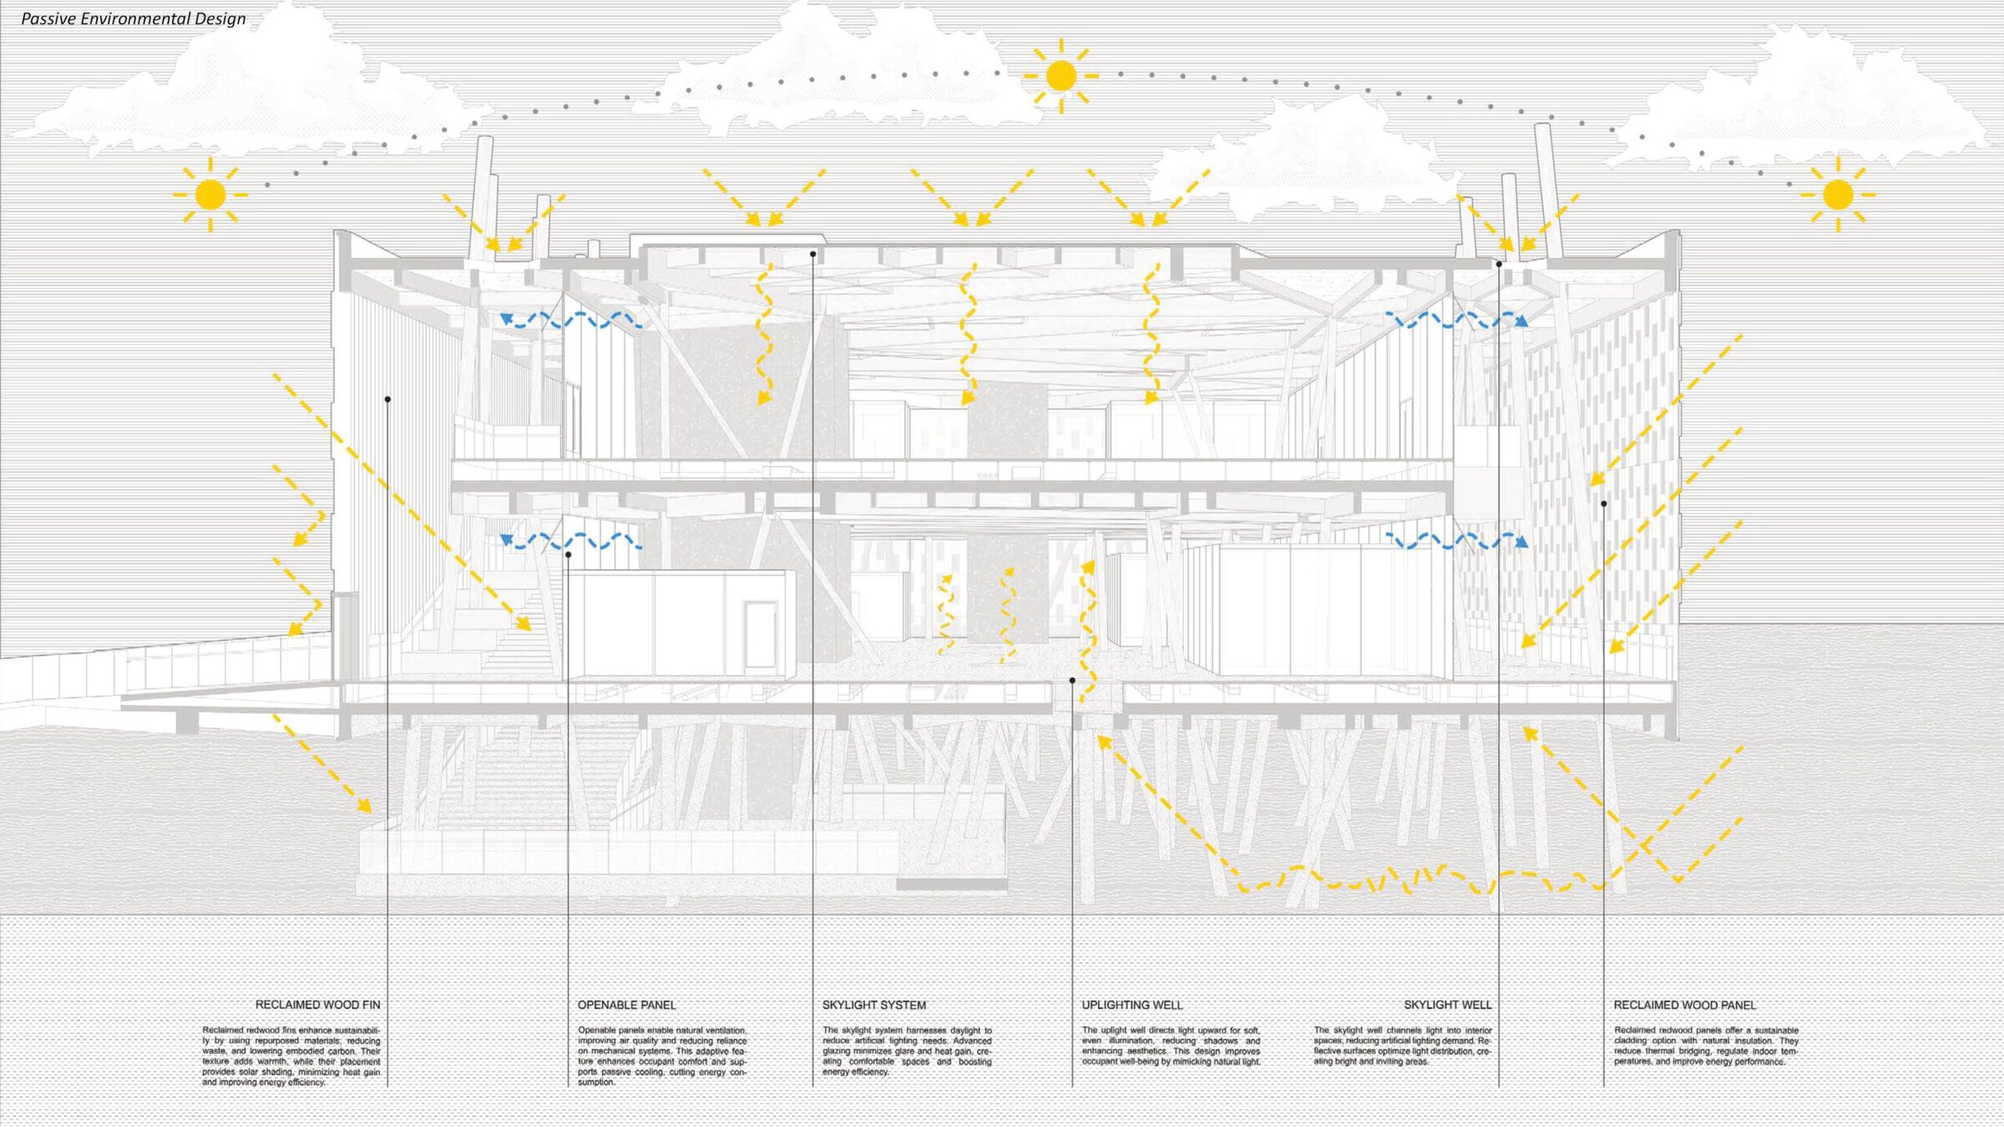
Redwood Pile Archipelago is a ferry terminal that reinterprets Redwood Creek’s history as a redwood log driveway. Extending the building into the water recalls the site’s industrial heritage while reducing dredging and creating a new waterfront gateway. The two-story mass timber structure, built with CLT and glulam, is supported by a concrete tray to withstand water and seismic forces. Inspired by the irregular arrangement of floating redwood logs, inclined columns become the project’s defining architectural and structural language. Their geometry is optimized for both gravity and lateral performance, while a Delaunay-generated triangular beam grid efficiently adapts to varying spans. Glass program volumes are nested within the timber framework, creating diverse spatial experiences. Polygonal openings and climate-responsive shading enhance visual connectivity, daylight, comfort, and circulation, integrating historical memory, computational design, structural innovation, and waterfront experience into a cohesive architectural proposal.
Restitching the Capital Edge: Reimagining the Anacostia Riverfront as a Mixed-Use Civic District
By Gurusha Mengi
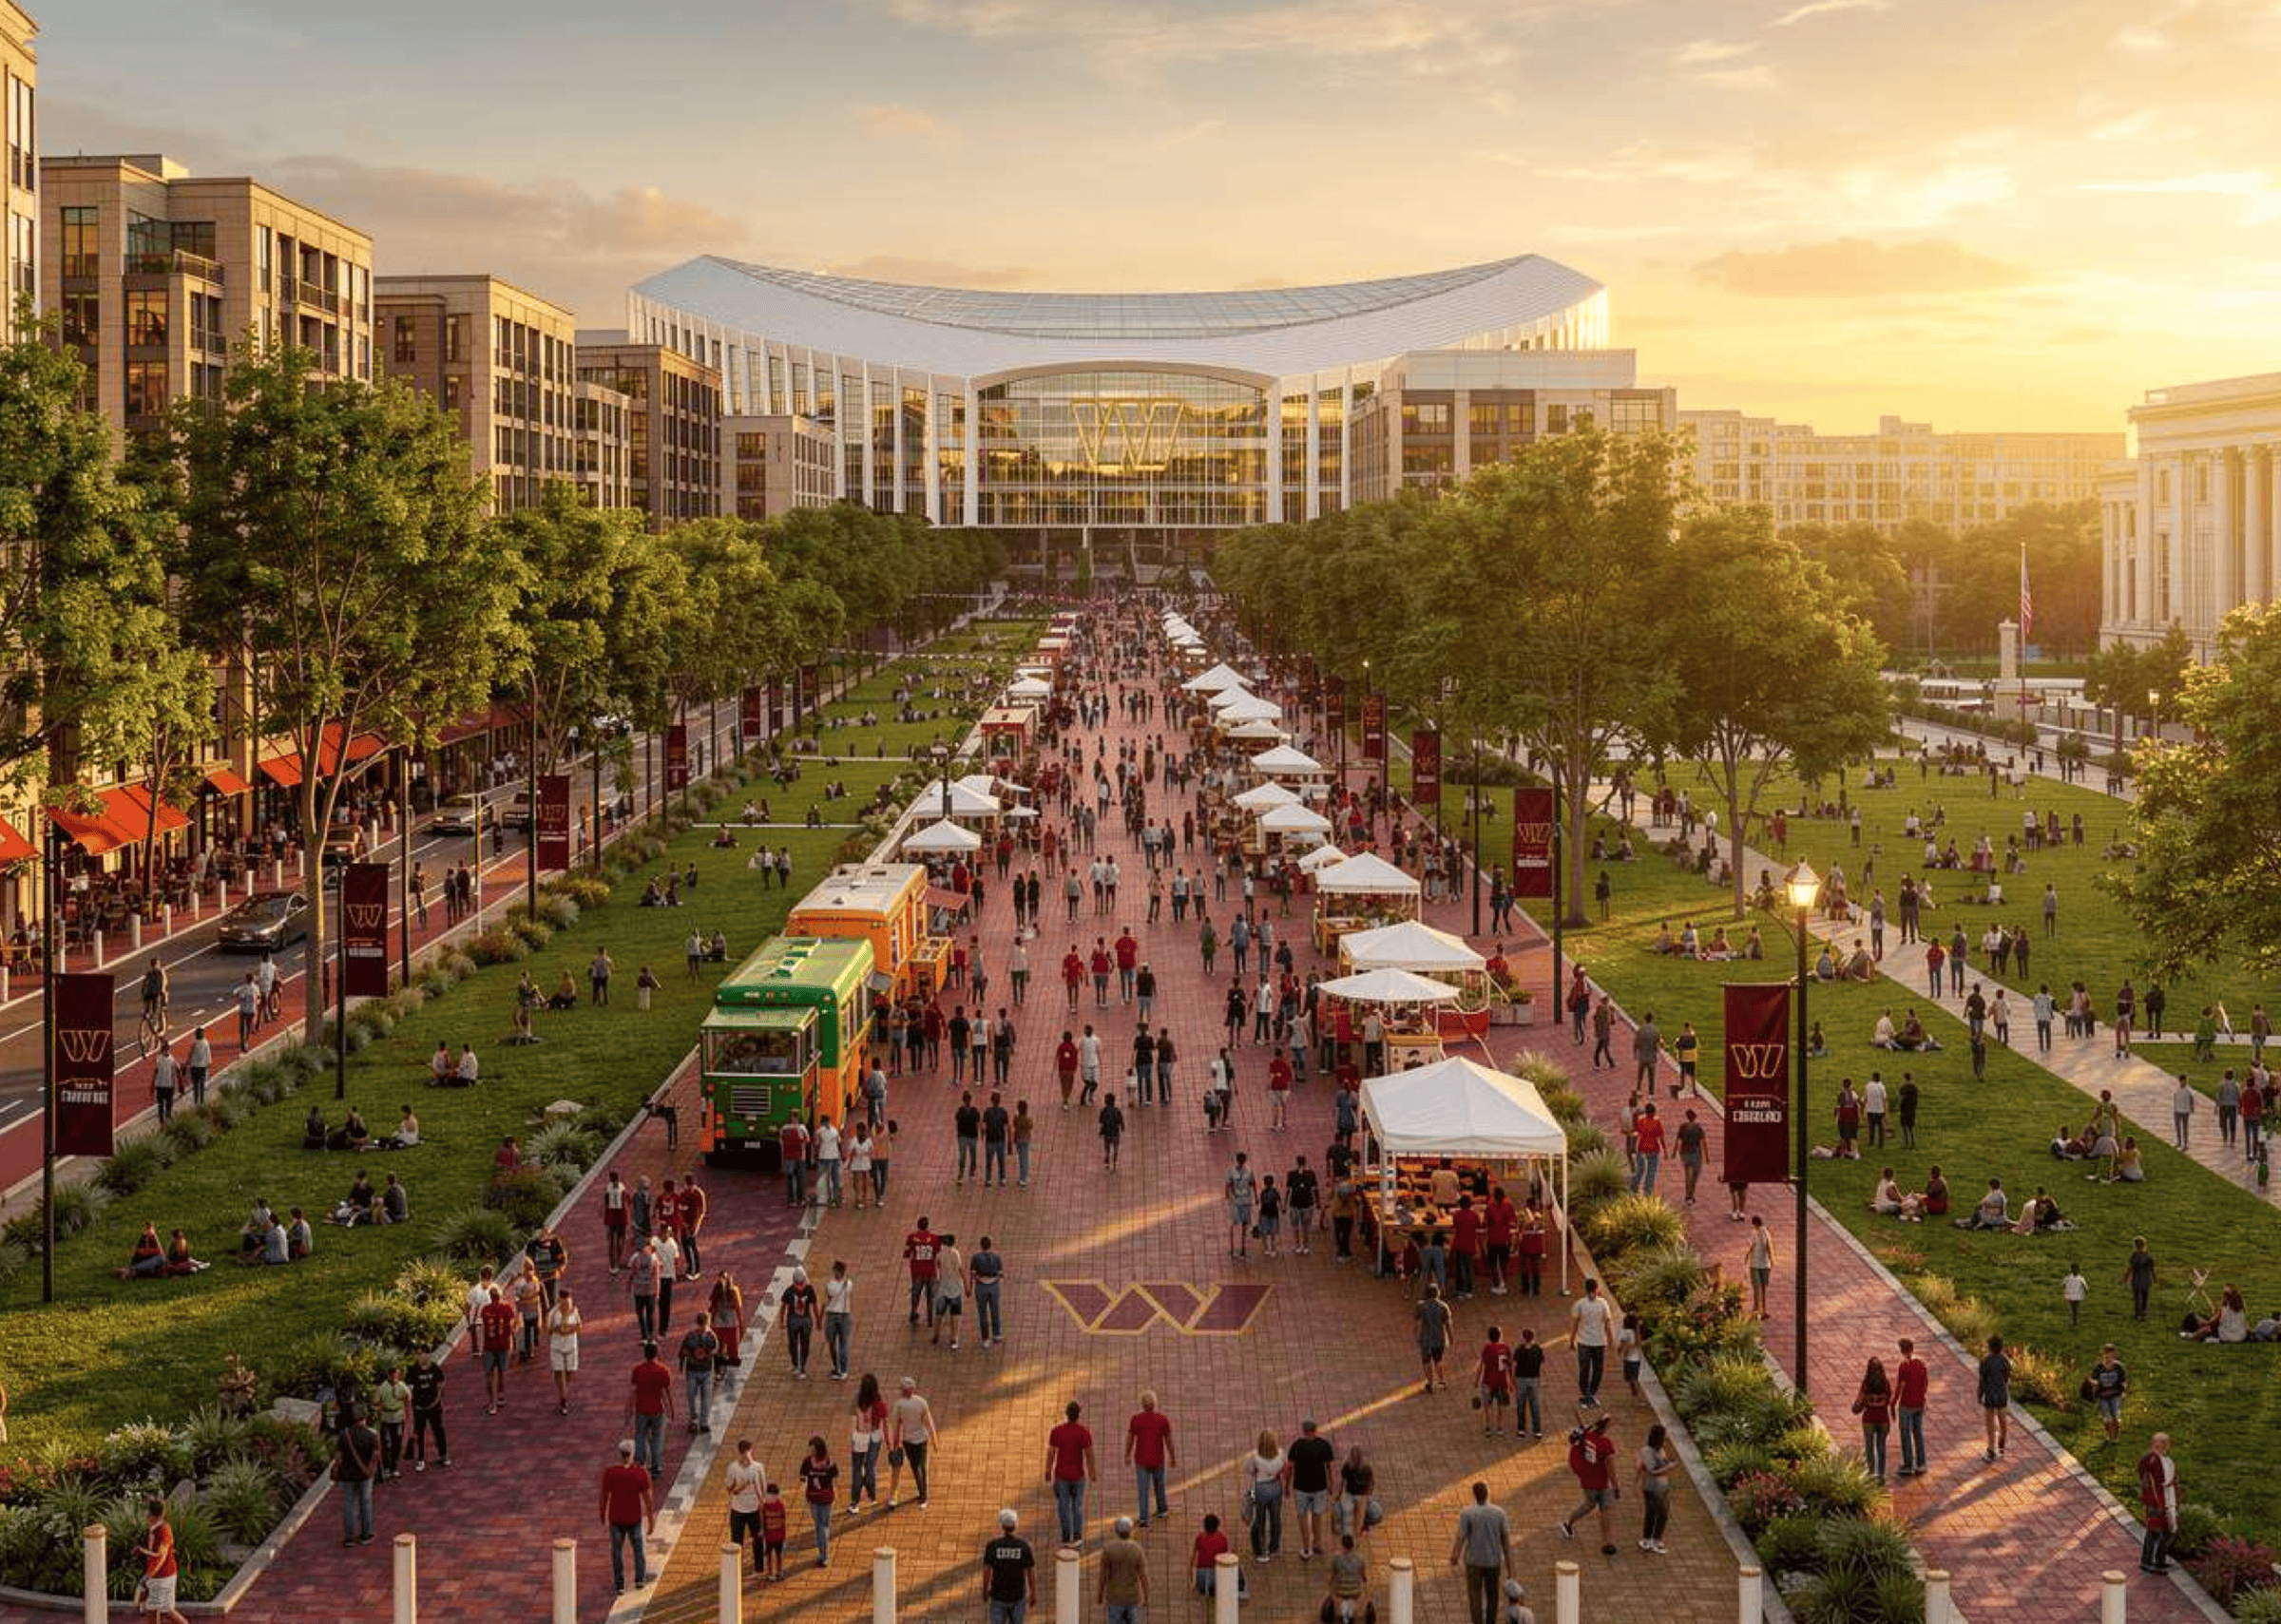
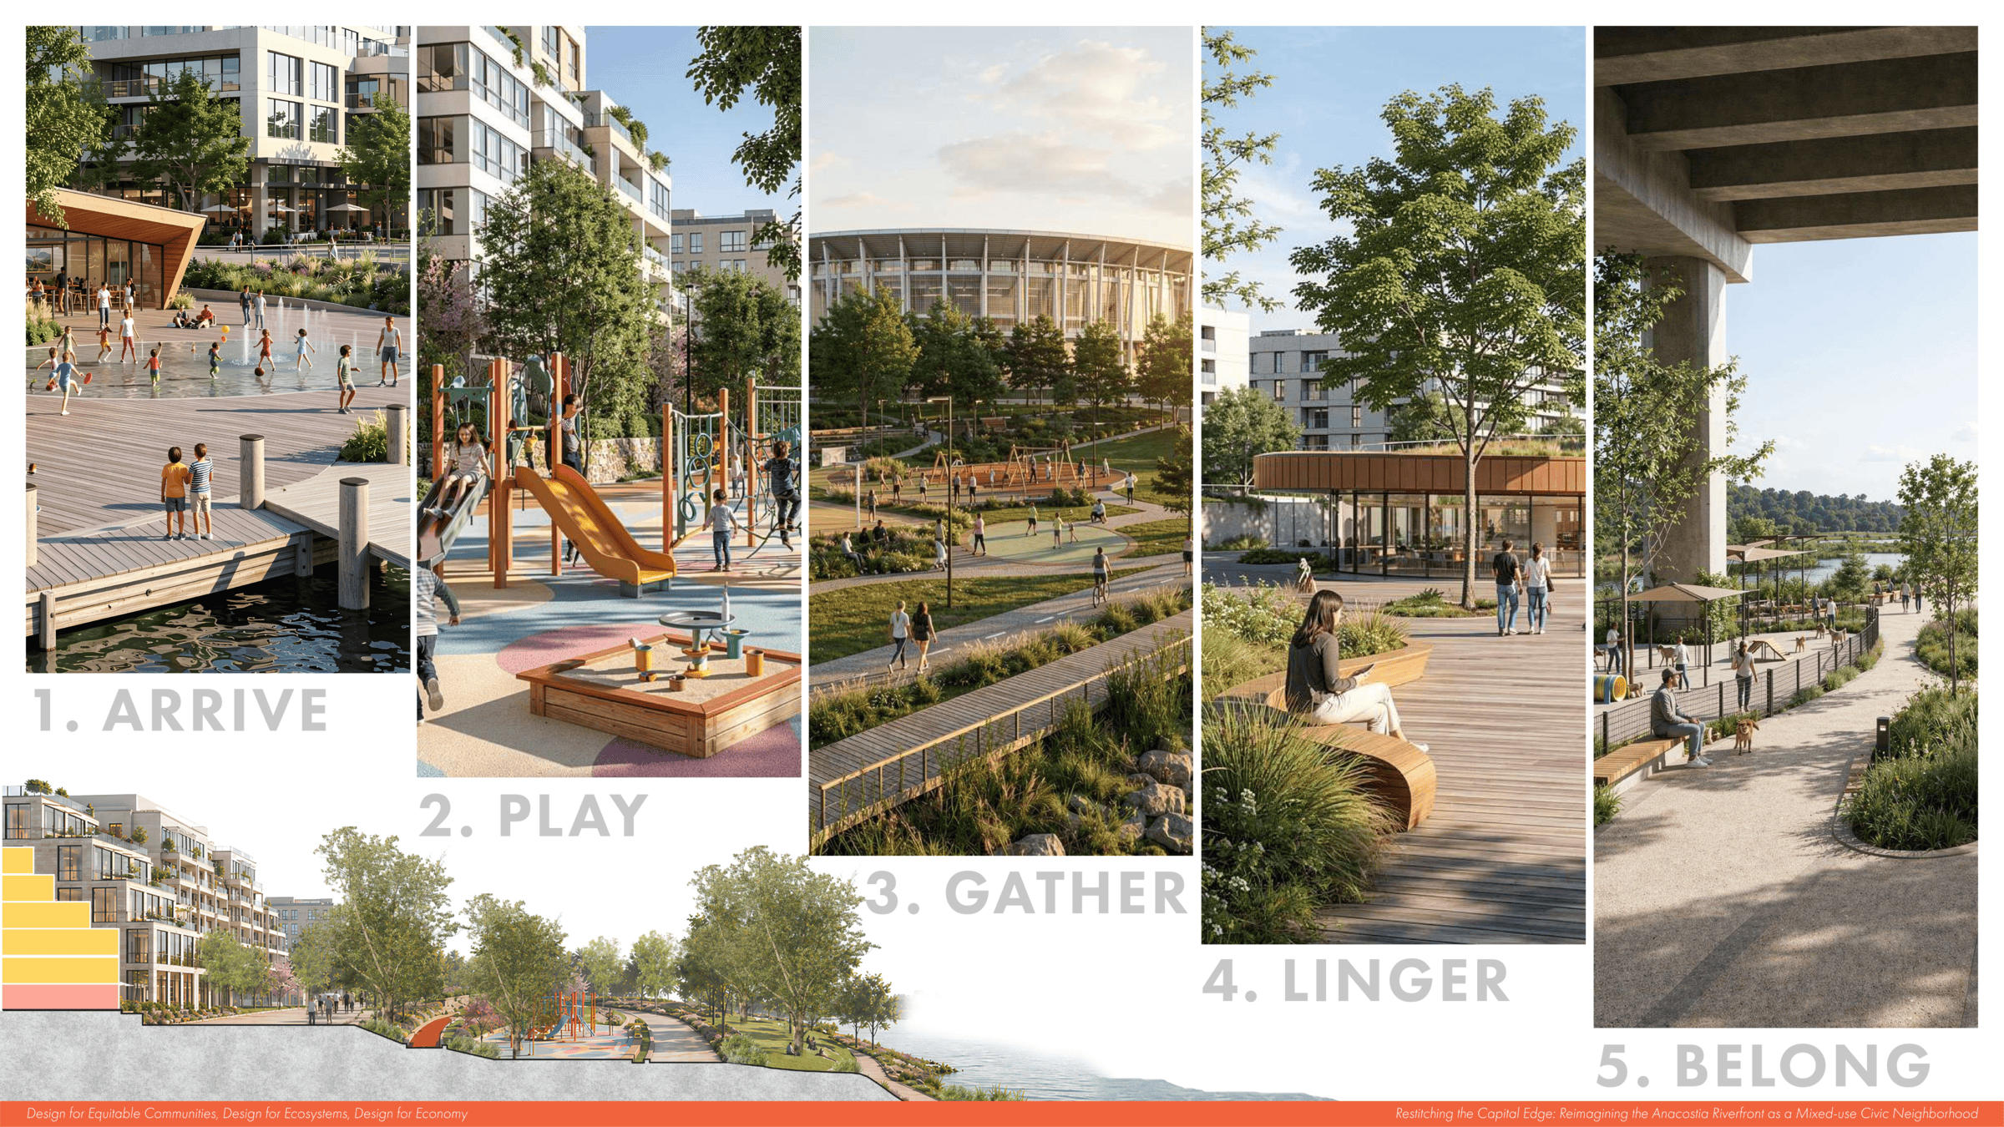
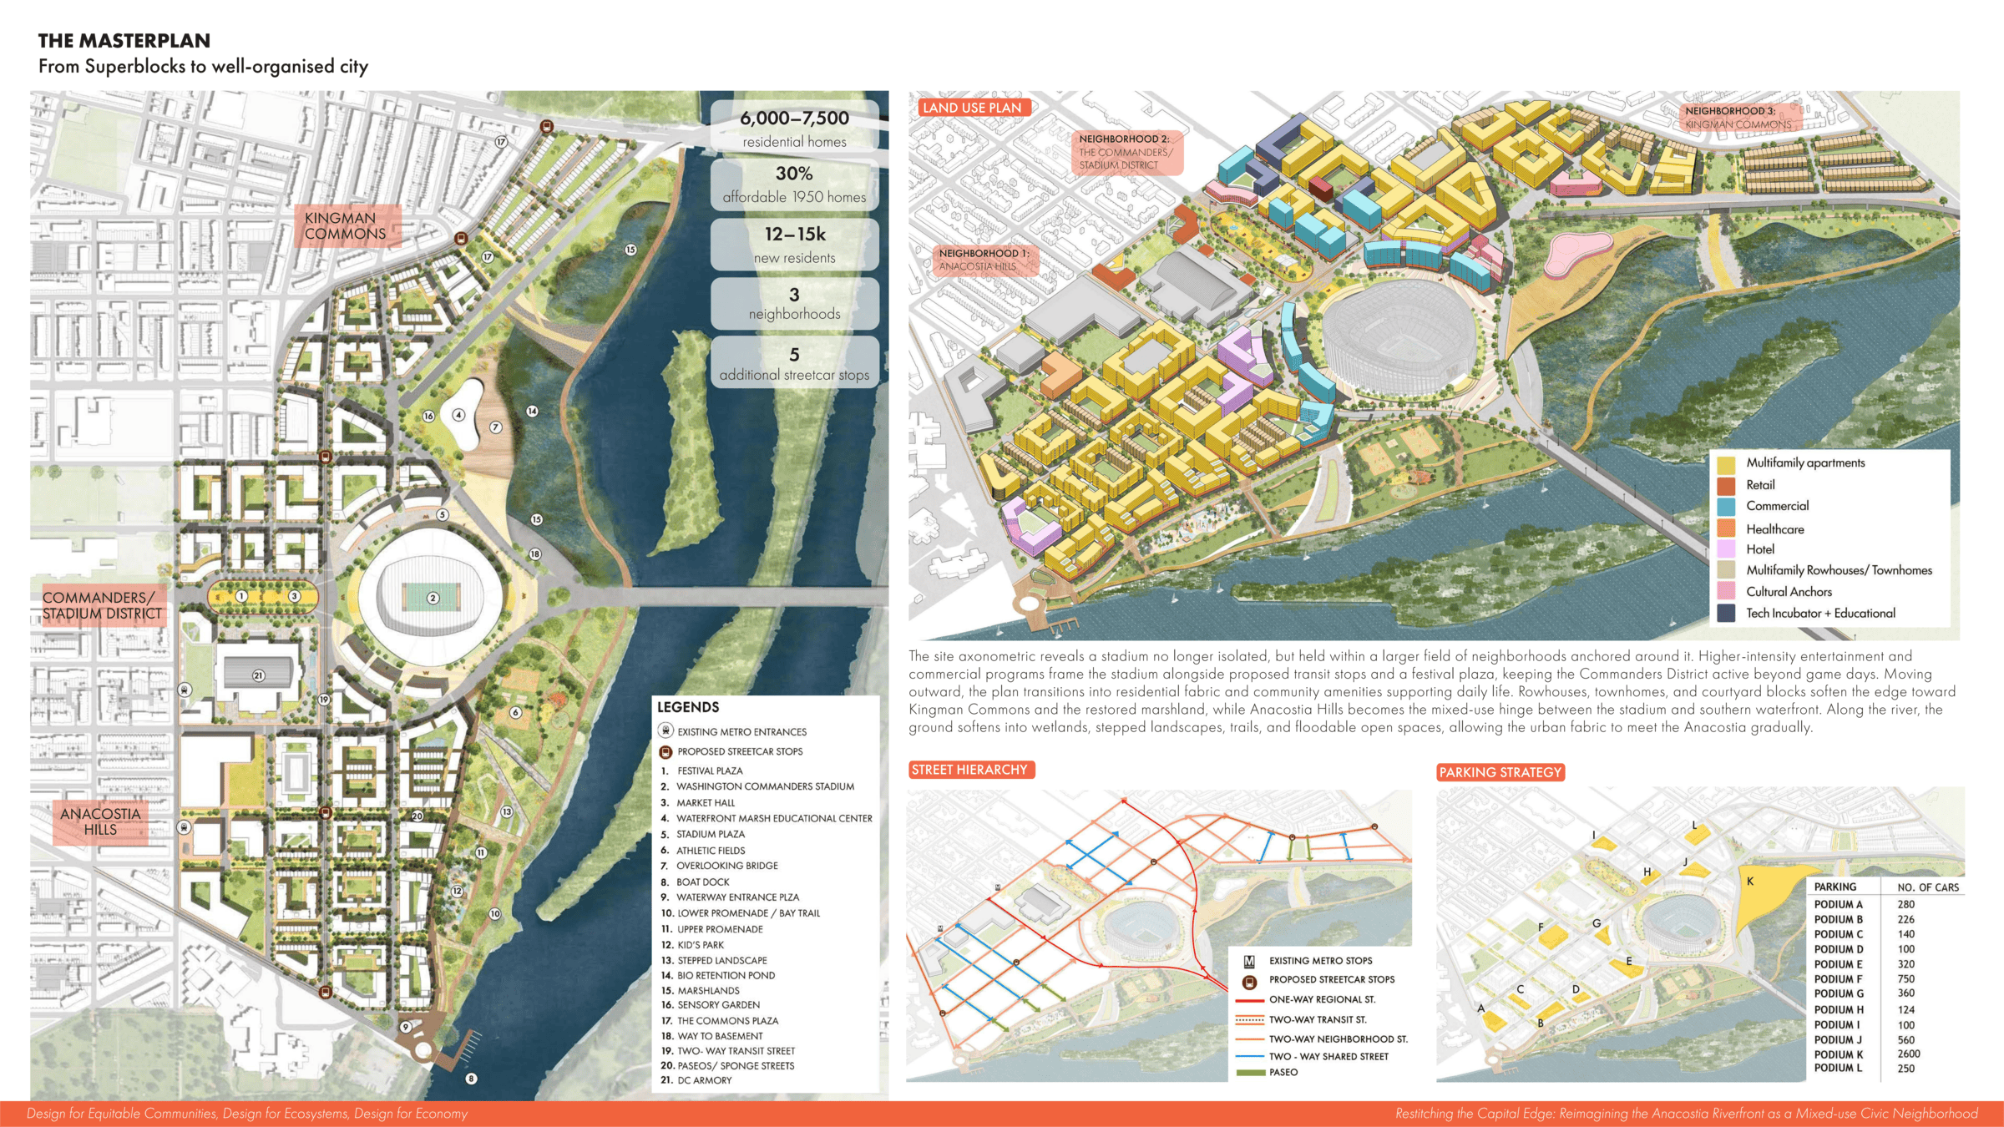
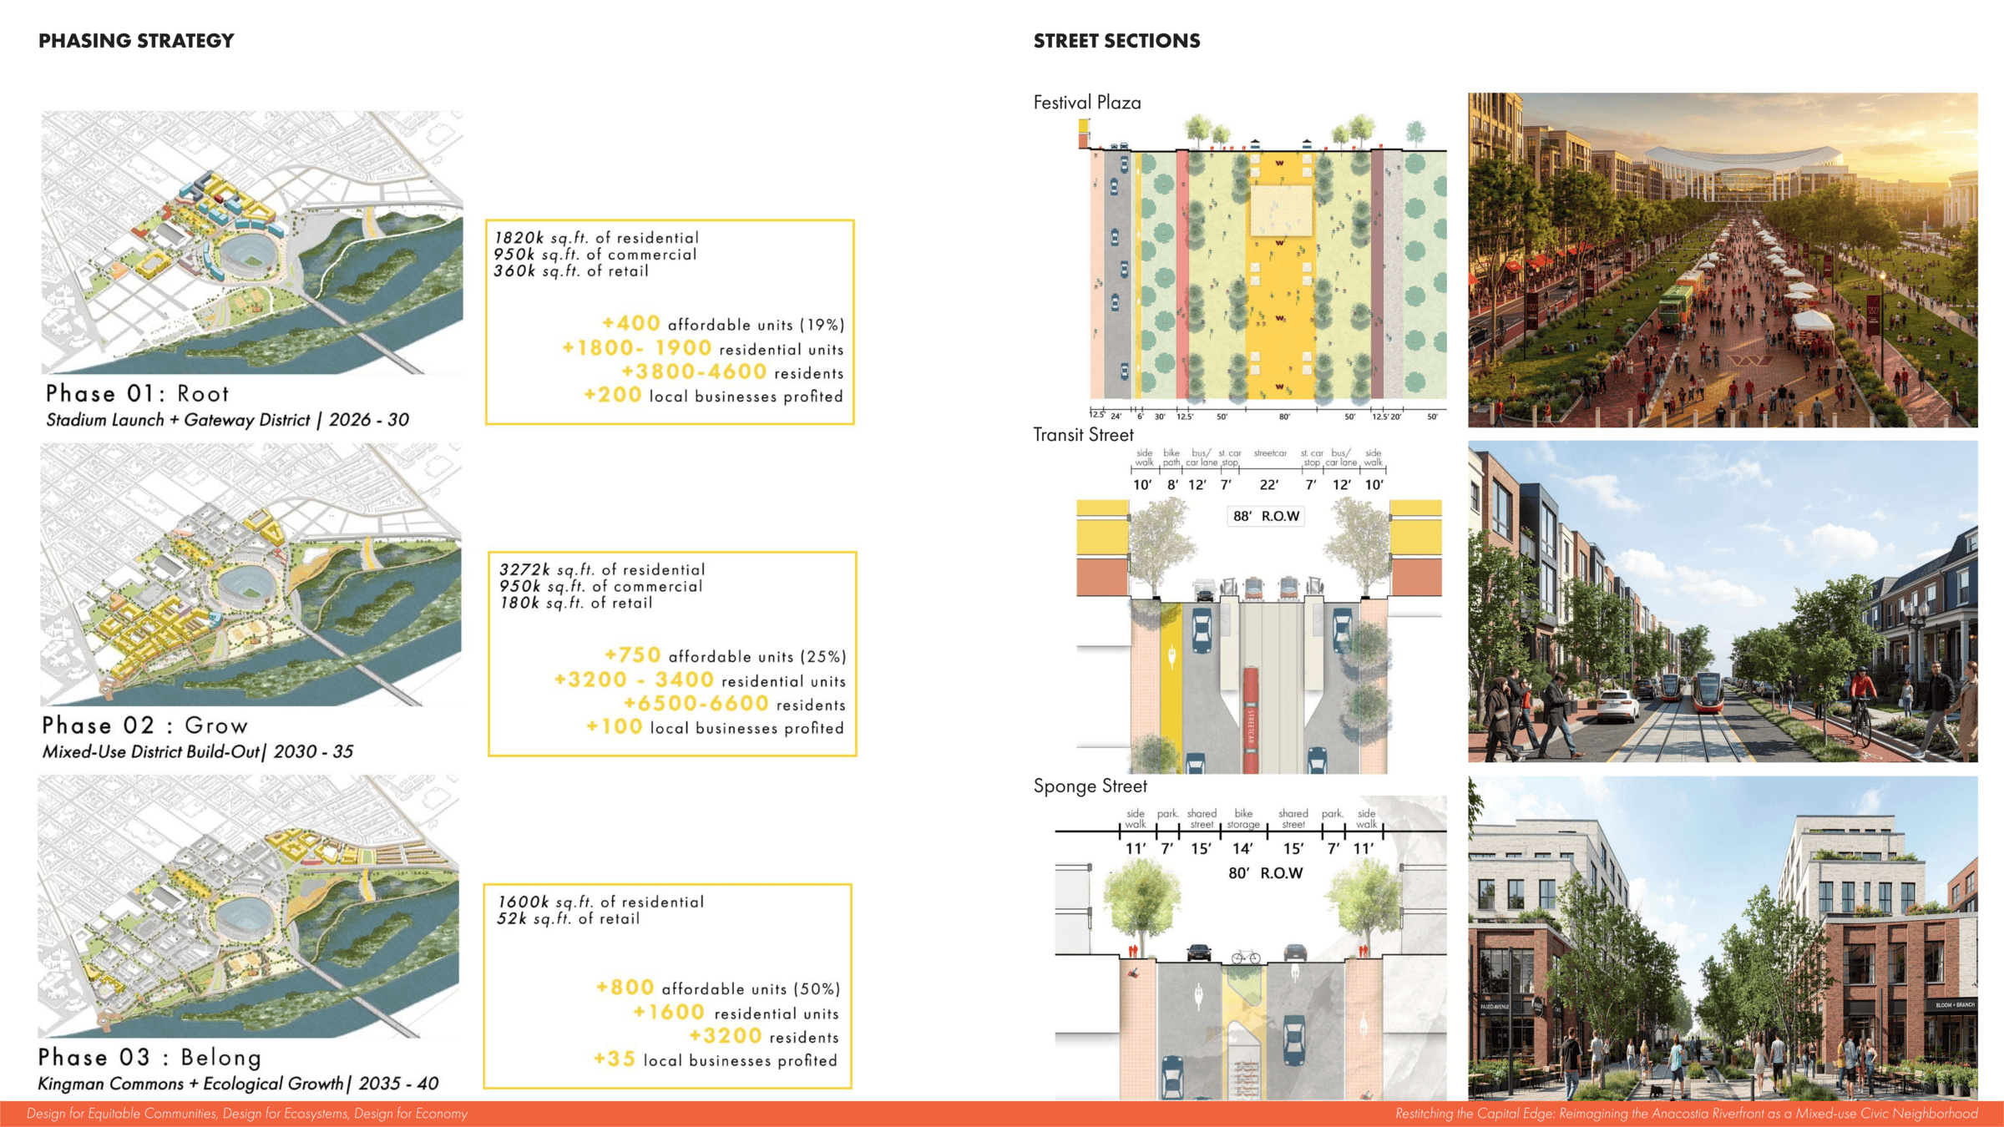
The former RFK Stadium site, 230 acres of asphalt between Washington’s monumental core and the Anacostia River, marks a moment of urban failure along D.C.’s eastern edge. Where L’Enfant and Ellicott’s grid once established a coherent civic order, infrastructural development led to an underutilized landscape and an inaccessible waterfront as the city’s grid met the Anacostia river. With RFK Stadium’s demolition underway and a new Commanders stadium proposed, the site presents a rare opening to reconceive the stadium district as an urban room.
‘Restitching the Capital Edge’ treats the site’s own history as its brief. Rather than imposing a new order, the plan completes an unfinished one — recalibrating superblocks into walkable blocks that extend Washington’s civic geometry to the water’s edge, unified by a continuous green corridor. Three neighborhoods namely, Anacostia Hills, the Commanders/Stadium District, and Kingman Commons, frame the stadium, delivering affordable housing, walkable daily amenities, and low-carbon, climate-adaptive buildings woven into each block.
The project also redefines how the city’s grid meets the water. The river edge becomes living infrastructure, where marshlands, floodable landscapes, sponge streets, ecological buffers, and stepped stormwater terraces, not only manage flooding, reduce runoff, and restore habitat but also soften the dialogue between the city and the river.
Unfolding Cultural Connections
By Mylie Vuong
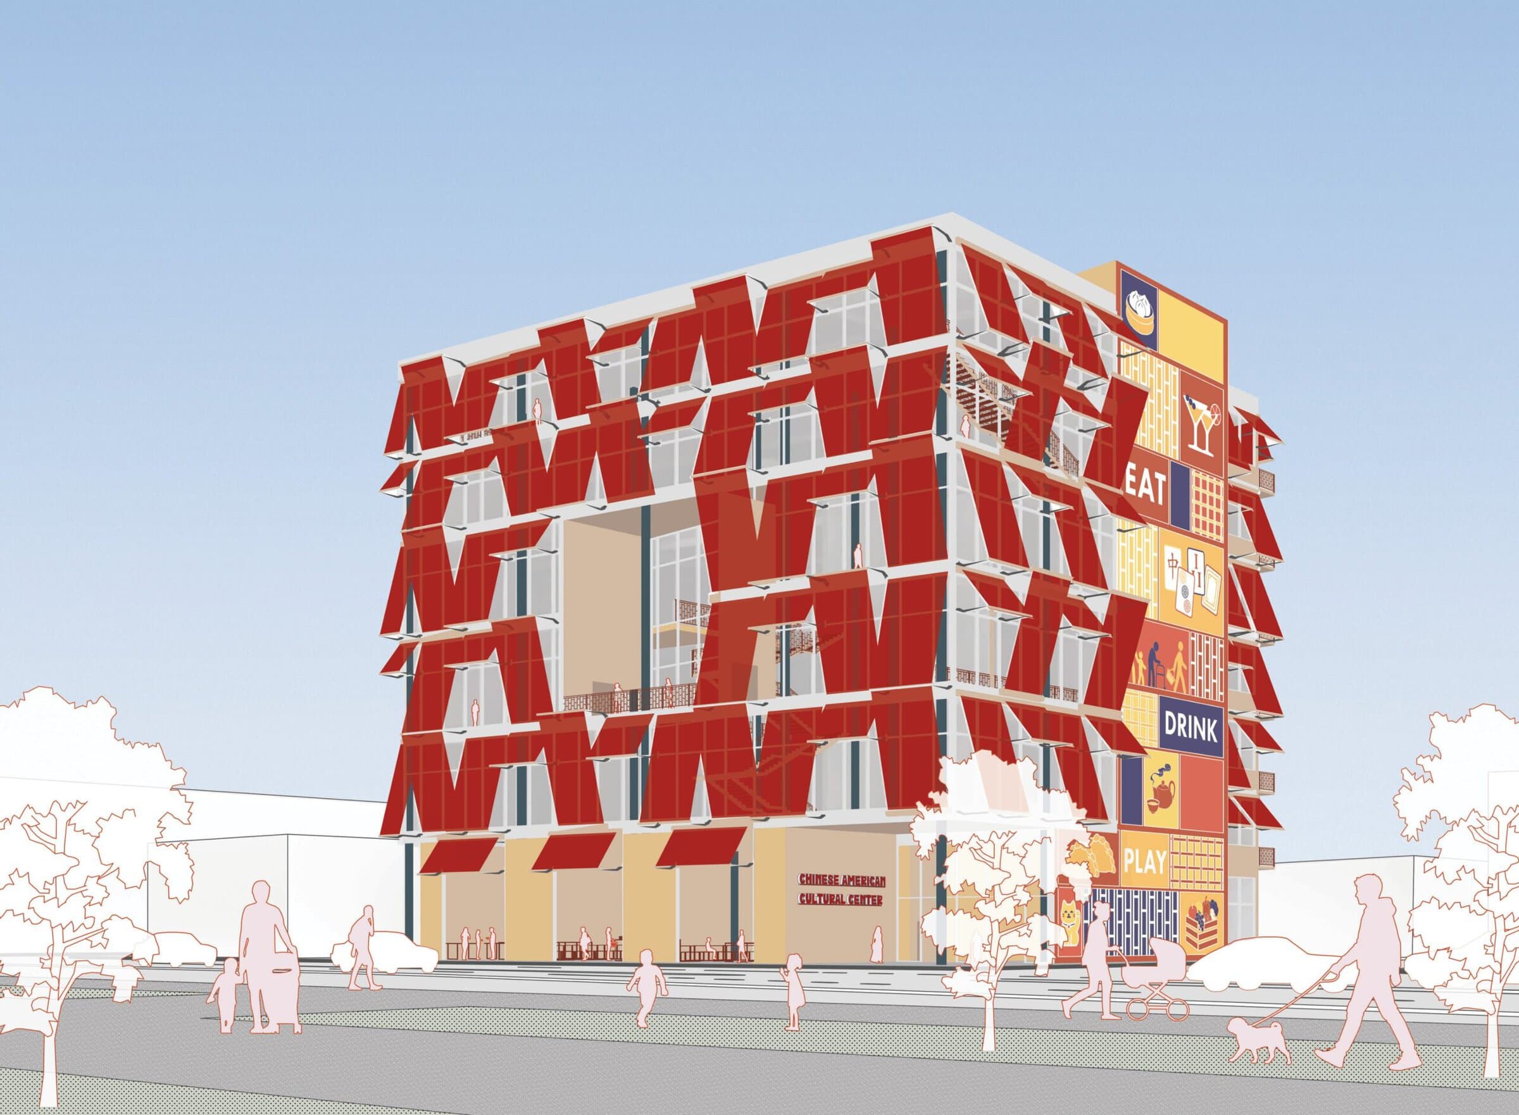
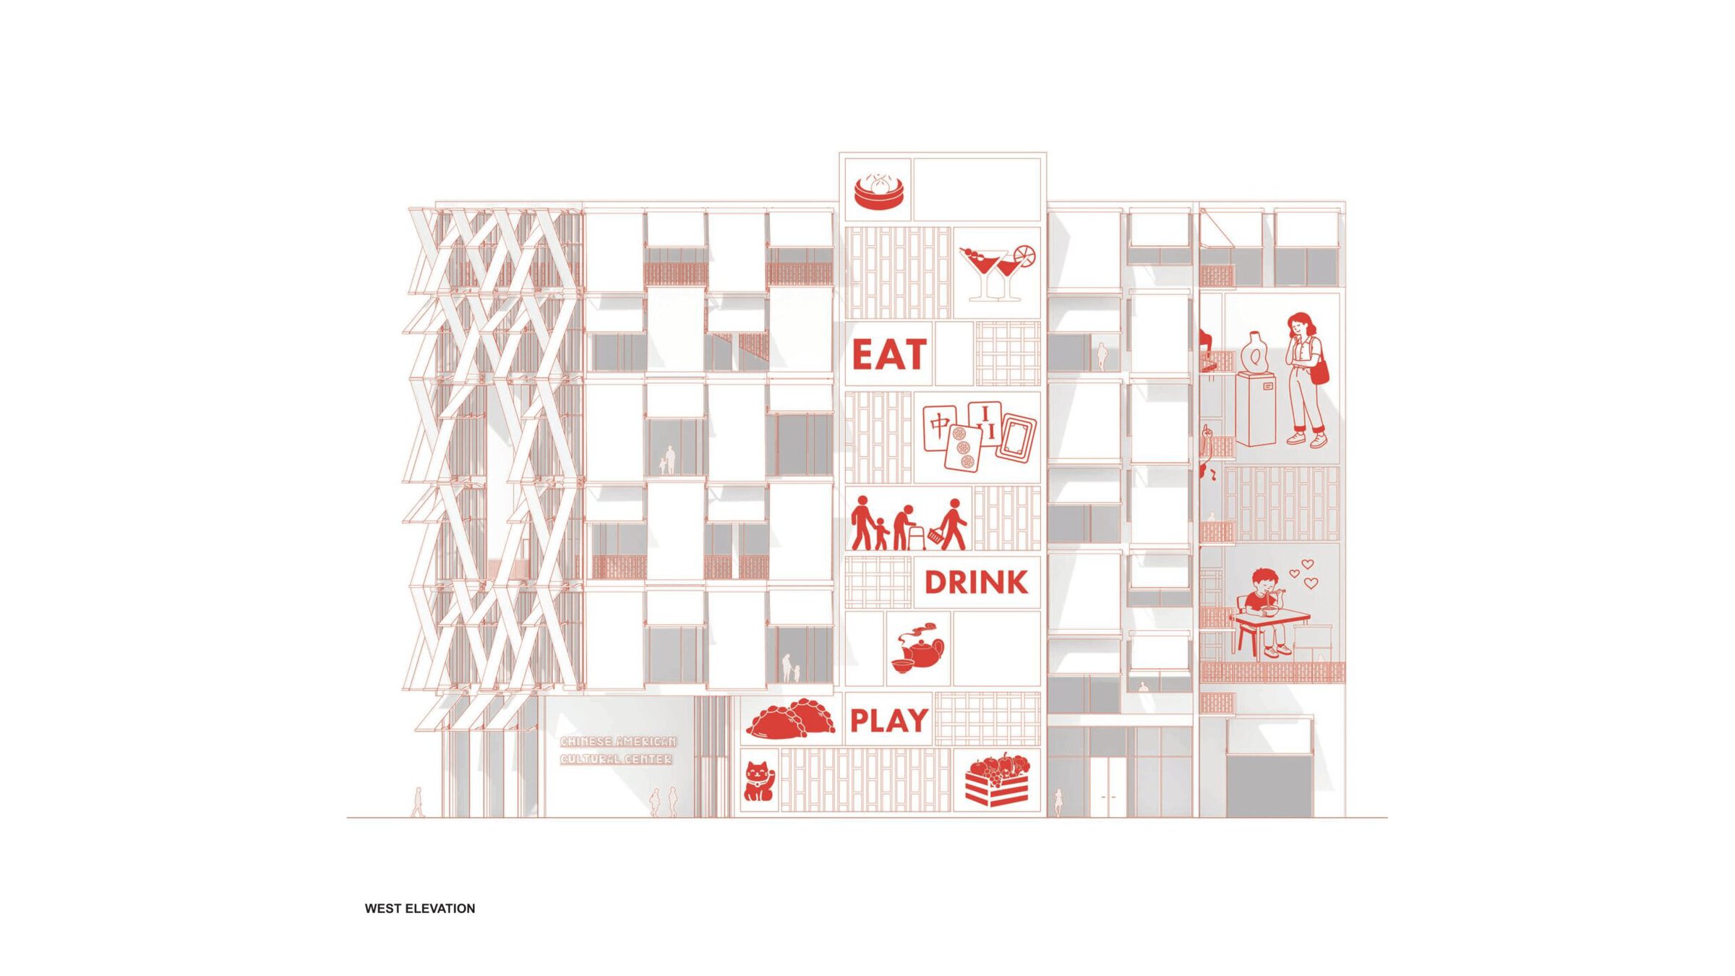
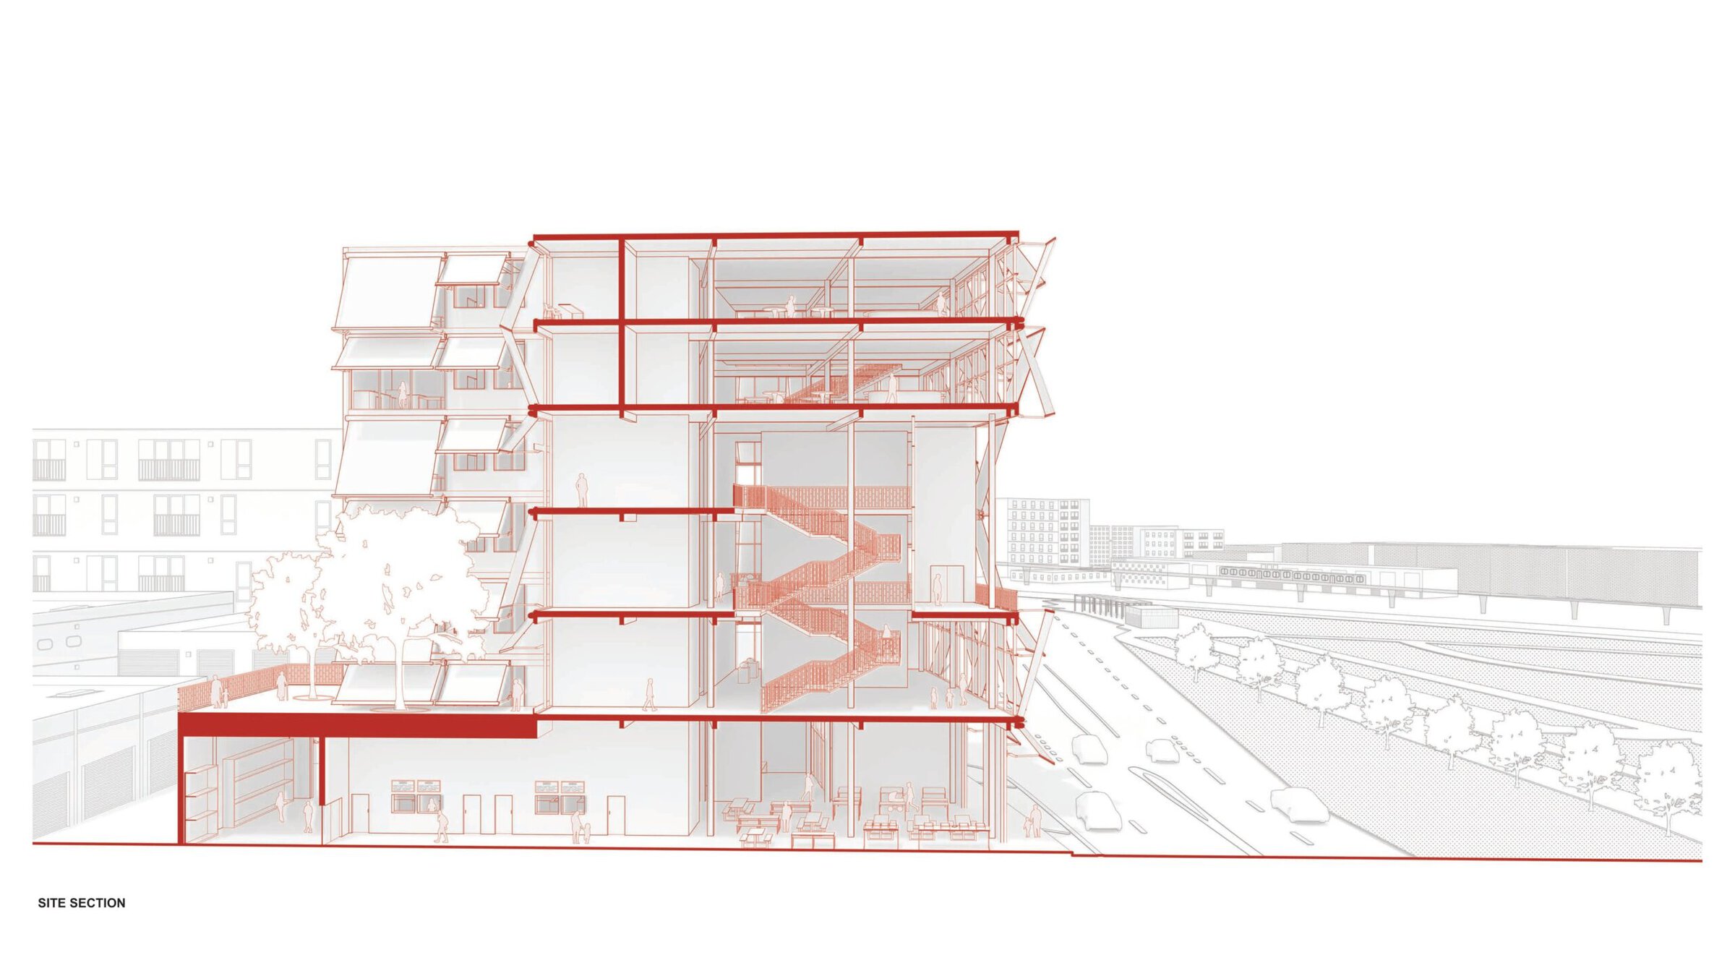
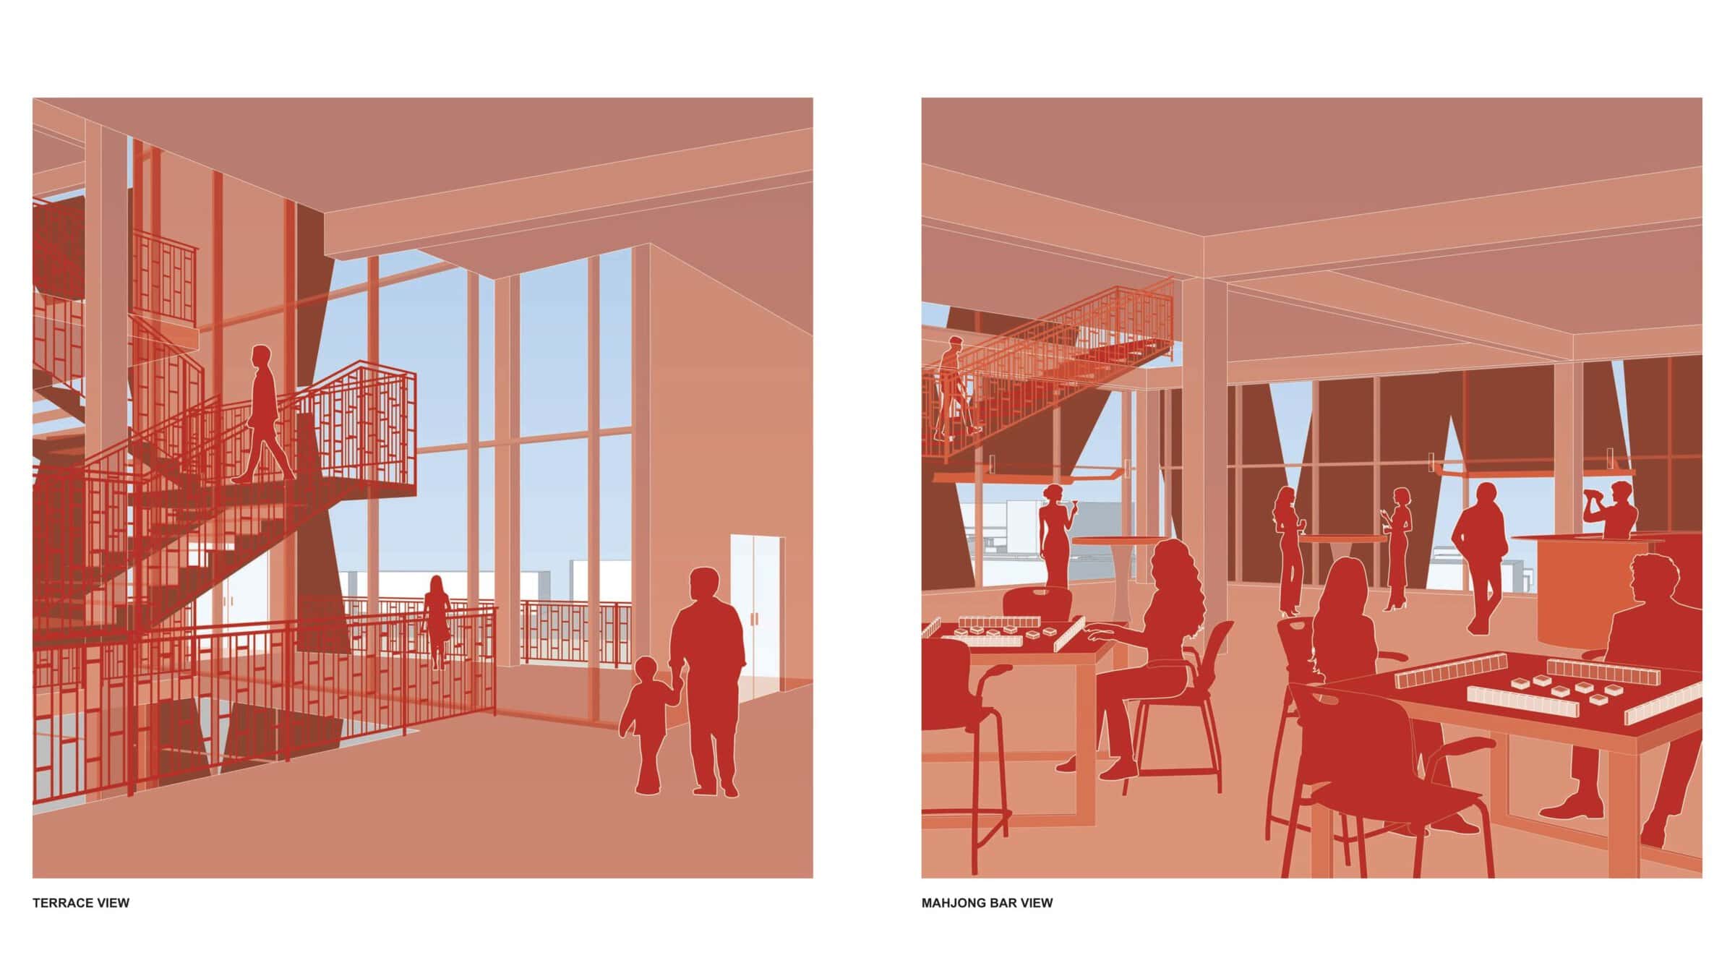
Los Angeles Chinatown has long served as a home away from home for Chinese immigrants, establishing a foundation of cultural identity in a foreign environment. In the 1910s, plans for a railroad station (now known as Union Station) displaced hundreds of Chinese families and erased the community. Rather than give up, Chinese immigrants worked together to establish what we now know as New Chinatown. This history of displacement and resilience is the main driver for the project. Building on this legacy, and in collaboration with the Chinese Historical Society of Southern California, my proposal for a Chinese American Cultural Center celebrates Chinese culture through immersive experiences. The center challenges the traditional role of cultural institutions by inviting people from all backgrounds to engage with Chinese culture through food, art, and social activities. The ground floor features a food market hall using food as an approachable gateway into the center, encouraging visitors to explore its other programs. Upper levels include a mahjong bar and artist-in-residence exhibitions, where residents participate in live-work programs and showcase their creations in the same spaces they inhabit. The proximity of public and private programs raises questions of privacy. This is addressed through a modular fabric-panel facade that allows residents to adjust their level of openness. Also, a courtyard creates a landscape buffer and variations in floor-to-ceiling heights help redirect sightlines between visitors and residents. On the cultural center side, the fabric panels operate at a larger scale, allowing the entire facade to shift between fully open, closed, or anything in between. The design of three murals communicates the social programs within. Ultimately, the center seeks to celebrate the Southern California Chinese community and is a place where cultural exchange, connection, and belonging can thrive, reinstating the spirit of community that defined the original Los Angeles Chinatown.
Interested in hearing how the jury chose these projects? Before our Design Awards Gala we will be posting an intimate Fireside Chat with all of our judges. Learn more here.
Congratulations to the firms and individuals who were shortlisted for this year’s Design Awards, and we hope to see you at the Gala!